Traffic Dashboard
    Home
    • About
      • About
      • Reviews
    • Blogs
    • San Marcos Rentals
    • Neighborhoods
      • Dallas
      • Fort Worth
      • Austin
      • Lubbock
      • Temple
    • Buy
      • Featured Properties
      • Residential
      • Farm & Ranch
    • Sell
      • Sell
      • Home Valuation
    • Contact
    Traffic Dashboard
    • 12024 Callie Christina
      TX, Salado 76571
    About
    • Home
    • About
    • Contact
    Search
    • Search Properties
    Local Guide
    • Search by City
    • Search by Subdivision
    • Search by Zip
    • Search by Area
    Legal
    • Privacy
    • Terms
    • DMCA
    • Accessibility
    • Fair Housing
    Account
    • Dashboard
    • Logout
    • Login
    The Dick Dallas Agency - Footer Logo
    ©2026 The Dick Dallas Agency. All rights reserved.
    Website built by CloseHack.
    • CTXMLS Contract
    • Texas Real Estate Commission Consumer Protection Notice
    Central Texas Multiple Listing Service

    Central Texas MLS | Four Rivers Association of REALTORS® All information deemed reliable but not guaranteed. All properties are subject to prior sale, change or withdrawal. Neither listing broker(s) or information provider(s) shall be responsible for any typographical errors, misinformation, misprints and shall be held totally harmless. Listing(s) information is provided for consumer's personal, non-commercial use and may not be used for any purpose other than to identify prospective properties consumers may be interested in purchasing. The data relating to real estate for sale on this website comes in part from the Internet Data Exchange program of the Multiple Listing Service. Real estate listings held by brokerage firms other than The Dick Dallas Agency may be marked with the Internet Data Exchange logo and detailed information about those properties will include the name of the listing broker(s) when required by the MLS. Copyright ©2022 All rights reserved.

    North Texas Real Estate Information Systems

    © 2023 North Texas Real Estate Information Systems, Inc. All rights reserved. Disclaimer: All information deemed reliable but not guaranteed and should be independently verified. All properties are subject to prior sale, change or withdrawal. Neither listing broker(s) nor The Dick Dallas Agency shall be responsible for any typographical errors, misinformation, misprints and shall be held totally harmless. The database information herein is provided from and copyrighted by the North Texas Real Estate Information Systems, Inc. NTREIS data may not be reproduced or redistributed and is only for people viewing this site. All information provided is deemed reliable but is not guaranteed and should be independently verified. The advertisements herein are merely indications to bid and are not offers to sell which may be accepted. All properties are subject to prior sale or withdrawal. All rights are reserved by copyright

    Austin Board of Realtors

    The information being provided is for consumers' personal, non-commercial use and may not be used for any purpose other than to identify prospective properties consumers may be interested in purchasing. Based on information from the Austin Board of REALTORS®. Neither the Board nor ACTRIS guarantees or is in any way responsible for its accuracy. All data is provided "AS IS" and with all faults. Data maintained by the Board or ACTRIS may not reflect all real estate activity in the market.
    Return
    • All Types
    • Structure
    • Price
    • Bed/Bath
    • Size
    • Dates
    • Filters
    • Amenities
    • Save
    • Share
    Listings
    No results
    Sort
    Home / Dallas / 10011 Lennox Lane
    10011 Lennox Lane Dallas, TX 75229 10011 Lennox Lane Dallas, TX 75229 10011 Lennox Lane Dallas, TX 75229 10011 Lennox Lane Dallas, TX 75229 10011 Lennox Lane Dallas, TX 75229 10011 Lennox Lane Dallas, TX 75229 10011 Lennox Lane Dallas, TX 75229 10011 Lennox Lane Dallas, TX 75229 10011 Lennox Lane Dallas, TX 75229 10011 Lennox Lane Dallas, TX 75229 10011 Lennox Lane Dallas, TX 75229 10011 Lennox Lane Dallas, TX 75229 10011 Lennox Lane Dallas, TX 75229 10011 Lennox Lane Dallas, TX 75229 10011 Lennox Lane Dallas, TX 75229 10011 Lennox Lane Dallas, TX 75229 10011 Lennox Lane Dallas, TX 75229 10011 Lennox Lane Dallas, TX 75229 10011 Lennox Lane Dallas, TX 75229 10011 Lennox Lane Dallas, TX 75229 10011 Lennox Lane Dallas, TX 75229 10011 Lennox Lane Dallas, TX 75229 10011 Lennox Lane Dallas, TX 75229 10011 Lennox Lane Dallas, TX 75229 10011 Lennox Lane Dallas, TX 75229 10011 Lennox Lane Dallas, TX 75229 10011 Lennox Lane Dallas, TX 75229 10011 Lennox Lane Dallas, TX 75229 10011 Lennox Lane Dallas, TX 75229 10011 Lennox Lane Dallas, TX 75229 View All Photos

    $12,895,000

    | Active

    10011 Lennox Lane

    Dallas, TX 75229

    11,460
    Square Feet
    6
    Beds
    8.5
    Baths
    13
    Days on Market
    21357968
    MLS#
    House
    Structure
    Residential
    Zone
    Contact

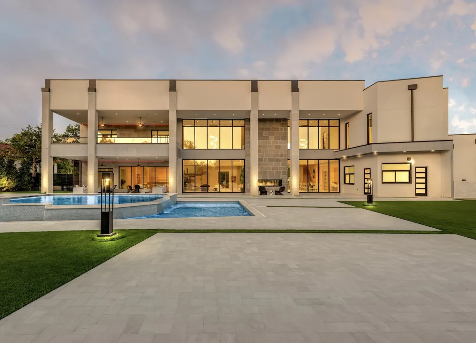
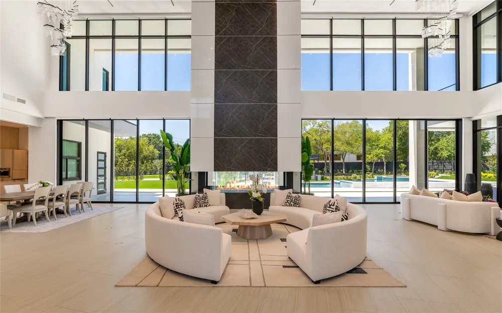
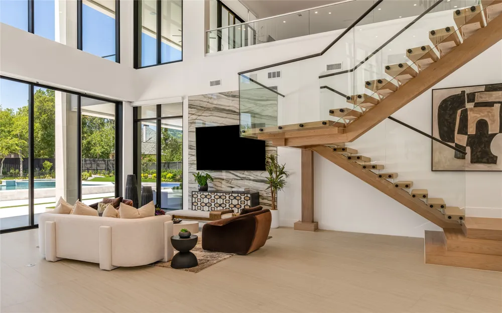
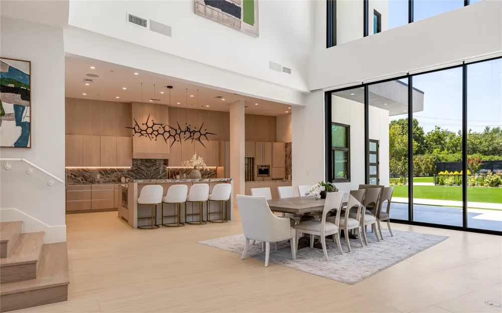
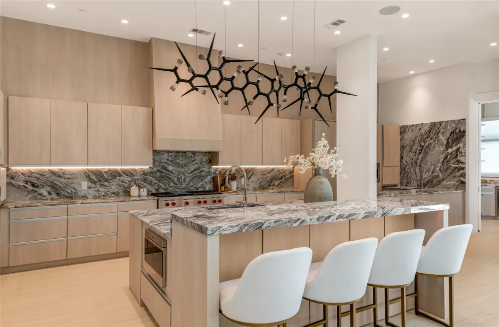
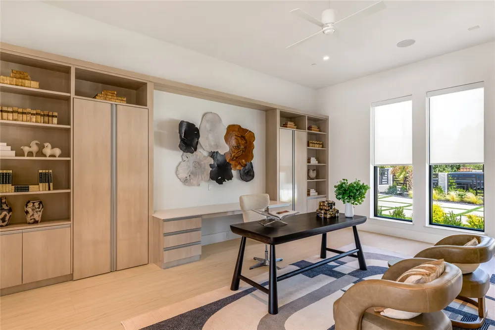
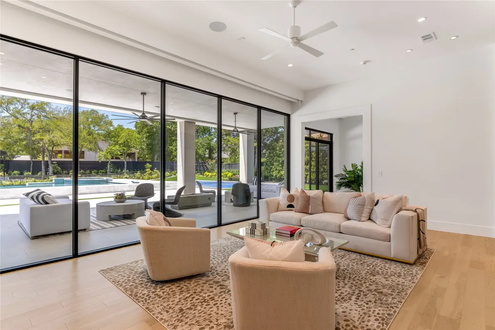
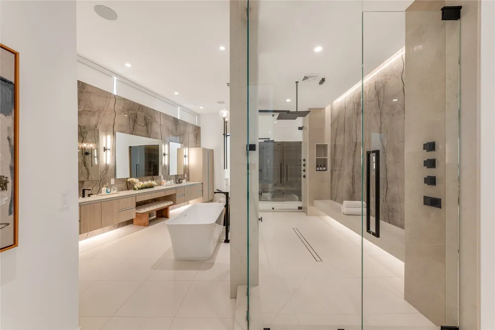
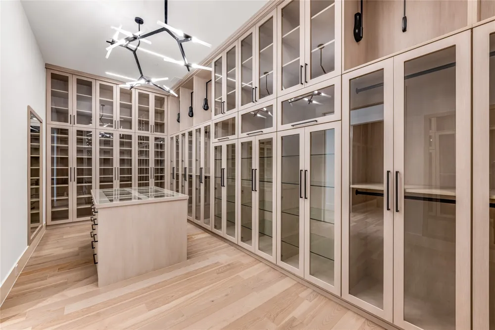
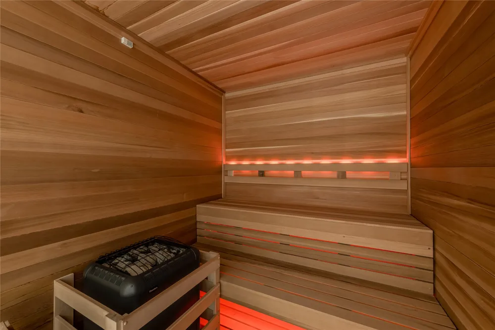
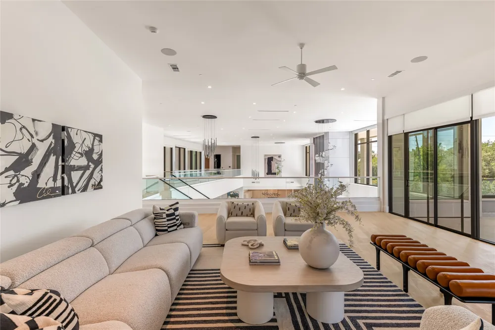
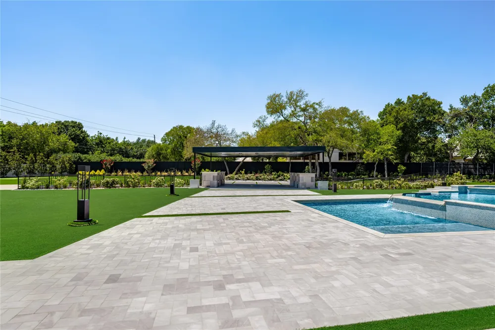
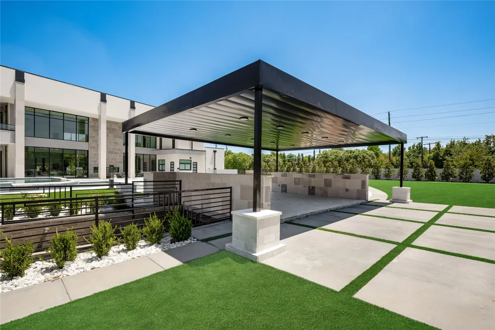
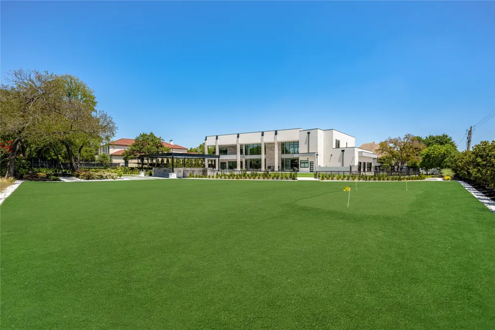
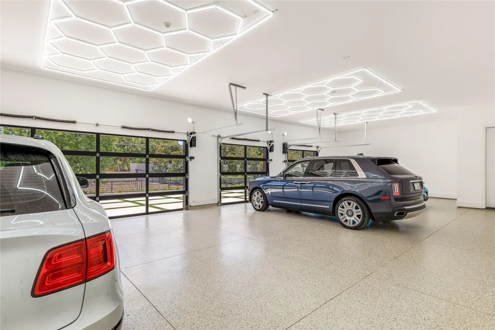
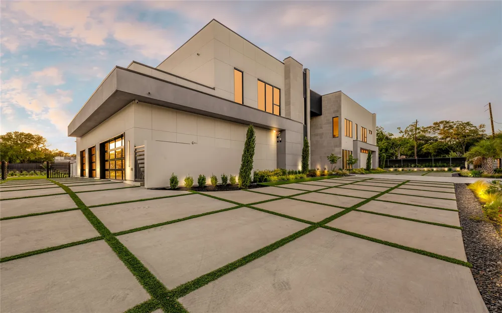
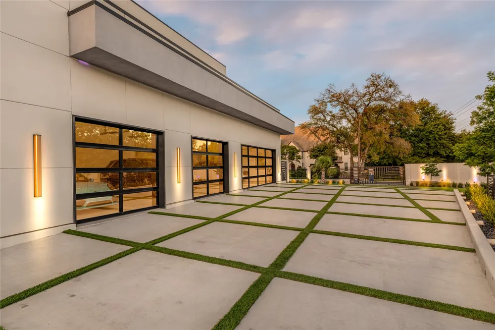
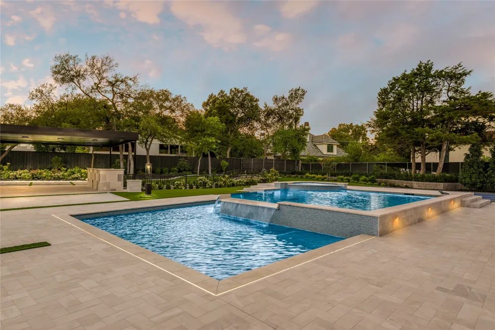
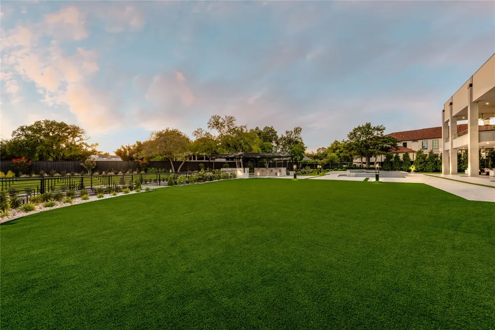
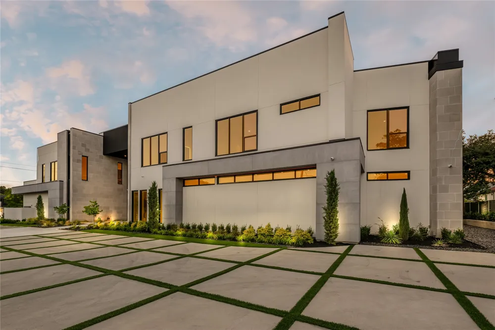
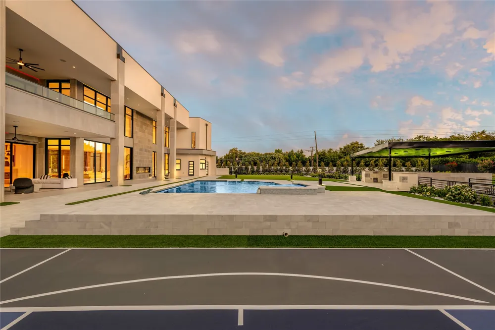
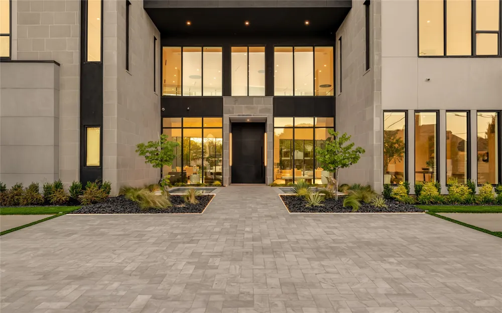
    Sited on a landscaped corner lot in the heart of Old Preston Hollow, this newly built estate, designed by architect Eric LaPointe and built by Kamaran Malek & Roka Management, pairs architectural restraint with quiet luxury. The great room boasts 26-foot ceilings and a two-sided fireplace shared with the outdoor living area, framing an uninterrupted sightline to the pool and spa beyond. The kitchen features Wolf and Sub-Zero appliances, Asko dishwashers, and curated wine storage, with a hidden pantry leading to the garage and a discreet scullery offering a second microwave, oven, cooktop, and beverage refrigerator. A home office and the primary suite complete the first floor, the latter opening onto the backyard with a fireside sitting area, a motorized television that recedes at the foot of the bed, separate his-and-hers water closets and oversized walk-in closets, a sauna, a freestanding soaking tub, and a double shower with dual shower heads, a rain head, and body sprays. Two staircases and an elevator rise to the second floor, where a fireside game room opens to a balcony plumbed for a fire pit, alongside a media room with laser projector and five additional ensuite bedrooms. Nine baths in total serve the home with ease. The backyard is a private resort: heated pool and spa, cabana plumbed for a future outdoor kitchen, turfed lawn, putting green, and pickleball court, all connected through electric stacking doors. Lutron governs lighting and shades; Crestron drives whole-home audio, video, and security via touchscreens, iPhone, and iPad. Klipsch speakers and Marantz surround sound fill the family and media rooms. Sixteen surveillance cameras, full smoke and CO detection, a fire sprinkler system, and gated smart entry secure the home. A four-car garage with two EV chargers and gated parking for additional vehicles complete this exceptional residence.

    Property Details
    Interior
    Wet Bar, Built In Features, Chandelier, Decorative Designer Lighting Fixtures, Double Vanity, Eat In Kitchen, Elevator, Granite
    Fireplaces
    3
    Cooling
    1
    Heating
    Central, Natural Gas
    Cooling Features
    Central Air, Ceiling Fans, Electric
    Bedrooms
    6
    Bathrooms
    8.5
    Full Baths
    8
    Half Baths
    1
    Lot Features
    Acreage, Back Yard, Corner Lot, Lawn, Landscaped, Few Trees
    Lot Description
    Acreage, Back Yard, Corner Lot, Lawn, Landscaped, Few Trees
    Pool
    1
    Pool Description
    Cabana, Heated, In Ground, Outdoor Pool, Pool, Private, Pool Spa Combo, Water Feature
    Pool Features
    Cabana, Heated, In Ground, Outdoor Pool, Pool, Private, Pool Spa Combo, Water Feature
    Exterior Features
    Dog Run, Fire Pit, Lighting, Outdoor Kitchen, Outdoor Living Area, Private Entrance, Private Yard, Rain Gutters, Sport Court
    Exterior Materials
    Dog Run, Fire Pit, Lighting, Outdoor Kitchen, Outdoor Living Area, Private Entrance, Private Yard, Rain Gutters, Sport Court
    Acres
    0.0
    Square Feet
    11460.0
    Lot Size (sqft)
    1.515
    Parking Features
    Circular Driveway, Door Multi, Direct Access, Driveway, Epoxy Flooring, Enclosed, Electric Vehicle Charging Stations, Gar
    Parking
    1
    Parking Type
    Driveway
    Parking Garage Spaces
    4.0
    Parking Carport Spaces
    0.0
    Property Type
    Purchase
    Style
    Contemporary Modern, Detached
    Property Subtype Additional
    Single Family Residence
    Year Built
    2026
    Foundation
    Slab
    Roof
    Flat
    Sewer Information
    Public Sewer
    Utility Source
    Public
    Utility Features
    Sewer Available, Water Available
    Appliances
    Built In Gas Range, Built In Coffee Maker, Built In Refrigerator, Double Oven, Dishwasher, Gas Cooktop, Disposal, Gas Oven, Gas
    Subdivision
    Roxbury Grove
    Community Features
    Putting Green
    School District
    Dallas ISD
    Elementary School
    Walnuthill
    Middle School
    Medrano
    High School
    Jefferson
    County
    Dallas
    Region
    Dallas
    Days on Market (Cumulative)
    13
    MLS #
    21357968
    Location
    Legal

    © 2023 North Texas Real Estate Information Systems, Inc. All rights reserved. Disclaimer: All information deemed reliable but not guaranteed and should be independently verified. All properties are subject to prior sale, change or withdrawal. Neither listing broker(s) nor The Dick Dallas Agency shall be responsible for any typographical errors, misinformation, or misprints and shall be held totally harmless. The database information herein is provided from and copyrighted by the North Texas Real Estate Information Systems, Inc. NTREIS data may not be reproduced or redistributed and is only for people viewing this site. All information provided is deemed reliable but is not guaranteed and should be independently verified. The advertisements herein are merely indications to bid and are not offers to sell which may be accepted. All properties are subject to prior sale or withdrawal. All rights are reserved by copyright

    Provided By
    Listed by Susie Thompson (#0578644)
    Listing Office: Allie Beth Allman & Assoc. (#ABAR01)

    The Dick Dallas Agency Have a question about this home?

    Interested in Purchasing 10011 Lennox Lane?

    Get an estimate on monthly payments on this property.

    $
    years
    Down Payment
    $
    %
    Interest Rate
    %
    Tax Rate
    %
    $
    $annually
    $monthly
    Estimated Monthly Payment
    $0.00
    Loan Amount
    $0.00