Traffic Dashboard
    Home
    • About
      • About
      • Reviews
    • Blogs
    • San Marcos Rentals
    • Neighborhoods
      • Dallas
      • Fort Worth
      • Austin
      • Lubbock
      • Temple
    • Buy
      • Featured Properties
      • Residential
      • Farm & Ranch
    • Sell
      • Sell
      • Home Valuation
    • Contact
    Traffic Dashboard
    • 12024 Callie Christina
      TX, Salado 76571
    About
    • Home
    • About
    • Contact
    Search
    • Search Properties
    Local Guide
    • Search by City
    • Search by Subdivision
    • Search by Zip
    • Search by Area
    Legal
    • Privacy
    • Terms
    • DMCA
    • Accessibility
    • Fair Housing
    Account
    • Dashboard
    • Logout
    • Login
    The Dick Dallas Agency - Footer Logo
    ©2026 The Dick Dallas Agency. All rights reserved.
    Website built by CloseHack.
    • CTXMLS Contract
    • Texas Real Estate Commission Consumer Protection Notice
    Central Texas Multiple Listing Service

    Central Texas MLS | Four Rivers Association of REALTORS® All information deemed reliable but not guaranteed. All properties are subject to prior sale, change or withdrawal. Neither listing broker(s) or information provider(s) shall be responsible for any typographical errors, misinformation, misprints and shall be held totally harmless. Listing(s) information is provided for consumer's personal, non-commercial use and may not be used for any purpose other than to identify prospective properties consumers may be interested in purchasing. The data relating to real estate for sale on this website comes in part from the Internet Data Exchange program of the Multiple Listing Service. Real estate listings held by brokerage firms other than The Dick Dallas Agency may be marked with the Internet Data Exchange logo and detailed information about those properties will include the name of the listing broker(s) when required by the MLS. Copyright ©2022 All rights reserved.

    North Texas Real Estate Information Systems

    © 2023 North Texas Real Estate Information Systems, Inc. All rights reserved. Disclaimer: All information deemed reliable but not guaranteed and should be independently verified. All properties are subject to prior sale, change or withdrawal. Neither listing broker(s) nor The Dick Dallas Agency shall be responsible for any typographical errors, misinformation, misprints and shall be held totally harmless. The database information herein is provided from and copyrighted by the North Texas Real Estate Information Systems, Inc. NTREIS data may not be reproduced or redistributed and is only for people viewing this site. All information provided is deemed reliable but is not guaranteed and should be independently verified. The advertisements herein are merely indications to bid and are not offers to sell which may be accepted. All properties are subject to prior sale or withdrawal. All rights are reserved by copyright

    Austin Board of Realtors

    The information being provided is for consumers' personal, non-commercial use and may not be used for any purpose other than to identify prospective properties consumers may be interested in purchasing. Based on information from the Austin Board of REALTORS®. Neither the Board nor ACTRIS guarantees or is in any way responsible for its accuracy. All data is provided "AS IS" and with all faults. Data maintained by the Board or ACTRIS may not reflect all real estate activity in the market.
    Return
    • All Types
    • Structure
    • Price
    • Bed/Bath
    • Size
    • Dates
    • Filters
    • Amenities
    • Save
    • Share
    Listings
    No results
    Sort
    Home / Bartonville / 1023 Gene Perry Court
    1023 Gene Perry Court Bartonville, TX 76226 1023 Gene Perry Court Bartonville, TX 76226 1023 Gene Perry Court Bartonville, TX 76226 1023 Gene Perry Court Bartonville, TX 76226 1023 Gene Perry Court Bartonville, TX 76226 1023 Gene Perry Court Bartonville, TX 76226 1023 Gene Perry Court Bartonville, TX 76226 1023 Gene Perry Court Bartonville, TX 76226 1023 Gene Perry Court Bartonville, TX 76226 1023 Gene Perry Court Bartonville, TX 76226 1023 Gene Perry Court Bartonville, TX 76226 1023 Gene Perry Court Bartonville, TX 76226 1023 Gene Perry Court Bartonville, TX 76226 1023 Gene Perry Court Bartonville, TX 76226 1023 Gene Perry Court Bartonville, TX 76226 1023 Gene Perry Court Bartonville, TX 76226 1023 Gene Perry Court Bartonville, TX 76226 1023 Gene Perry Court Bartonville, TX 76226 1023 Gene Perry Court Bartonville, TX 76226 1023 Gene Perry Court Bartonville, TX 76226 1023 Gene Perry Court Bartonville, TX 76226 1023 Gene Perry Court Bartonville, TX 76226 1023 Gene Perry Court Bartonville, TX 76226 1023 Gene Perry Court Bartonville, TX 76226 1023 Gene Perry Court Bartonville, TX 76226 1023 Gene Perry Court Bartonville, TX 76226 1023 Gene Perry Court Bartonville, TX 76226 1023 Gene Perry Court Bartonville, TX 76226 1023 Gene Perry Court Bartonville, TX 76226 1023 Gene Perry Court Bartonville, TX 76226 1023 Gene Perry Court Bartonville, TX 76226 1023 Gene Perry Court Bartonville, TX 76226 1023 Gene Perry Court Bartonville, TX 76226 1023 Gene Perry Court Bartonville, TX 76226 1023 Gene Perry Court Bartonville, TX 76226 1023 Gene Perry Court Bartonville, TX 76226 1023 Gene Perry Court Bartonville, TX 76226 1023 Gene Perry Court Bartonville, TX 76226 View All Photos

    $2,295,000

    | Active

    1023 Gene Perry Court

    Bartonville, TX 76226

    3,142
    Square Feet
    3
    Beds
    2.5
    Baths
    63
    Days on Market
    21308779
    MLS#
    House
    Structure
    Residential
    Zone
    Contact

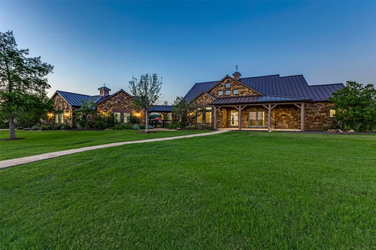
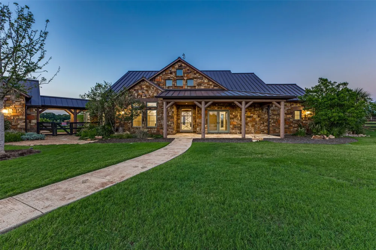
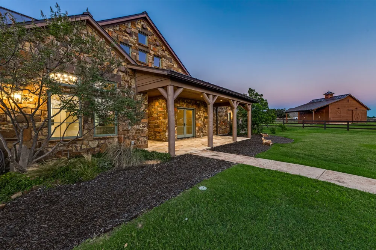
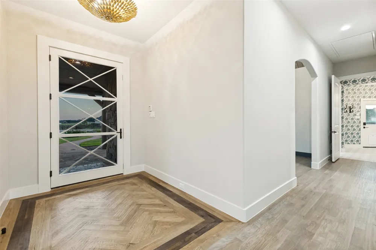
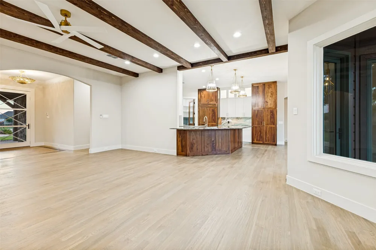
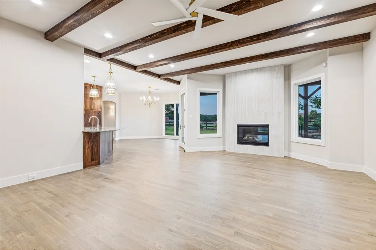
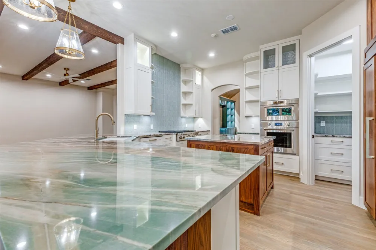
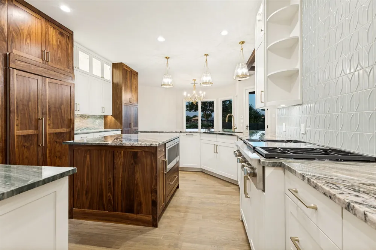
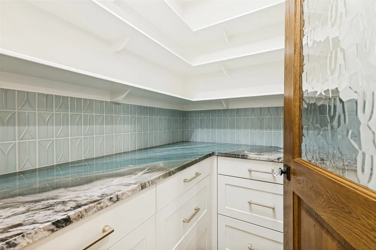
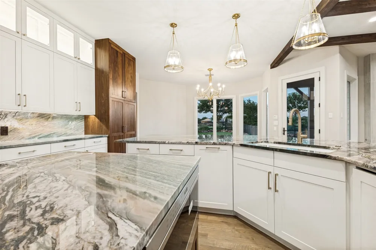
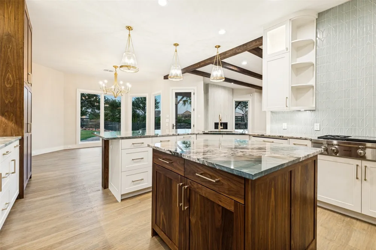
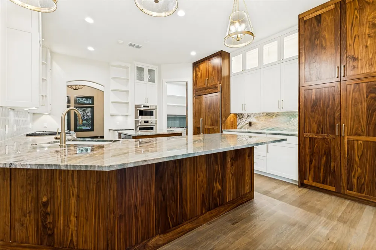
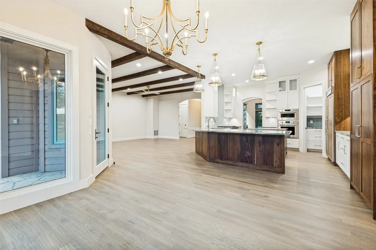
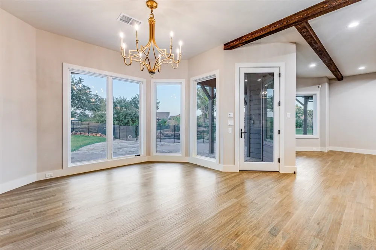
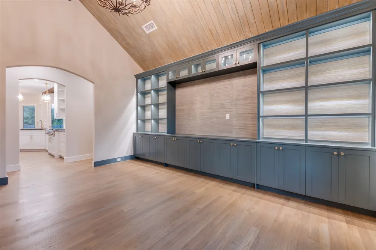
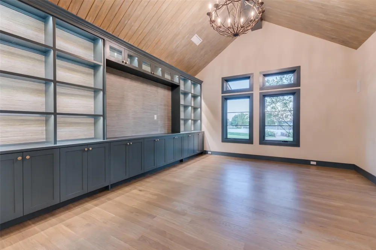
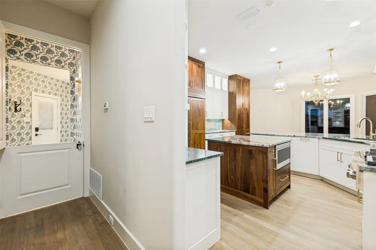
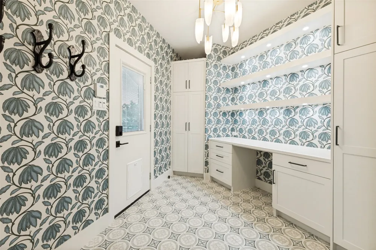
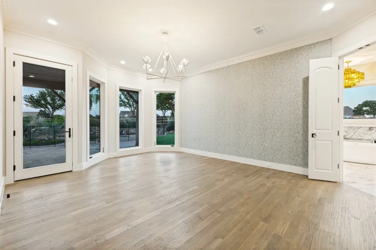
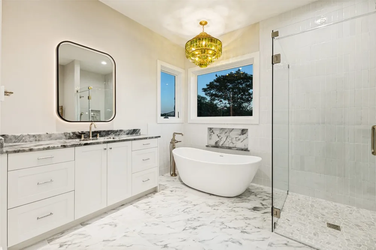
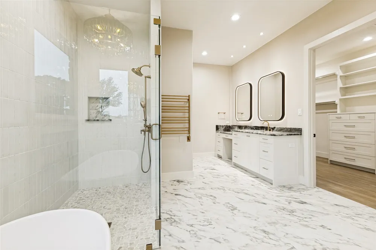
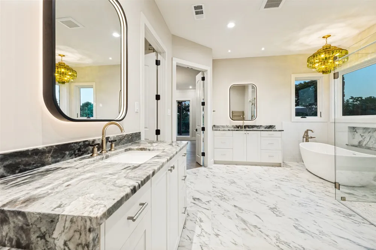
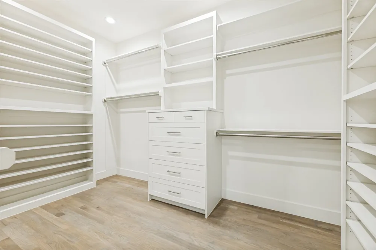
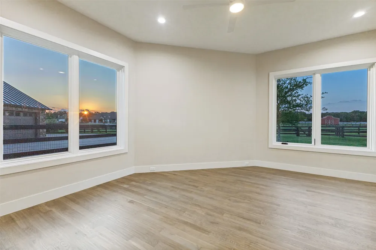
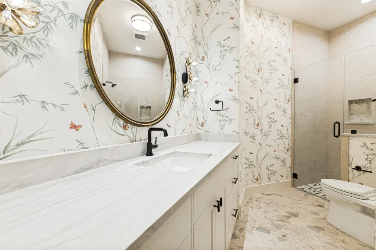
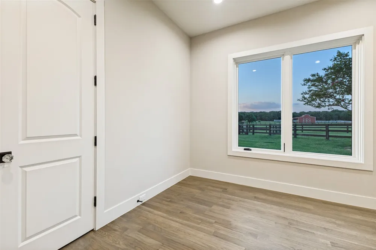
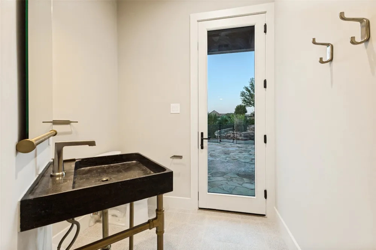
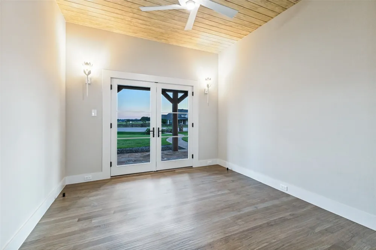
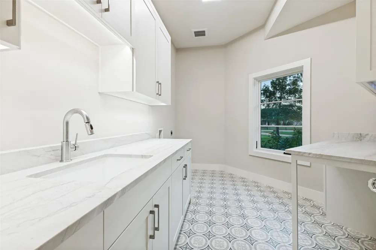
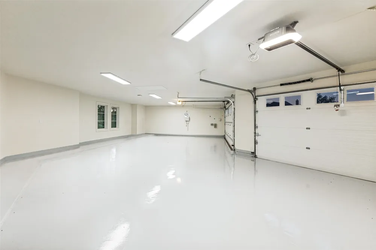
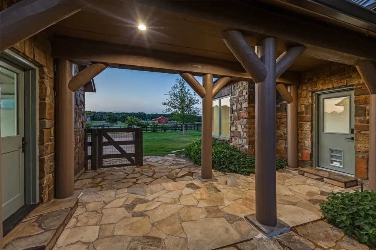
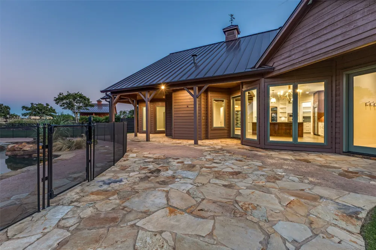
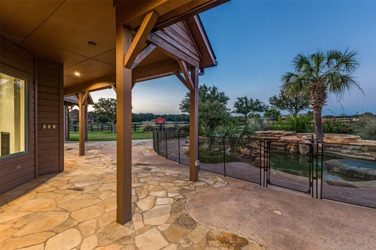
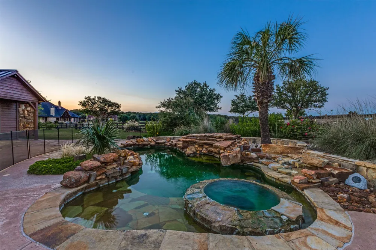
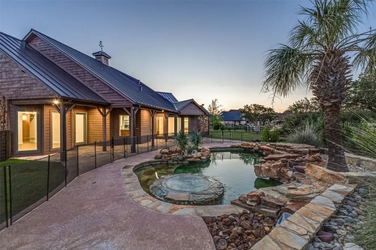
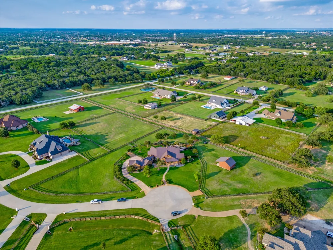
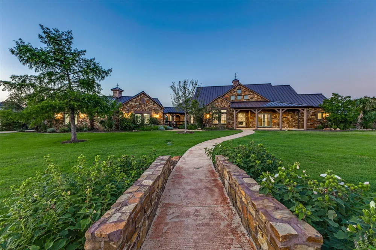
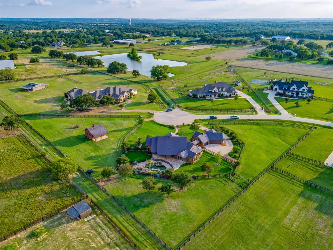
    Located in the heart of the equestrian area, this peaceful, fenced 2.36 acre retreat offers a one story, three bedroom, two and a half bath home that has just been beautifully and fully renovated with highest quality finishes! The glass door at entry to the home allows for wonderful natural light and leads to the family room with a fireplace. The newly renovated kitchen has new Wolf-SubZero appliances and opens to the nook and family room. The stunning living space in the front of the home has a high pitched ceiling and could be used as a media room, office or lounge. The primary bedroom suite has a freshly updated primary bath with two gorgeous quartzite vanities, separate shower, and a free standing soaking tub. The suite also has generous walk-in closet and a flex space for a workout room, office or additional closet space. The secondary bedrooms have nice window views and share a full bath. The updated powder bath with a stunning stone sink has exterior access and doubles as a pool bath. The charming utility room has built in desk workspace, as well as a Dutch door, perfect for securing pets when needed. A covered breezeway connects to an oversized three car garage. On the exterior grounds, one will find a stone trimmed pool and a 676 sq ft, two stall barn, built in 2007 with electricity and water. The HOA amenities include a gated walking path from the cul de sac to a private pond with a fishing pier and BBQ grill, as well as horse riding trails throughout the neighborhood within the HOA. This amazing move-in ready property in the most serene setting is ready for you!
    Property Details
    Interior
    Built In Features, Decorative Designer Lighting Fixtures, Eat In Kitchen, High Speed Internet, Cable Tv, Wired For Sound
    Fireplaces
    1
    Cooling
    1
    Heating
    Natural Gas
    Cooling Features
    Central Air, Ceiling Fans
    Bedrooms
    3
    Bathrooms
    2.5
    Full Baths
    2
    Half Baths
    1
    Lot Features
    Acreage, Back Yard, Irregular Lot, Lawn, Landscaped, Sprinkler System
    Lot Description
    Acreage, Back Yard, Irregular Lot, Lawn, Landscaped, Sprinkler System
    Pool Description
    Fenced, In Ground, Pool, Pool Spa Combo
    Pool Features
    Fenced, In Ground, Pool, Pool Spa Combo
    Exterior Features
    Deck, Outdoor Living Area
    Exterior Materials
    Deck, Outdoor Living Area
    Acres
    0.0
    Square Feet
    3142.0
    Lot Size (sqft)
    2.36
    Parking Features
    Door Multi, Electric Gate, Garage, Garage Door Opener, Oversized, See Remarks
    Parking
    1
    Parking Type
    Garage
    Parking Garage Spaces
    3.0
    Parking Carport Spaces
    0.0
    Property Type
    Purchase
    Style
    Detached
    Property Subtype Additional
    Single Family Residence
    Year Built
    2003
    Foundation
    Slab
    Roof
    Metal
    Sewer Information
    Aerobic Septic, Septic Tank
    Utility Source
    Public
    Utility Features
    Septic Available, Water Available, Cable Available
    Appliances
    Some Gas Appliances, Dishwasher, Electric Oven, Disposal, Microwave, Plumbed For Gas, Refrigerator
    Subdivision
    Barrington Hills
    Community Features
    Dock, Fishing, Other, Trails Paths
    School District
    Denton ISD
    Elementary School
    Dorothy P Adkins
    Middle School
    Tom Harpool
    High School
    Guyer
    County
    Denton
    Region
    Bartonville
    Days on Market (Cumulative)
    63
    Taxes Annual
    $21,149
    HOA
    1
    HOA Fees
    995.0
    MLS #
    21308779
    Location
    Legal

    © 2023 North Texas Real Estate Information Systems, Inc. All rights reserved. Disclaimer: All information deemed reliable but not guaranteed and should be independently verified. All properties are subject to prior sale, change or withdrawal. Neither listing broker(s) nor The Dick Dallas Agency shall be responsible for any typographical errors, misinformation, or misprints and shall be held totally harmless. The database information herein is provided from and copyrighted by the North Texas Real Estate Information Systems, Inc. NTREIS data may not be reproduced or redistributed and is only for people viewing this site. All information provided is deemed reliable but is not guaranteed and should be independently verified. The advertisements herein are merely indications to bid and are not offers to sell which may be accepted. All properties are subject to prior sale or withdrawal. All rights are reserved by copyright

    Provided By
    Listed by Christine McKenny (#0610300)
    Listing Office: Allie Beth Allman & Assoc. (#ABAR01)

    The Dick Dallas Agency Have a question about this home?

    Interested in Purchasing 1023 Gene Perry Court?

    Get an estimate on monthly payments on this property.

    $
    years
    Down Payment
    $
    %
    Interest Rate
    %
    Tax Rate
    %
    $
    $annually
    $monthly
    Estimated Monthly Payment
    $0.00
    Loan Amount
    $0.00