Traffic Dashboard
    Home
    • About
      • About
      • Reviews
    • Blogs
    • San Marcos Rentals
    • Neighborhoods
      • Dallas
      • Fort Worth
      • Austin
      • Lubbock
      • Temple
    • Buy
      • Featured Properties
      • Residential
      • Farm & Ranch
    • Sell
      • Sell
      • Home Valuation
    • Contact
    Traffic Dashboard
    • 12024 Callie Christina
      TX, Salado 76571
    About
    • Home
    • About
    • Contact
    Search
    • Search Properties
    Local Guide
    • Search by City
    • Search by Subdivision
    • Search by Zip
    • Search by Area
    Legal
    • Privacy
    • Terms
    • DMCA
    • Accessibility
    • Fair Housing
    Account
    • Dashboard
    • Logout
    • Login
    The Dick Dallas Agency - Footer Logo
    ©2026 The Dick Dallas Agency. All rights reserved.
    Website built by CloseHack.
    • CTXMLS Contract
    • Texas Real Estate Commission Consumer Protection Notice
    Central Texas Multiple Listing Service

    Central Texas MLS | Four Rivers Association of REALTORS® All information deemed reliable but not guaranteed. All properties are subject to prior sale, change or withdrawal. Neither listing broker(s) or information provider(s) shall be responsible for any typographical errors, misinformation, misprints and shall be held totally harmless. Listing(s) information is provided for consumer's personal, non-commercial use and may not be used for any purpose other than to identify prospective properties consumers may be interested in purchasing. The data relating to real estate for sale on this website comes in part from the Internet Data Exchange program of the Multiple Listing Service. Real estate listings held by brokerage firms other than The Dick Dallas Agency may be marked with the Internet Data Exchange logo and detailed information about those properties will include the name of the listing broker(s) when required by the MLS. Copyright ©2022 All rights reserved.

    North Texas Real Estate Information Systems

    © 2023 North Texas Real Estate Information Systems, Inc. All rights reserved. Disclaimer: All information deemed reliable but not guaranteed and should be independently verified. All properties are subject to prior sale, change or withdrawal. Neither listing broker(s) nor The Dick Dallas Agency shall be responsible for any typographical errors, misinformation, misprints and shall be held totally harmless. The database information herein is provided from and copyrighted by the North Texas Real Estate Information Systems, Inc. NTREIS data may not be reproduced or redistributed and is only for people viewing this site. All information provided is deemed reliable but is not guaranteed and should be independently verified. The advertisements herein are merely indications to bid and are not offers to sell which may be accepted. All properties are subject to prior sale or withdrawal. All rights are reserved by copyright

    Austin Board of Realtors

    The information being provided is for consumers' personal, non-commercial use and may not be used for any purpose other than to identify prospective properties consumers may be interested in purchasing. Based on information from the Austin Board of REALTORS®. Neither the Board nor ACTRIS guarantees or is in any way responsible for its accuracy. All data is provided "AS IS" and with all faults. Data maintained by the Board or ACTRIS may not reflect all real estate activity in the market.
    Return
    • All Types
    • Structure
    • Price
    • Bed/Bath
    • Size
    • Dates
    • Filters
    • Amenities
    • Save
    • Share
    Listings
    No results
    Sort
    Home / Fort Worth / 10516 Fleming Pointe Drive
    10516 Fleming Pointe Drive Fort Worth, TX 76179 10516 Fleming Pointe Drive Fort Worth, TX 76179 10516 Fleming Pointe Drive Fort Worth, TX 76179 10516 Fleming Pointe Drive Fort Worth, TX 76179 10516 Fleming Pointe Drive Fort Worth, TX 76179 10516 Fleming Pointe Drive Fort Worth, TX 76179 10516 Fleming Pointe Drive Fort Worth, TX 76179 10516 Fleming Pointe Drive Fort Worth, TX 76179 10516 Fleming Pointe Drive Fort Worth, TX 76179 10516 Fleming Pointe Drive Fort Worth, TX 76179 10516 Fleming Pointe Drive Fort Worth, TX 76179 10516 Fleming Pointe Drive Fort Worth, TX 76179 10516 Fleming Pointe Drive Fort Worth, TX 76179 10516 Fleming Pointe Drive Fort Worth, TX 76179 10516 Fleming Pointe Drive Fort Worth, TX 76179 10516 Fleming Pointe Drive Fort Worth, TX 76179 10516 Fleming Pointe Drive Fort Worth, TX 76179 10516 Fleming Pointe Drive Fort Worth, TX 76179 10516 Fleming Pointe Drive Fort Worth, TX 76179 10516 Fleming Pointe Drive Fort Worth, TX 76179 10516 Fleming Pointe Drive Fort Worth, TX 76179 10516 Fleming Pointe Drive Fort Worth, TX 76179 10516 Fleming Pointe Drive Fort Worth, TX 76179 10516 Fleming Pointe Drive Fort Worth, TX 76179 10516 Fleming Pointe Drive Fort Worth, TX 76179 10516 Fleming Pointe Drive Fort Worth, TX 76179 10516 Fleming Pointe Drive Fort Worth, TX 76179 10516 Fleming Pointe Drive Fort Worth, TX 76179 10516 Fleming Pointe Drive Fort Worth, TX 76179 10516 Fleming Pointe Drive Fort Worth, TX 76179 10516 Fleming Pointe Drive Fort Worth, TX 76179 10516 Fleming Pointe Drive Fort Worth, TX 76179 10516 Fleming Pointe Drive Fort Worth, TX 76179 10516 Fleming Pointe Drive Fort Worth, TX 76179 10516 Fleming Pointe Drive Fort Worth, TX 76179 10516 Fleming Pointe Drive Fort Worth, TX 76179 10516 Fleming Pointe Drive Fort Worth, TX 76179 10516 Fleming Pointe Drive Fort Worth, TX 76179 10516 Fleming Pointe Drive Fort Worth, TX 76179 10516 Fleming Pointe Drive Fort Worth, TX 76179 View All Photos

    $2,500,000

    | Active

    10516 Fleming Pointe Drive

    Fort Worth, TX 76179

    5,235
    Square Feet
    5
    Beds
    6
    Baths
    2.00
    Acres
    166
    Days on Market
    21346905
    MLS#
    House
    Structure
    Residential
    Zone
    Contact

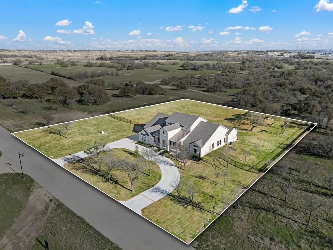
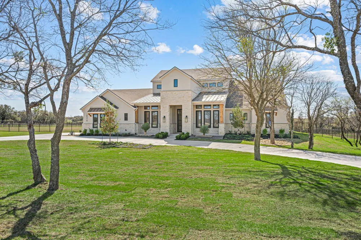
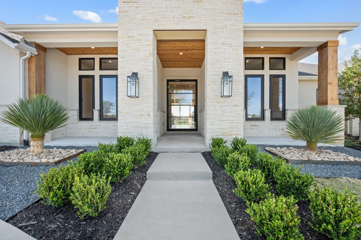
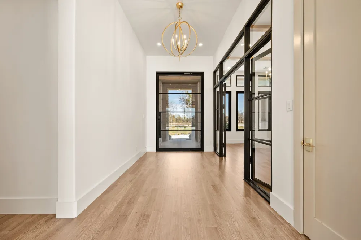
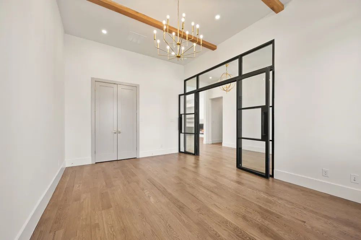
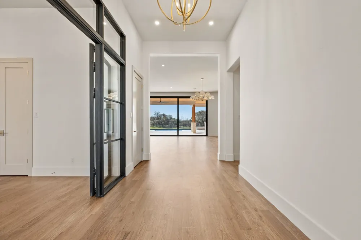
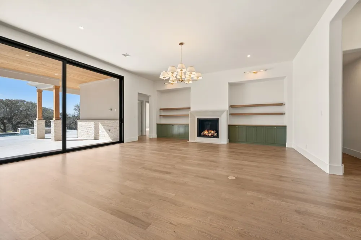
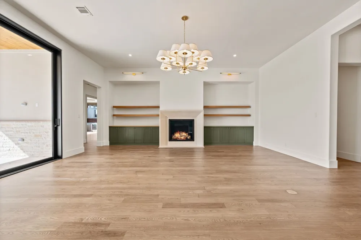
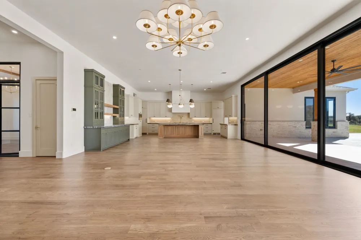
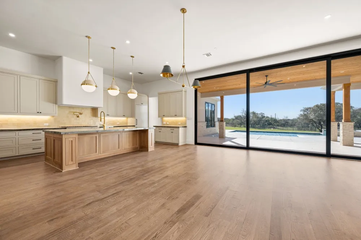
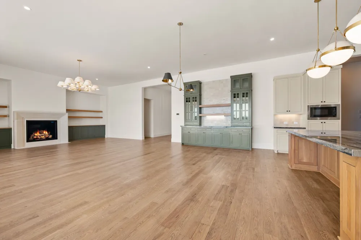
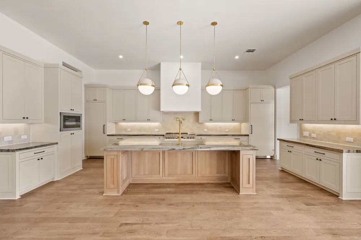
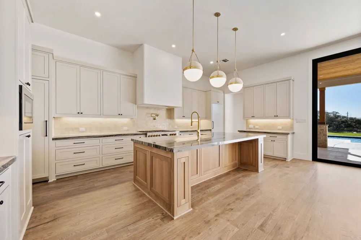
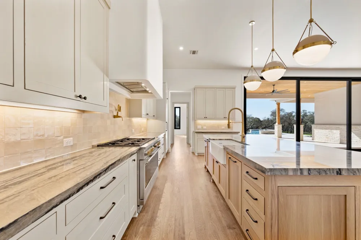
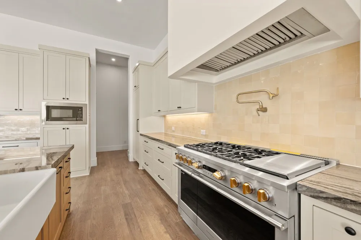
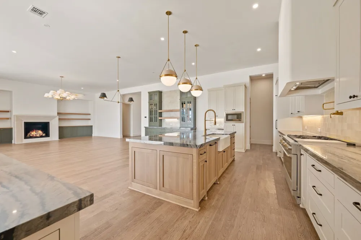
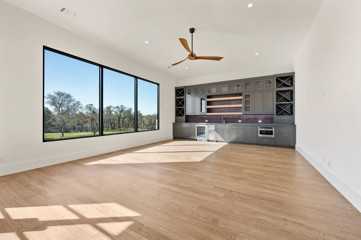
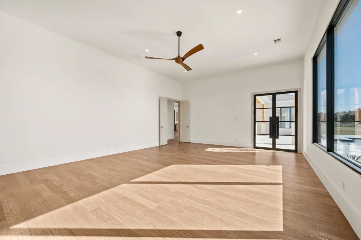
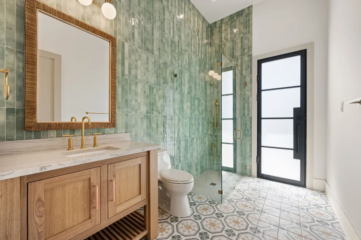
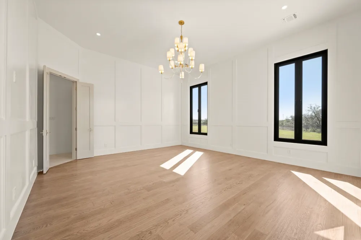
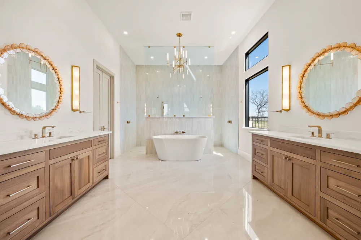
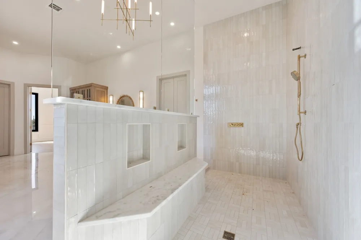
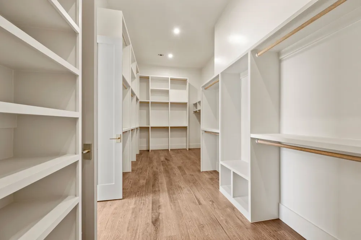
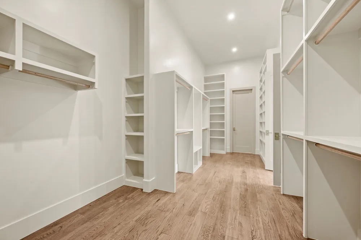
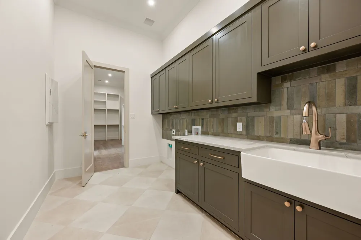
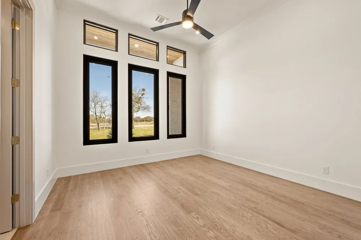
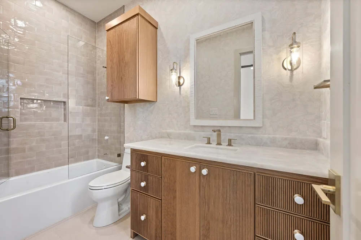
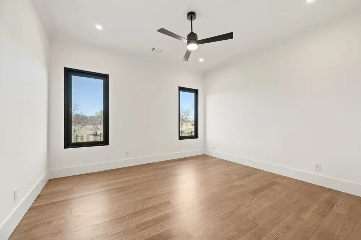
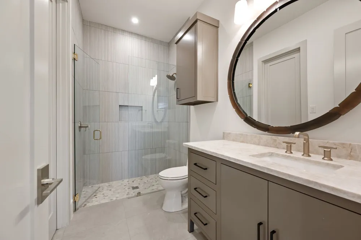
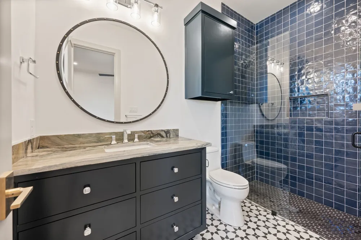
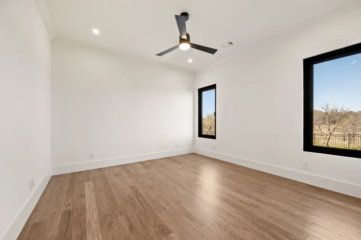
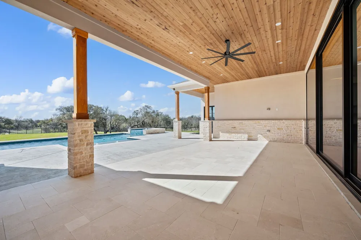
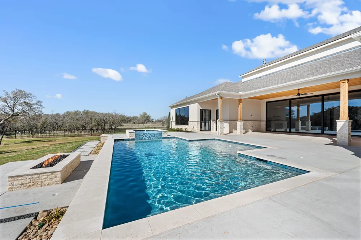
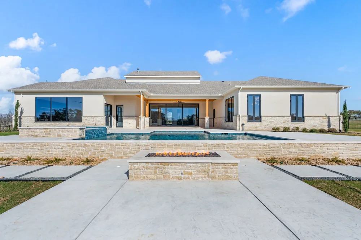
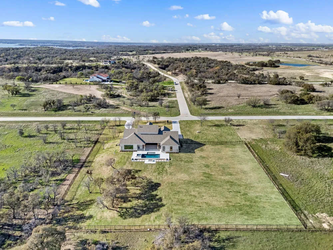
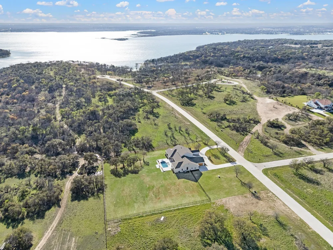
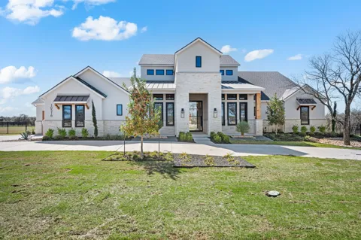
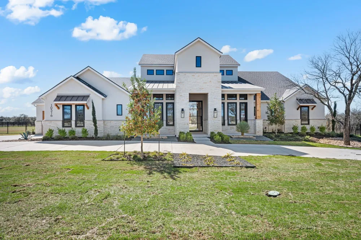
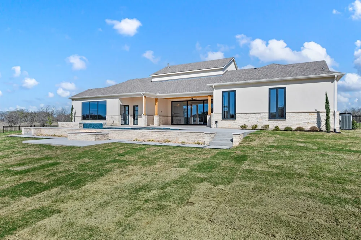
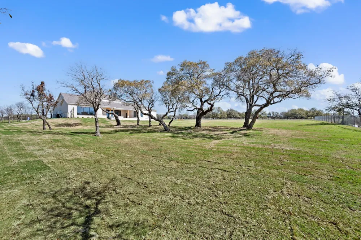
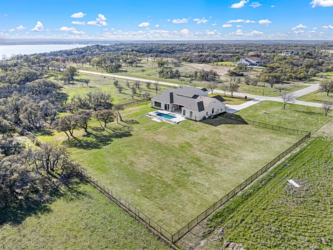
    Stunning Luxury Estate in Sought-After Fleming Pointe Welcome to your dream home in the prestigious, gated waterside community of Fleming Pointe on Eagle Mountain Lake. Nestled on over 2 acres of rolling hills and mature trees, this luxury estate offers the perfect blend of Hill Country charm and modern sophistication. Designed with an open-concept layout, this home features a grand great room that flows seamlessly into a spacious covered patio—ideal for relaxing or entertaining—overlooking a custom-designed swimming pool. The chef’s kitchen is a true showpiece, boasting top-of-the-line appliances, an expansive island, and premium finishes that open into the heart of the home. The private owner's suite is thoughtfully situated on one side of the home, offering a tranquil retreat with a spa-inspired bath and large walk-in closet. All secondary bedrooms are located on the opposite wing, each with its own en-suite bath and walk-in closet, ensuring comfort and privacy for everyone. Additional highlights include a dedicated owner’s study, an oversized game room, and beautifully crafted details throughout. Every space in this home has been designed to offer luxury, function, and timeless style. Don’t miss your chance to own a truly one-of-a-kind property in one of the area's most exclusive communities.
    Property Details
    Interior
    Built In Features, Chandelier, Decorative Designer Lighting Fixtures, Double Vanity, Granite Counters, High Speed Internet, Kitc
    Fireplaces
    1
    Cooling
    1
    Heating
    Energy Star Qualified Equipment
    Cooling Features
    Central Air
    Bedrooms
    5
    Bathrooms
    6.0
    Full Baths
    6
    Lot Features
    Acreage
    Lot Description
    Acreage
    Pool
    1
    Pool Description
    Gunite, Heated, In Ground, Outdoor Pool, Pool, Private, Pool Spa Combo
    Pool Features
    Gunite, Heated, In Ground, Outdoor Pool, Pool, Private, Pool Spa Combo
    Acres
    2.002
    Square Feet
    5235.0
    Lot Size (sqft)
    87204.0
    Parking Features
    Door Multi, Door Single, Garage, Garage Door Opener
    Parking
    1
    Parking Type
    Garage
    Parking Garage Spaces
    3.0
    Parking Carport Spaces
    0.0
    Property Type
    Purchase
    Style
    Contemporary Modern, Detached
    Property Subtype Additional
    Single Family Residence
    Year Built
    2026
    Sewer Information
    Aerobic Septic, Septic Tank
    Utility Source
    Well
    Utility Features
    Electricity Available, Electricity Connected, Propane, Septic Available, Underground Utilities, Water Available, Cable Available
    Appliances
    Dishwasher, Electric Oven, Disposal, Microwave, Range, Some Commercial Grade, Vented Exhaust Fan
    Subdivision
    Fleming Pointe
    School District
    Eagle MT-Saginaw ISD
    Elementary School
    Eaglemount
    Middle School
    Wayside
    High School
    Eagle Mountain
    County
    Tarrant
    Region
    Fort Worth
    Days on Market (Cumulative)
    166
    HOA
    1
    HOA Fees
    6000.0
    MLS #
    21346905
    Location
    Legal

    © 2023 North Texas Real Estate Information Systems, Inc. All rights reserved. Disclaimer: All information deemed reliable but not guaranteed and should be independently verified. All properties are subject to prior sale, change or withdrawal. Neither listing broker(s) nor The Dick Dallas Agency shall be responsible for any typographical errors, misinformation, or misprints and shall be held totally harmless. The database information herein is provided from and copyrighted by the North Texas Real Estate Information Systems, Inc. NTREIS data may not be reproduced or redistributed and is only for people viewing this site. All information provided is deemed reliable but is not guaranteed and should be independently verified. The advertisements herein are merely indications to bid and are not offers to sell which may be accepted. All properties are subject to prior sale or withdrawal. All rights are reserved by copyright

    Provided By
    Listed by Mey-Ling Pauri (#0616016)
    Listing Office: Ultima Real Estate (#ULRE01)

    The Dick Dallas Agency Have a question about this home?

    Interested in Purchasing 10516 Fleming Pointe Drive?

    Get an estimate on monthly payments on this property.

    $
    years
    Down Payment
    $
    %
    Interest Rate
    %
    Tax Rate
    %
    $
    $annually
    $monthly
    Estimated Monthly Payment
    $0.00
    Loan Amount
    $0.00