Traffic Dashboard
    Home
    • About
      • About
      • Reviews
    • Blogs
    • San Marcos Rentals
    • Neighborhoods
      • Dallas
      • Fort Worth
      • Austin
      • Lubbock
      • Temple
    • Buy
      • Featured Properties
      • Residential
      • Farm & Ranch
    • Sell
      • Sell
      • Home Valuation
    • Contact
    Traffic Dashboard
    • 12024 Callie Christina
      TX, Salado 76571
    About
    • Home
    • About
    • Contact
    Search
    • Search Properties
    Local Guide
    • Search by City
    • Search by Subdivision
    • Search by Zip
    • Search by Area
    Legal
    • Privacy
    • Terms
    • DMCA
    • Accessibility
    • Fair Housing
    Account
    • Dashboard
    • Logout
    • Login
    The Dick Dallas Agency - Footer Logo
    ©2026 The Dick Dallas Agency. All rights reserved.
    Website built by CloseHack.
    • CTXMLS Contract
    • Texas Real Estate Commission Consumer Protection Notice
    Central Texas Multiple Listing Service

    Central Texas MLS | Four Rivers Association of REALTORS® All information deemed reliable but not guaranteed. All properties are subject to prior sale, change or withdrawal. Neither listing broker(s) or information provider(s) shall be responsible for any typographical errors, misinformation, misprints and shall be held totally harmless. Listing(s) information is provided for consumer's personal, non-commercial use and may not be used for any purpose other than to identify prospective properties consumers may be interested in purchasing. The data relating to real estate for sale on this website comes in part from the Internet Data Exchange program of the Multiple Listing Service. Real estate listings held by brokerage firms other than The Dick Dallas Agency may be marked with the Internet Data Exchange logo and detailed information about those properties will include the name of the listing broker(s) when required by the MLS. Copyright ©2022 All rights reserved.

    North Texas Real Estate Information Systems

    © 2023 North Texas Real Estate Information Systems, Inc. All rights reserved. Disclaimer: All information deemed reliable but not guaranteed and should be independently verified. All properties are subject to prior sale, change or withdrawal. Neither listing broker(s) nor The Dick Dallas Agency shall be responsible for any typographical errors, misinformation, misprints and shall be held totally harmless. The database information herein is provided from and copyrighted by the North Texas Real Estate Information Systems, Inc. NTREIS data may not be reproduced or redistributed and is only for people viewing this site. All information provided is deemed reliable but is not guaranteed and should be independently verified. The advertisements herein are merely indications to bid and are not offers to sell which may be accepted. All properties are subject to prior sale or withdrawal. All rights are reserved by copyright

    Austin Board of Realtors

    The information being provided is for consumers' personal, non-commercial use and may not be used for any purpose other than to identify prospective properties consumers may be interested in purchasing. Based on information from the Austin Board of REALTORS®. Neither the Board nor ACTRIS guarantees or is in any way responsible for its accuracy. All data is provided "AS IS" and with all faults. Data maintained by the Board or ACTRIS may not reflect all real estate activity in the market.
    Return
    • All Types
    • Structure
    • Price
    • Bed/Bath
    • Size
    • Dates
    • Filters
    • Amenities
    • Save
    • Share
    Listings
    No results
    Sort
    Home / Paige / 1099 Private Road 1061
    1099 Private Road 1061 Paige, TX 78659 1099 Private Road 1061 Paige, TX 78659 1099 Private Road 1061 Paige, TX 78659 1099 Private Road 1061 Paige, TX 78659 1099 Private Road 1061 Paige, TX 78659 1099 Private Road 1061 Paige, TX 78659 1099 Private Road 1061 Paige, TX 78659 1099 Private Road 1061 Paige, TX 78659 1099 Private Road 1061 Paige, TX 78659 1099 Private Road 1061 Paige, TX 78659 1099 Private Road 1061 Paige, TX 78659 1099 Private Road 1061 Paige, TX 78659 1099 Private Road 1061 Paige, TX 78659 1099 Private Road 1061 Paige, TX 78659 1099 Private Road 1061 Paige, TX 78659 1099 Private Road 1061 Paige, TX 78659 1099 Private Road 1061 Paige, TX 78659 1099 Private Road 1061 Paige, TX 78659 1099 Private Road 1061 Paige, TX 78659 1099 Private Road 1061 Paige, TX 78659 1099 Private Road 1061 Paige, TX 78659 1099 Private Road 1061 Paige, TX 78659 1099 Private Road 1061 Paige, TX 78659 1099 Private Road 1061 Paige, TX 78659 1099 Private Road 1061 Paige, TX 78659 1099 Private Road 1061 Paige, TX 78659 1099 Private Road 1061 Paige, TX 78659 1099 Private Road 1061 Paige, TX 78659 1099 Private Road 1061 Paige, TX 78659 1099 Private Road 1061 Paige, TX 78659 1099 Private Road 1061 Paige, TX 78659 1099 Private Road 1061 Paige, TX 78659 1099 Private Road 1061 Paige, TX 78659 1099 Private Road 1061 Paige, TX 78659 1099 Private Road 1061 Paige, TX 78659 1099 Private Road 1061 Paige, TX 78659 1099 Private Road 1061 Paige, TX 78659 1099 Private Road 1061 Paige, TX 78659 View All Photos

    $915,000

    | Active

    1099 Private Road 1061

    Paige, TX 78659

    1,281
    Square Feet
    4
    Beds
    1.5
    Baths
    0.00
    Acres
    242
    Days on Market
    9750065
    MLS#
    Farm
    Structure
    Residential
    Zone
    Contact

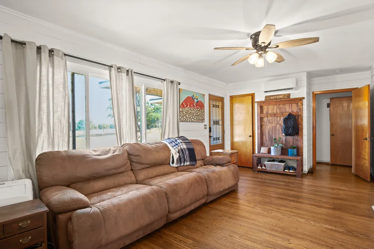
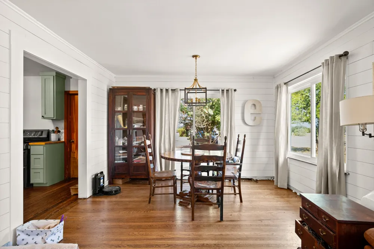
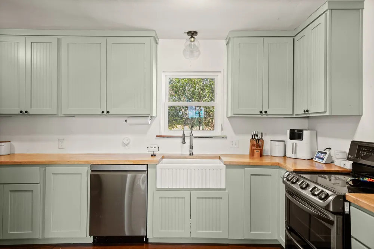
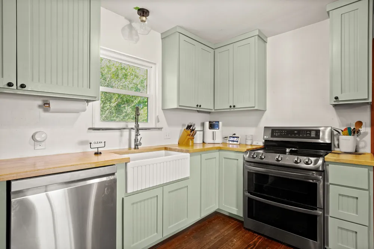
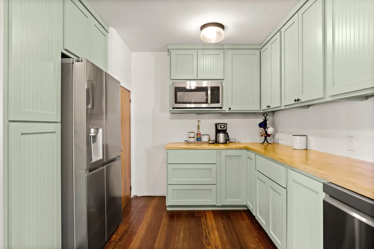
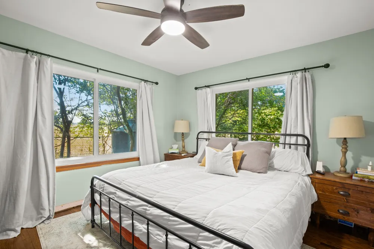
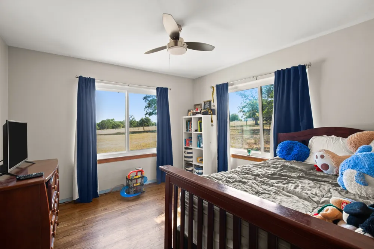
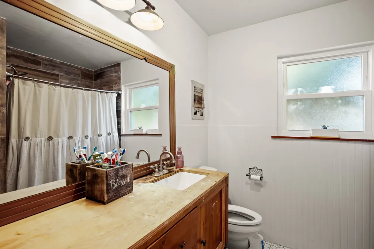
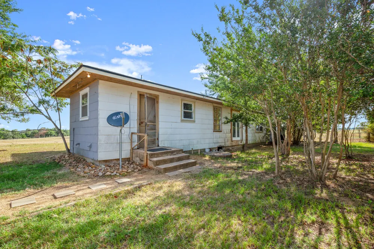
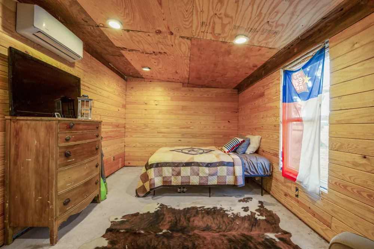
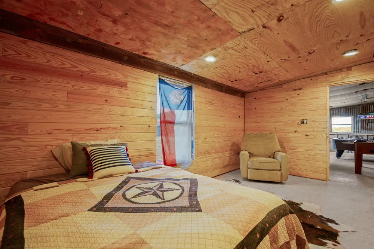
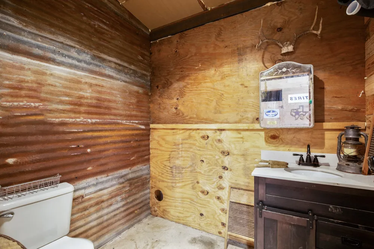
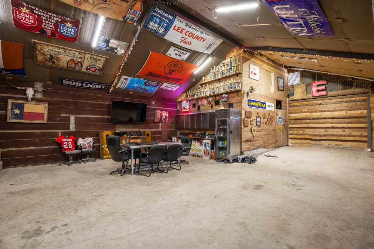
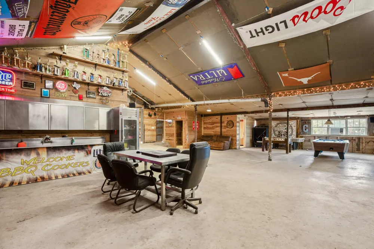
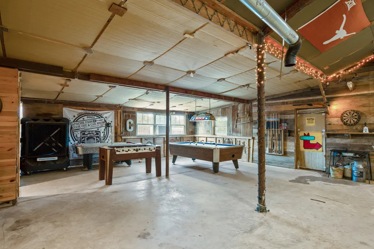
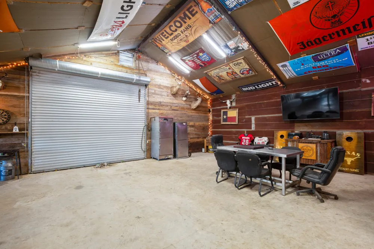
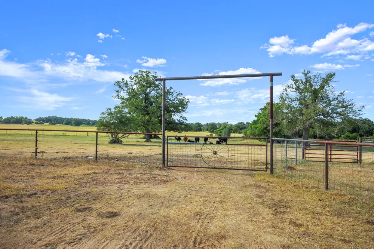
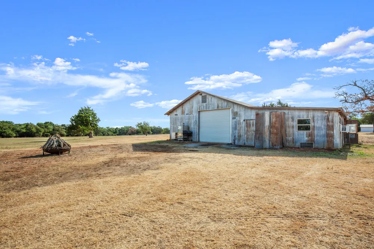
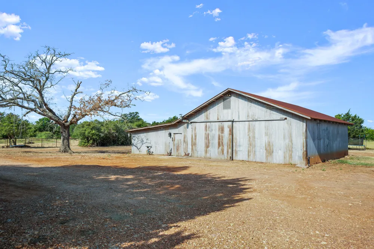
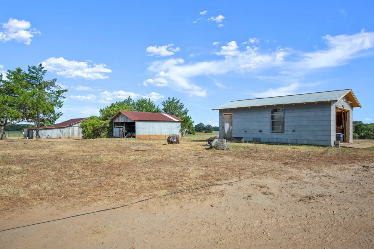
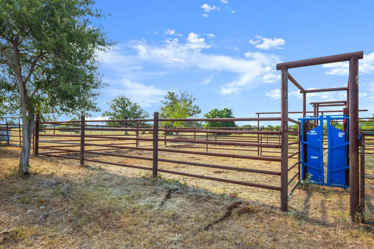
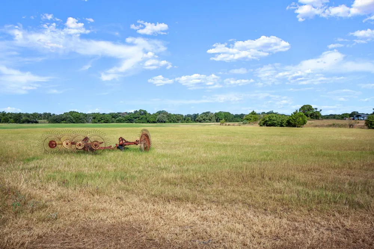
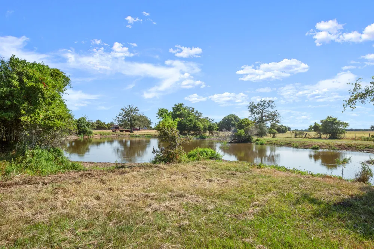
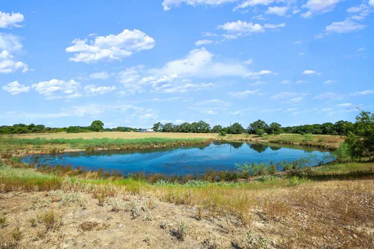
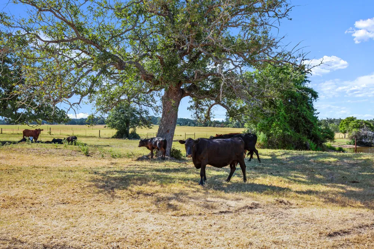
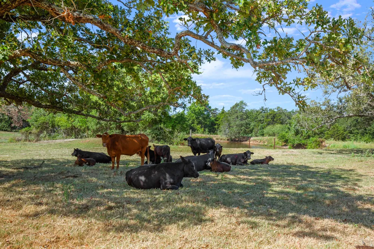
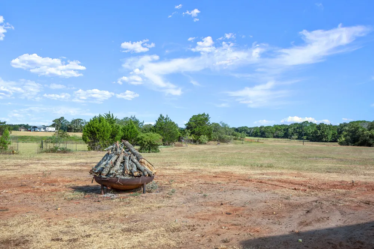
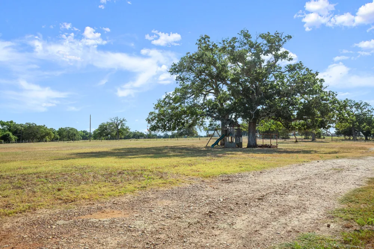
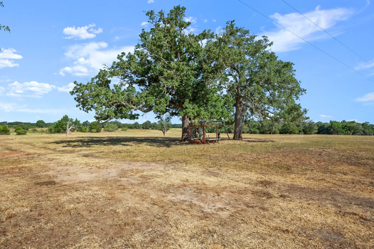
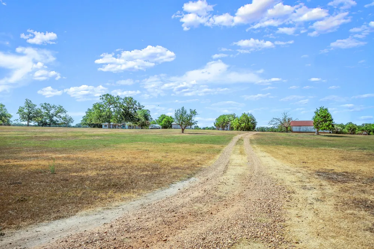
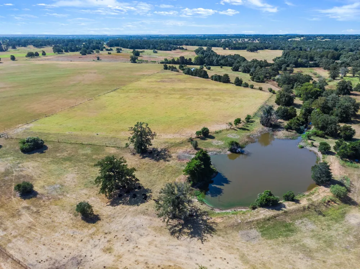
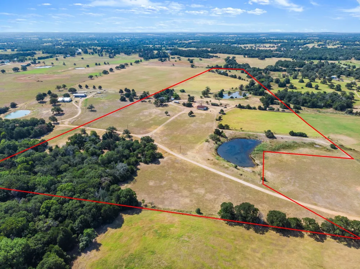
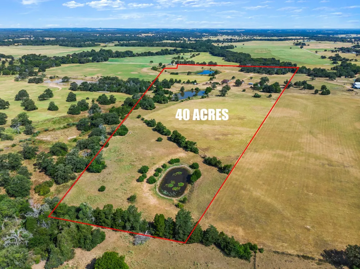
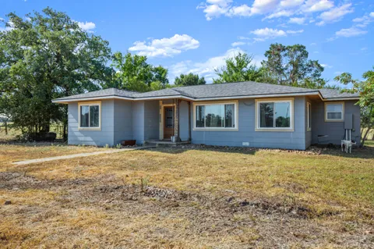
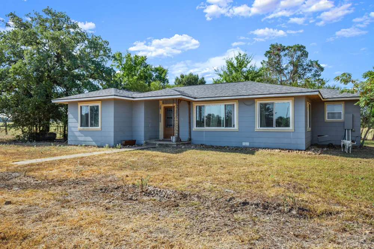
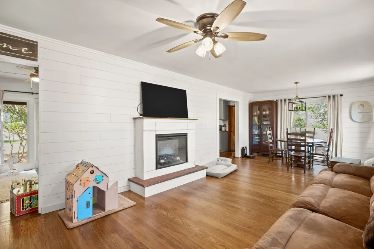
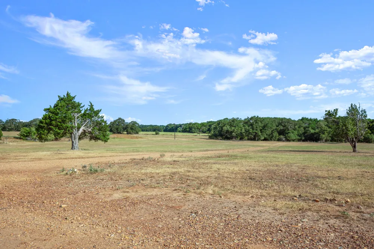
    Discover the perfect blend of rustic charm and high-utility ranching on this exceptional 40-acre property in Paige, within the heart of Lee County. This turnkey cattle operation is thoughtfully designed with custom-built facilities, including a catch pen and work pen for efficient handling, cross-fencing for rotational grazing, and three tanks providing a reliable water supply. The productive land is managed for maximum efficiency, comfortably holding 10 cows and a bull while yielding an average of 3 bales of hay per acre per cut when fertilized, effectively eliminating the need to buy hay. The original farmhouse, built in 1962, has been tastefully updated with a new roof in 2017, new windows in 2020, and a modern kitchen installed in 2021, with refinished original hardwoods preserving its classic appeal. Major systems and improvements are complete, leaving cosmetic touches such as a backsplash, baseboards, and bathroom countertop and flooring to be completed. A standout feature of the property is the expansive barn featuring rustic living quarters with a bedroom, bathroom, and a fully equipped, practical food-prep area with a sink. This property features an abundance of terrain with rolling hills, flat and open pastures, wooded areas for wildlife, and wet-weather creeks running throughout the bottom of the property. There is an abundance of game found on the property, including whitetail deer, doves, hogs, and turkeys, making this the perfect place for a weekend getaway or a place to call home.

    Property Details
    Interior
    Ceiling Fans, Crown Molding, High Speed Internet, Open Floorplan, Pantry
    Fireplaces
    1
    Cooling
    1
    Heating
    Ductless, Electric, Wall Furnace
    Cooling Features
    Ductless, Electric, Multi Units, Wall Window Units
    Bedrooms
    4
    Bathrooms
    1.5
    Full Baths
    1
    Half Baths
    1
    View
    Hills,Pasture,Rural,Trees Woods
    Lot Features
    Agricultural, Cleared, Farm, Front Yard, Gentle Sloping, Native Plants, Open Lot, Private, Rolling Slope, Many Trees, Views
    Lot Description
    Agricultural, Cleared, Farm, Front Yard, Gentle Sloping, Native Plants, Open Lot, Private, Rolling Slope, Many Trees, Views
    Exterior Features
    Playground, Private Yard, Rv Hookup
    Exterior Materials
    Playground, Private Yard, Rv Hookup
    Acres
    0.001
    Square Feet
    1281.0
    Lot Size (sqft)
    40.0
    Parking Features
    Additional Parking, Boat, Circular Driveway, Drive Through, Detached, Guest, Private, Rv Access Parking, Garage Faces Si
    Parking
    1
    Parking Spaces
    10.0
    Parking Type
    Driveway
    Parking Garage Spaces
    1.0
    Property Type
    Purchase
    Property Subtype Additional
    Farm, Single Family Residence
    Year Built
    1962
    Foundation
    Pillar Post Pier
    Roof
    Composition
    Sewer Information
    Septic Tank
    Utility Source
    Public
    Utility Features
    Cable Available, Electricity Connected, Other, Phone Available, Water Connected
    Appliances
    Double Oven, Dryer, Dishwasher, Electric Oven, Electric Range, Electric Water Heater, Free Standing Electric Range, Free Standin
    Subdivision
    N/A
    School District
    Giddings ISD
    Elementary School
    Giddings
    Middle School
    Giddings
    High School
    Giddings
    County
    Lee
    Region
    Paige
    Original List Price
    $915,000
    Days on Market (Cumulative)
    242
    Taxes Annual
    $1,351
    MLS #
    9750065
    Location
    Legal

    Based on information submitted to the MLS GRID as of 2026-01-16T04:35:26Z UTC. All data is obtained from various sources and may not have been verified by broker or MLS GRID. Supplied Open House Information is subject to change without notice. All information should be independently reviewed and verified for accuracy. Properties may or may not be listed by the office/agent presenting the information.


    The information being provided is for consumers' personal, non-commercial use and may not be used for any purpose other than to identify prospective properties consumers may be interested in purchasing. Based on information from the Austin Board of REALTORS®. Neither the Board nor ACTRIS guarantees or is in any way responsible for its accuracy. All data is provided "AS IS" and with all faults. Data maintained by the Board or ACTRIS may not reflect all real estate activity in the market.
    Provided By
    Listed by Louise Bell (#691748)
    Listing Office: eXp Realty, LLC (#702963)

    The Dick Dallas Agency Have a question about this home?

    Interested in Purchasing 1099 Private Road 1061?

    Get an estimate on monthly payments on this property.
    $
    years
    Down Payment
    $
    %
    Interest Rate
    %
    Tax Rate
    %
    $
    $annually
    $monthly
    Estimated Monthly Payment
    $0.00
    Loan Amount
    $0.00