Traffic Dashboard
    Home
    • About
      • About
      • Reviews
    • Blogs
    • San Marcos Rentals
    • Neighborhoods
      • Dallas
      • Fort Worth
      • Austin
      • Lubbock
      • Temple
    • Buy
      • Featured Properties
      • Residential
      • Farm & Ranch
    • Sell
      • Sell
      • Home Valuation
    • Contact
    Traffic Dashboard
    • 12024 Callie Christina
      TX, Salado 76571
    About
    • Home
    • About
    • Contact
    Search
    • Search Properties
    Local Guide
    • Search by City
    • Search by Subdivision
    • Search by Zip
    • Search by Area
    Legal
    • Privacy
    • Terms
    • DMCA
    • Accessibility
    • Fair Housing
    Account
    • Dashboard
    • Logout
    • Login
    The Dick Dallas Agency - Footer Logo
    ©2026 The Dick Dallas Agency. All rights reserved.
    Website built by CloseHack.
    • CTXMLS Contract
    • Texas Real Estate Commission Consumer Protection Notice
    Central Texas Multiple Listing Service

    Central Texas MLS | Four Rivers Association of REALTORS® All information deemed reliable but not guaranteed. All properties are subject to prior sale, change or withdrawal. Neither listing broker(s) or information provider(s) shall be responsible for any typographical errors, misinformation, misprints and shall be held totally harmless. Listing(s) information is provided for consumer's personal, non-commercial use and may not be used for any purpose other than to identify prospective properties consumers may be interested in purchasing. The data relating to real estate for sale on this website comes in part from the Internet Data Exchange program of the Multiple Listing Service. Real estate listings held by brokerage firms other than The Dick Dallas Agency may be marked with the Internet Data Exchange logo and detailed information about those properties will include the name of the listing broker(s) when required by the MLS. Copyright ©2022 All rights reserved.

    North Texas Real Estate Information Systems

    © 2023 North Texas Real Estate Information Systems, Inc. All rights reserved. Disclaimer: All information deemed reliable but not guaranteed and should be independently verified. All properties are subject to prior sale, change or withdrawal. Neither listing broker(s) nor The Dick Dallas Agency shall be responsible for any typographical errors, misinformation, misprints and shall be held totally harmless. The database information herein is provided from and copyrighted by the North Texas Real Estate Information Systems, Inc. NTREIS data may not be reproduced or redistributed and is only for people viewing this site. All information provided is deemed reliable but is not guaranteed and should be independently verified. The advertisements herein are merely indications to bid and are not offers to sell which may be accepted. All properties are subject to prior sale or withdrawal. All rights are reserved by copyright

    Austin Board of Realtors

    The information being provided is for consumers' personal, non-commercial use and may not be used for any purpose other than to identify prospective properties consumers may be interested in purchasing. Based on information from the Austin Board of REALTORS®. Neither the Board nor ACTRIS guarantees or is in any way responsible for its accuracy. All data is provided "AS IS" and with all faults. Data maintained by the Board or ACTRIS may not reflect all real estate activity in the market.

    Lubbock Association of Realtors

    IDX information is provided exclusively for personal, non-commercial use, and may not be used for any purpose other than to identify prospective properties consumers may be interested in purchasing. Information is deemed reliable but not guaranteed.
    Return
    • All Types
    • Structure
    • Price
    • Bed/Bath
    • Size
    • Dates
    • Filters
    • Amenities
    • Save
    • Share
    Listings
    No results
    Sort
    Home / Austin / 11006 Brodie Lane
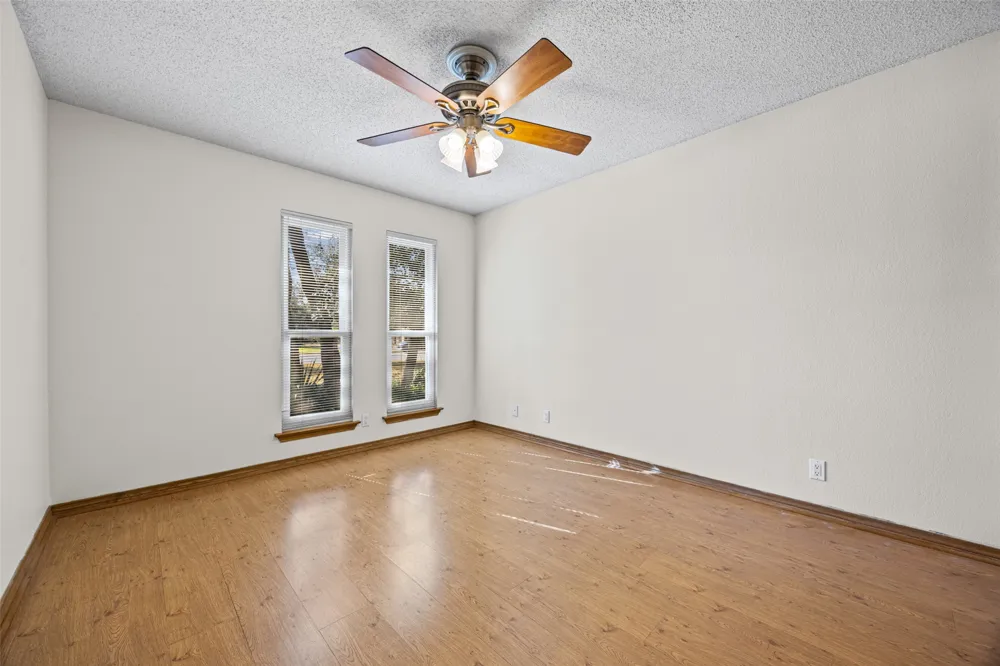
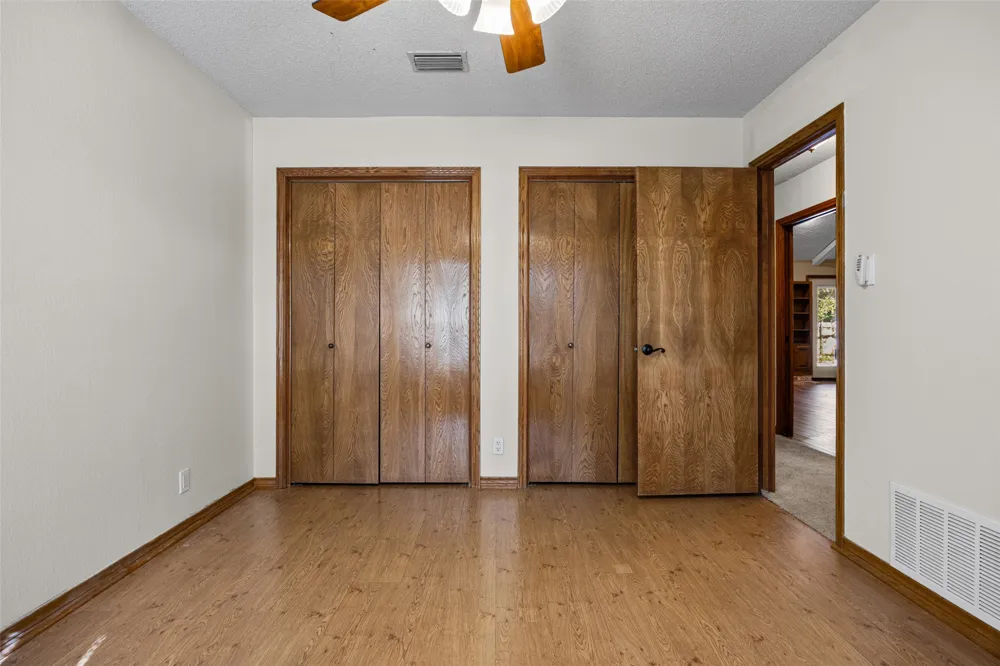
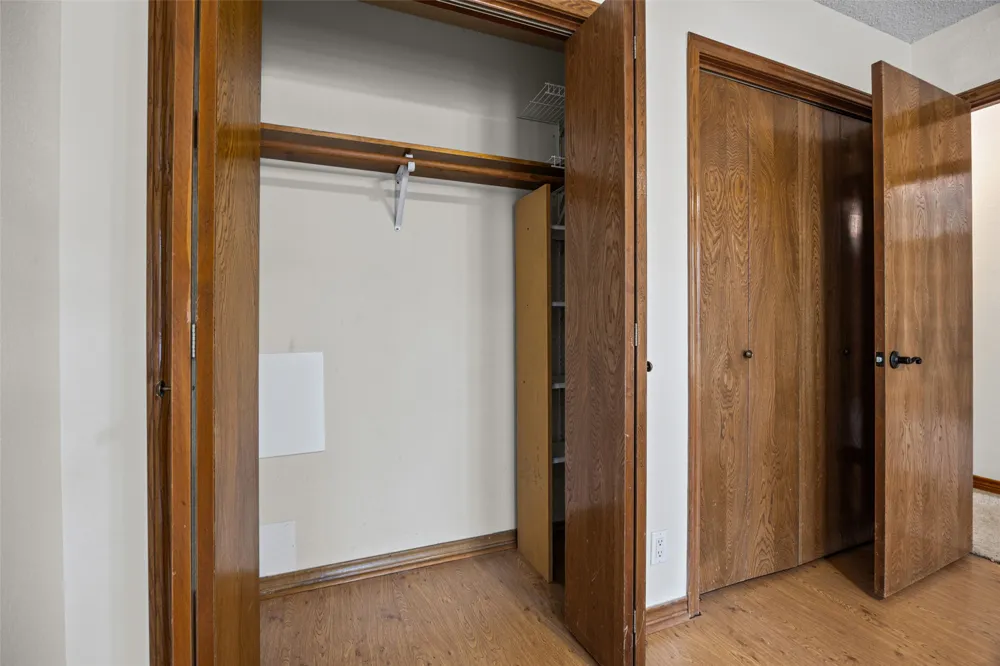
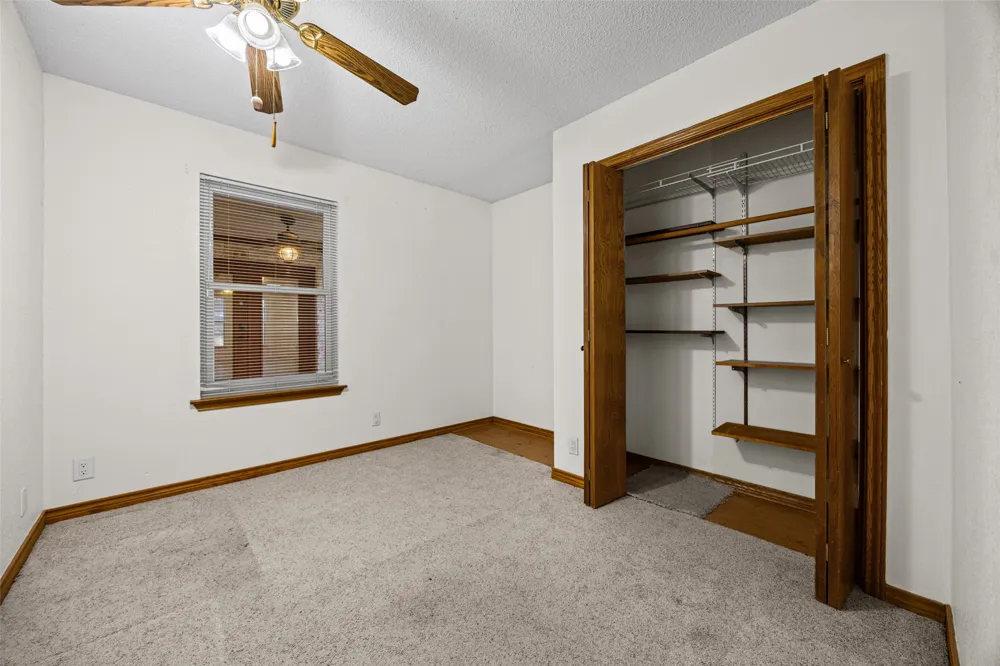
    11006 Brodie Lane Austin, TX 78748 11006 Brodie Lane Austin, TX 78748 11006 Brodie Lane Austin, TX 78748 11006 Brodie Lane Austin, TX 78748 11006 Brodie Lane Austin, TX 78748 11006 Brodie Lane Austin, TX 78748 11006 Brodie Lane Austin, TX 78748 11006 Brodie Lane Austin, TX 78748 11006 Brodie Lane Austin, TX 78748 11006 Brodie Lane Austin, TX 78748 11006 Brodie Lane Austin, TX 78748 11006 Brodie Lane Austin, TX 78748 11006 Brodie Lane Austin, TX 78748 11006 Brodie Lane Austin, TX 78748 11006 Brodie Lane Austin, TX 78748 11006 Brodie Lane Austin, TX 78748 11006 Brodie Lane Austin, TX 78748 11006 Brodie Lane Austin, TX 78748 11006 Brodie Lane Austin, TX 78748 11006 Brodie Lane Austin, TX 78748 11006 Brodie Lane Austin, TX 78748 11006 Brodie Lane Austin, TX 78748 11006 Brodie Lane Austin, TX 78748 11006 Brodie Lane Austin, TX 78748 11006 Brodie Lane Austin, TX 78748 11006 Brodie Lane Austin, TX 78748 11006 Brodie Lane Austin, TX 78748 11006 Brodie Lane Austin, TX 78748 11006 Brodie Lane Austin, TX 78748 11006 Brodie Lane Austin, TX 78748 11006 Brodie Lane Austin, TX 78748 11006 Brodie Lane Austin, TX 78748 11006 Brodie Lane Austin, TX 78748 11006 Brodie Lane Austin, TX 78748 11006 Brodie Lane Austin, TX 78748 11006 Brodie Lane Austin, TX 78748 11006 Brodie Lane Austin, TX 78748 View All Photos

    $859,990

    | Active

    11006 Brodie Lane

    Austin, TX 78748

    4,670
    Square Feet
    5
    Beds
    3
    Baths
    0
    Days on Market
    2328874
    MLS#
    House
    Structure
    Residential
    Zone
    Contact

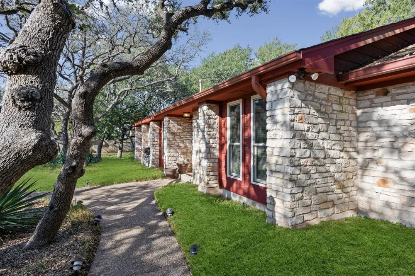
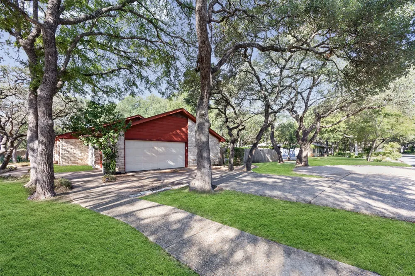
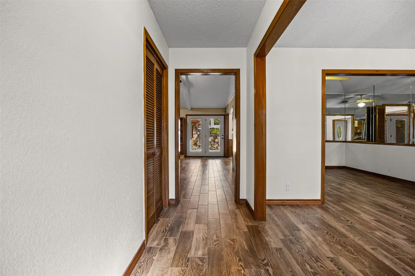
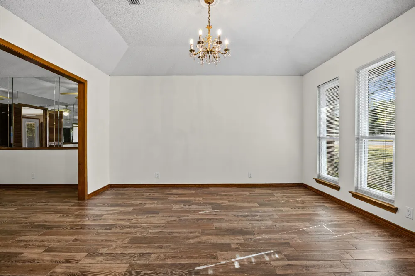
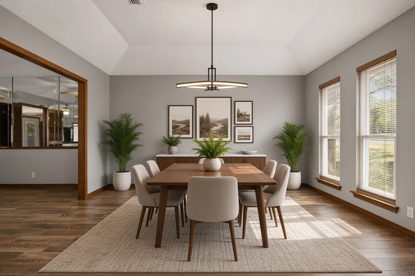
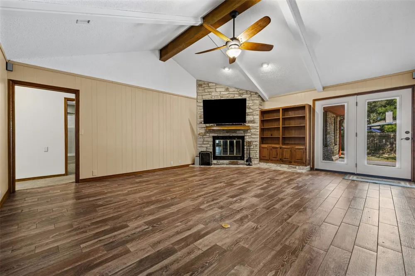
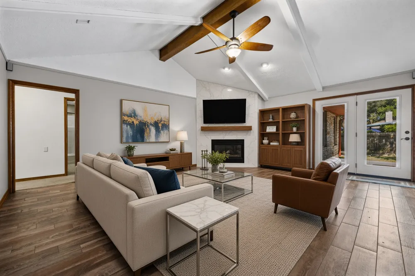
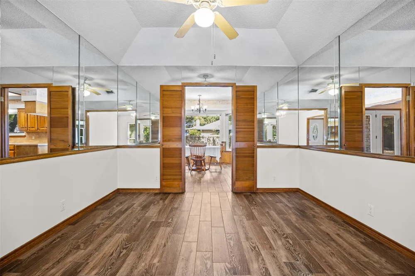
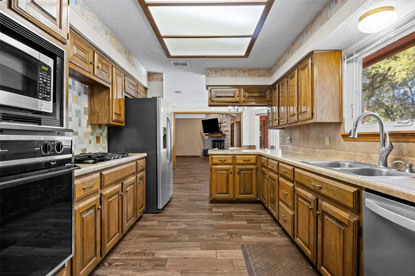
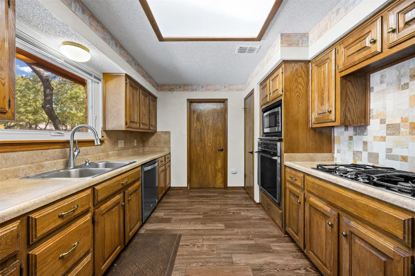
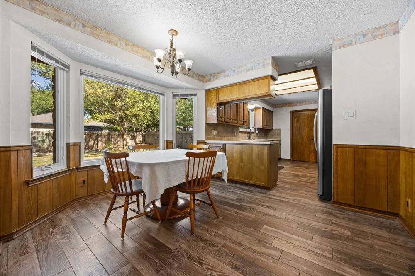
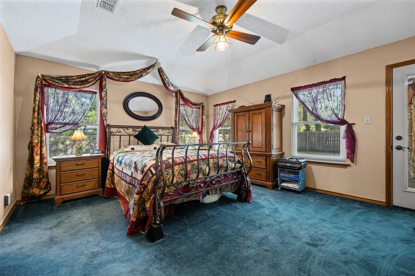
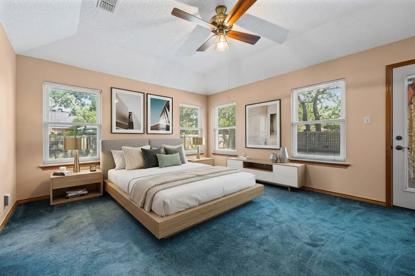
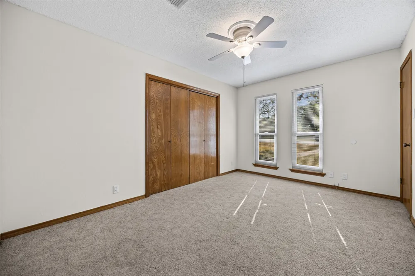
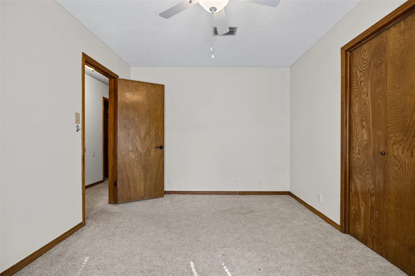
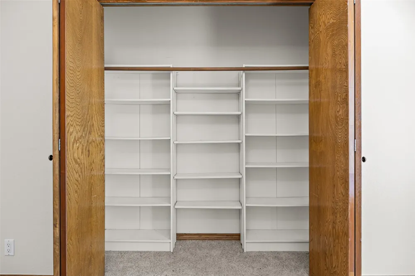
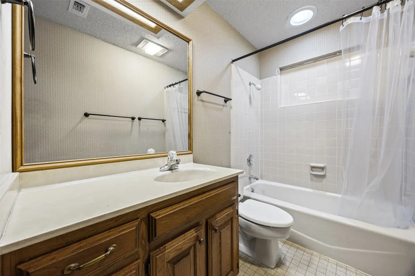
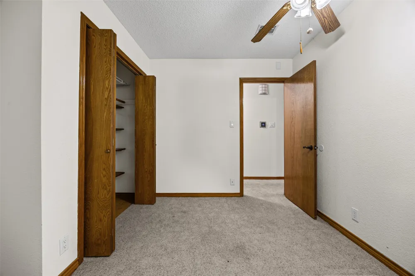
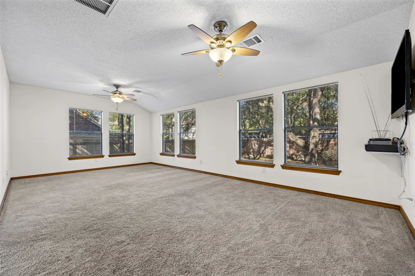
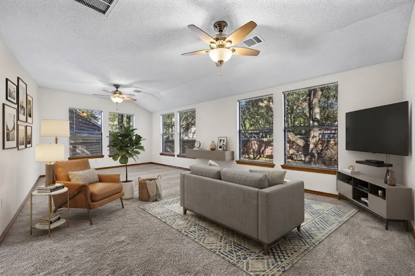
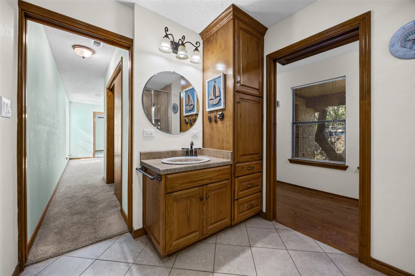
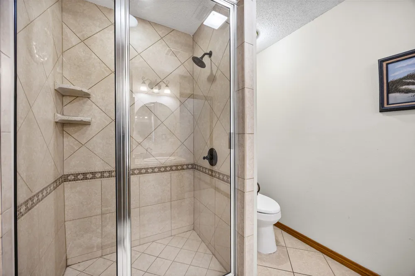
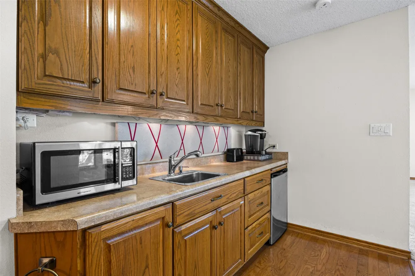
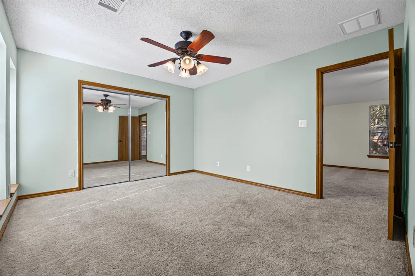
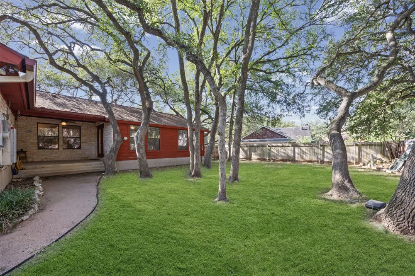
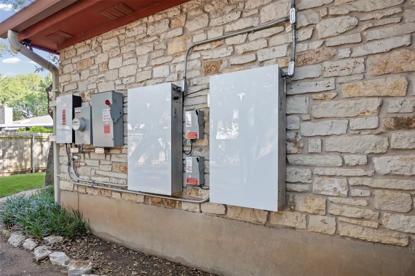
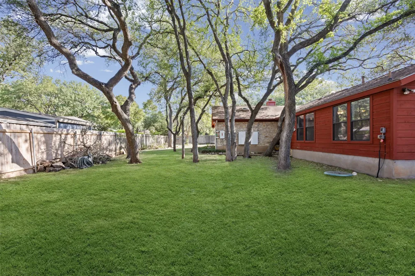
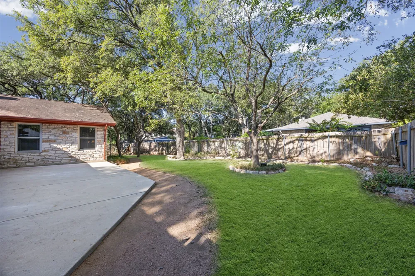
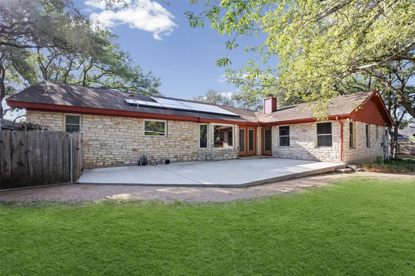
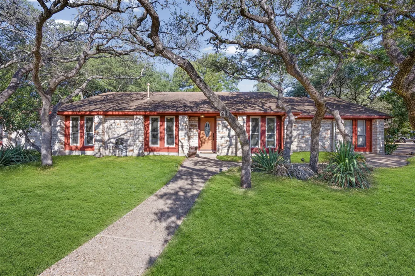
    Rare Brodie-area single-level home with a private ADU / Apartment @ 4,670 total square feet of versatile living space comprised of a four-bedroom, two-bathroom main residence and a 1BD/1BA w living space ADU Apartment. Inside, the refined interior showcases high ceilings, crown molding, natural woodwork, and built-in bookcases, while a Heatilator wood-burning fireplace serves as a central feature. Multiple living and dining areas offer spatial flexibility for hosting or quiet relaxation. The residence incorporates several energy-conscious features, including solar panels with Tesla backup batteries, a whole-house attic fan, and Anderson composite low-E dual-pane windows throughout the main portion of the home. Gas is plumbed and available for the kitchen appliances. The self-contained ADU / Apartment is configured with its own entrance, private patio, living area, kitchenette, and private bathroom, presenting options for multi-generational living, guest accommodations, or rental potential, and is also equipped with dual-pane, composite, low-E windows. Positioned on a landscaped corner flag lot of 0.44 acres, the outdoor space features a fully fenced, tranquil backyard shaded by mature trees exceeding 40 feet in height. Additional exterior appointments include gutters with leaf guards, an automated sprinkler system, a two-car garage, and parking capacity for up to seven vehicles. Residents also receive association access to the Shady Hollow community amenities, including a clubhouse, swimming pools, sport courts, playgrounds, a dog park, picnic areas, and hike-and-bike trails. Please note some virtual/staging photos are included in this listing to show you the many options of this home.

    Property Details
    Interior
    Beamed Ceilings, Wet Bar, Breakfast Bar, Bookcases, Built In Features, Open Beams Beamed Ceailings, Ceiling Fans, Crown Molding,
    Fireplaces
    1
    Cooling
    1
    Heating
    Central, Exhaust Fan, Forced Air, Fireplaces, Natural Gas, Passive Solar, Wood, Zoned
    Cooling Features
    Central Air
    Bedrooms
    5
    Bathrooms
    3.0
    Full Baths
    3
    View
    Neighborhood
    Lot Features
    Back Yard, Corner Lot, Flag Lot, Front Yard, Garden, Sprinklers In Rear, Sprinklers In Front, Landscaped, Level, Private, Sprink
    Lot Description
    Back Yard, Corner Lot, Flag Lot, Front Yard, Garden, Sprinklers In Rear, Sprinklers In Front, Landscaped, Level, Private, Sprink
    Pool Description
    None, Community
    Pool Features
    None, Community
    Exterior Features
    Lighting, Private Entrance, Permeable Paving, Private Yard, Rain Gutters
    Exterior Materials
    Lighting, Private Entrance, Permeable Paving, Private Yard, Rain Gutters
    Pool Shared
    1
    Acres
    0.0
    Square Feet
    4670.0
    Lot Size (sqft)
    0.4445
    Parking Features
    Additional Parking, Attached, Circular Driveway, Door Single, Driveway, Garage, Garage Door Opener, Inside Entrance, Kit
    Parking
    1
    Parking Spaces
    7.0
    Parking Type
    Garage
    Parking Garage Spaces
    2.0
    Property Type
    Purchase
    Property Subtype Additional
    Single Family Residence
    Year Built
    1984
    Foundation
    Slab
    Roof
    Composition, Shingle
    Sewer Information
    Public Sewer
    Utility Source
    Public
    Utility Features
    Cable Available, Electricity Connected, Natural Gas Connected, Sewer Connected, Water Connected
    Appliances
    Built In Electric Oven, Built In Range, Down Draft, Dishwasher, Electric Water Heater, Free Standing Refrigerator, Disposal, Gas
    Subdivision
    Shady Hollow
    Community Features
    Bar Lounge, Common Grounds Area, Clubhouse, Conference Meeting Room, Deck Porch, Dog Park, Kitchen Facilities, Library, Playgrou
    School District
    Austin ISD
    Elementary School
    Baranoff
    Middle School
    Bailey
    High School
    Bowie
    County
    Travis
    Region
    Austin
    Original List Price
    $859,990
    Taxes Annual
    $12,655
    HOA
    1
    HOA Fees
    280.0
    MLS #
    2328874
    Location
    Legal

    Based on information submitted to the MLS GRID as of 2026-09-04 08:41:50 UTC. All data is obtained from various sources and may not have been verified by broker or MLS GRID. Supplied Open House Information is subject to change without notice. All information should be independently reviewed and verified for accuracy. Properties may or may not be listed by the office/agent presenting the information.


    The information being provided is for consumers' personal, non-commercial use and may not be used for any purpose other than to identify prospective properties consumers may be interested in purchasing. Based on information from the Austin Board of REALTORS®. Neither the Board nor ACTRIS guarantees or is in any way responsible for its accuracy. All data is provided "AS IS" and with all faults. Data maintained by the Board or ACTRIS may not reflect all real estate activity in the market.

    Last Updated: Sep 4, 2026 8:41 AM. Source: ACTRIS

    Provided By
    Listed by Spero Stavros (#818290), spero@stavrosrealty.com
    Listing Office: KW-Austin Portfolio Real Estate (#099105)

    The Dick Dallas Agency Have a question about this home?

    Interested in Purchasing 11006 Brodie Lane?

    Get an estimate on monthly payments on this property.

    $
    years
    Down Payment
    $
    %
    Interest Rate
    %
    Tax Rate
    %
    $
    $annually
    $monthly
    Estimated Monthly Payment
    $0.00
    Loan Amount
    $0.00