Traffic Dashboard
    Home
    • About
      • About
      • Reviews
    • Blogs
    • San Marcos Rentals
    • Neighborhoods
      • Dallas
      • Fort Worth
      • Austin
      • Lubbock
      • Temple
    • Buy
      • Featured Properties
      • Residential
      • Farm & Ranch
    • Sell
      • Sell
      • Home Valuation
    • Contact
    Traffic Dashboard
    • 12024 Callie Christina
      TX, Salado 76571
    About
    • Home
    • About
    • Contact
    Search
    • Search Properties
    Local Guide
    • Search by City
    • Search by Subdivision
    • Search by Zip
    • Search by Area
    Legal
    • Privacy
    • Terms
    • DMCA
    • Accessibility
    • Fair Housing
    Account
    • Dashboard
    • Logout
    • Login
    The Dick Dallas Agency - Footer Logo
    ©2026 The Dick Dallas Agency. All rights reserved.
    Website built by CloseHack.
    • CTXMLS Contract
    • Texas Real Estate Commission Consumer Protection Notice
    Central Texas Multiple Listing Service

    Central Texas MLS | Four Rivers Association of REALTORS® All information deemed reliable but not guaranteed. All properties are subject to prior sale, change or withdrawal. Neither listing broker(s) or information provider(s) shall be responsible for any typographical errors, misinformation, misprints and shall be held totally harmless. Listing(s) information is provided for consumer's personal, non-commercial use and may not be used for any purpose other than to identify prospective properties consumers may be interested in purchasing. The data relating to real estate for sale on this website comes in part from the Internet Data Exchange program of the Multiple Listing Service. Real estate listings held by brokerage firms other than The Dick Dallas Agency may be marked with the Internet Data Exchange logo and detailed information about those properties will include the name of the listing broker(s) when required by the MLS. Copyright ©2022 All rights reserved.

    North Texas Real Estate Information Systems

    © 2023 North Texas Real Estate Information Systems, Inc. All rights reserved. Disclaimer: All information deemed reliable but not guaranteed and should be independently verified. All properties are subject to prior sale, change or withdrawal. Neither listing broker(s) nor The Dick Dallas Agency shall be responsible for any typographical errors, misinformation, misprints and shall be held totally harmless. The database information herein is provided from and copyrighted by the North Texas Real Estate Information Systems, Inc. NTREIS data may not be reproduced or redistributed and is only for people viewing this site. All information provided is deemed reliable but is not guaranteed and should be independently verified. The advertisements herein are merely indications to bid and are not offers to sell which may be accepted. All properties are subject to prior sale or withdrawal. All rights are reserved by copyright

    Austin Board of Realtors

    The information being provided is for consumers' personal, non-commercial use and may not be used for any purpose other than to identify prospective properties consumers may be interested in purchasing. Based on information from the Austin Board of REALTORS®. Neither the Board nor ACTRIS guarantees or is in any way responsible for its accuracy. All data is provided "AS IS" and with all faults. Data maintained by the Board or ACTRIS may not reflect all real estate activity in the market.
    Return
    • All Types
    • Structure
    • Price
    • Bed/Bath
    • Size
    • Dates
    • Filters
    • Amenities
    • Save
    • Share
    Listings
    No results
    Sort
    Home / Manor / 11512 Shadow Creek Drive
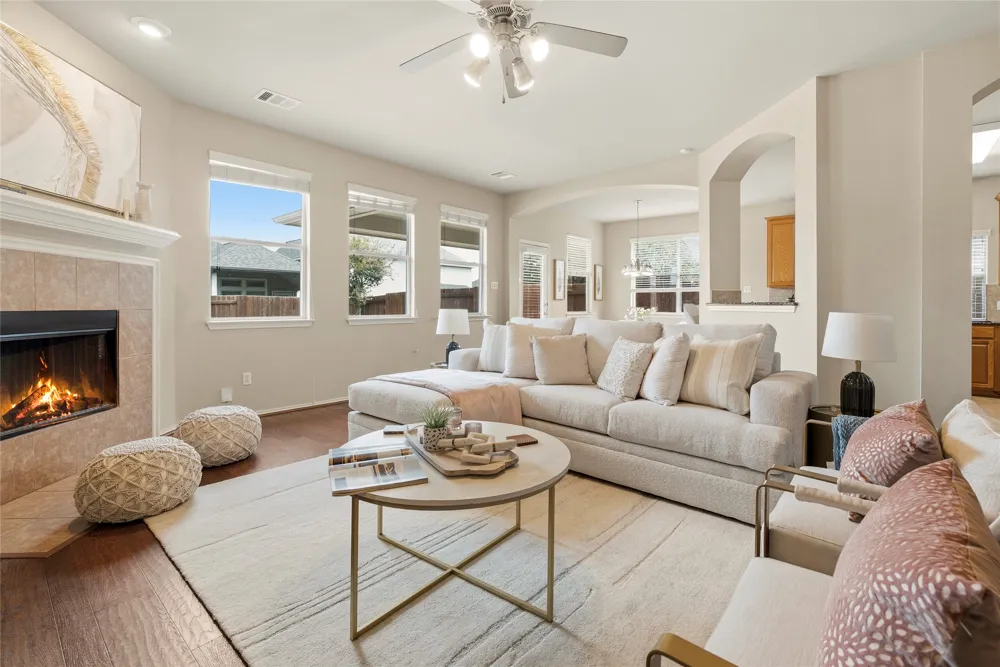
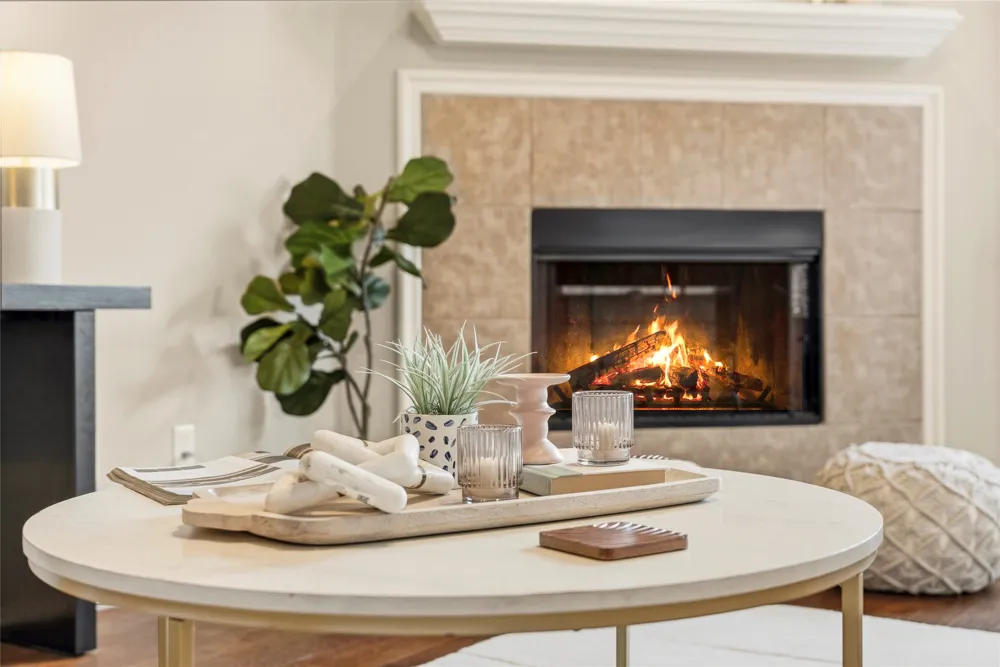
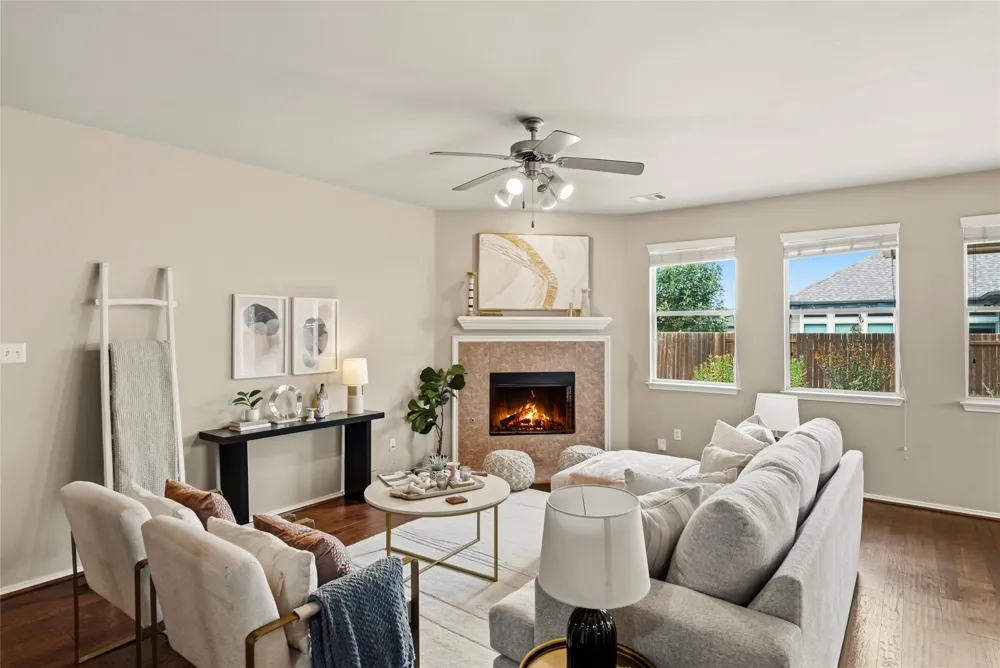
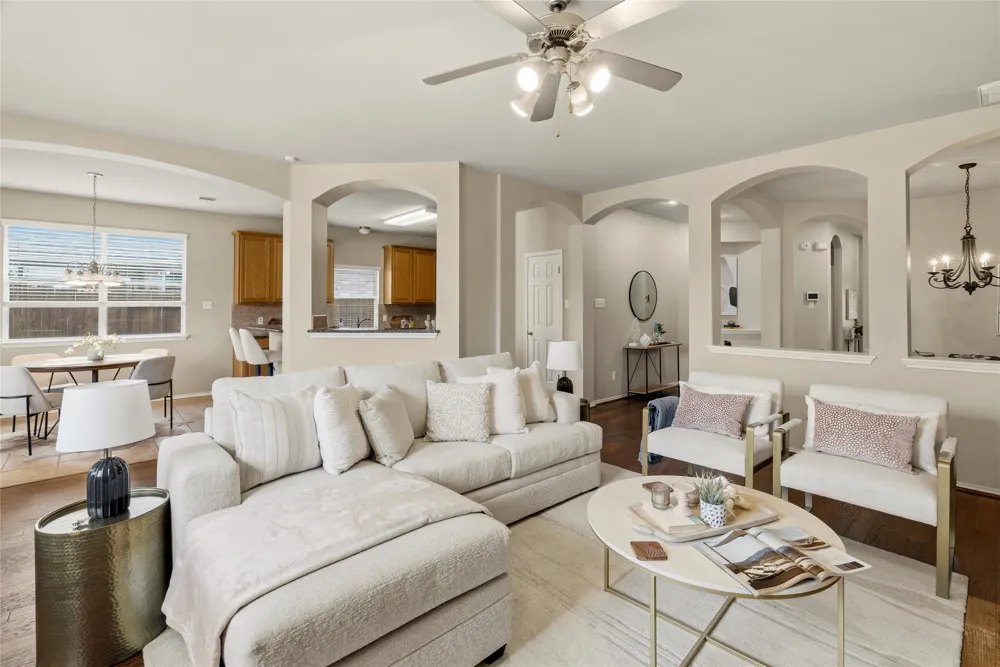
    11512 Shadow Creek Drive Manor, TX 78653 11512 Shadow Creek Drive Manor, TX 78653 11512 Shadow Creek Drive Manor, TX 78653 11512 Shadow Creek Drive Manor, TX 78653 11512 Shadow Creek Drive Manor, TX 78653 11512 Shadow Creek Drive Manor, TX 78653 11512 Shadow Creek Drive Manor, TX 78653 11512 Shadow Creek Drive Manor, TX 78653 11512 Shadow Creek Drive Manor, TX 78653 11512 Shadow Creek Drive Manor, TX 78653 11512 Shadow Creek Drive Manor, TX 78653 11512 Shadow Creek Drive Manor, TX 78653 11512 Shadow Creek Drive Manor, TX 78653 11512 Shadow Creek Drive Manor, TX 78653 11512 Shadow Creek Drive Manor, TX 78653 11512 Shadow Creek Drive Manor, TX 78653 11512 Shadow Creek Drive Manor, TX 78653 11512 Shadow Creek Drive Manor, TX 78653 11512 Shadow Creek Drive Manor, TX 78653 11512 Shadow Creek Drive Manor, TX 78653 11512 Shadow Creek Drive Manor, TX 78653 11512 Shadow Creek Drive Manor, TX 78653 11512 Shadow Creek Drive Manor, TX 78653 11512 Shadow Creek Drive Manor, TX 78653 11512 Shadow Creek Drive Manor, TX 78653 11512 Shadow Creek Drive Manor, TX 78653 11512 Shadow Creek Drive Manor, TX 78653 11512 Shadow Creek Drive Manor, TX 78653 11512 Shadow Creek Drive Manor, TX 78653 11512 Shadow Creek Drive Manor, TX 78653 11512 Shadow Creek Drive Manor, TX 78653 11512 Shadow Creek Drive Manor, TX 78653 11512 Shadow Creek Drive Manor, TX 78653 11512 Shadow Creek Drive Manor, TX 78653 11512 Shadow Creek Drive Manor, TX 78653 11512 Shadow Creek Drive Manor, TX 78653 11512 Shadow Creek Drive Manor, TX 78653 View All Photos

    $344,900

    | Active

    11512 Shadow Creek Drive

    Manor, TX 78653

    2,022
    Square Feet
    4
    Beds
    2
    Baths
    5
    Days on Market
    7332194
    MLS#
    House
    Structure
    Residential
    Zone
    Contact

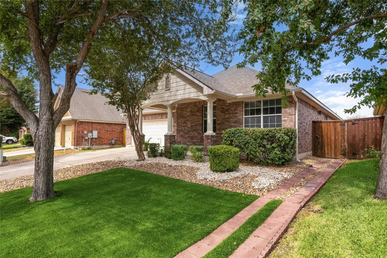
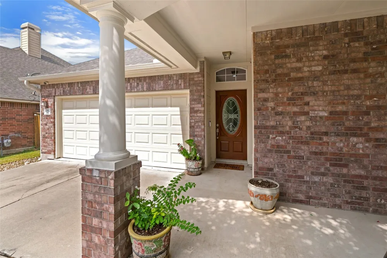
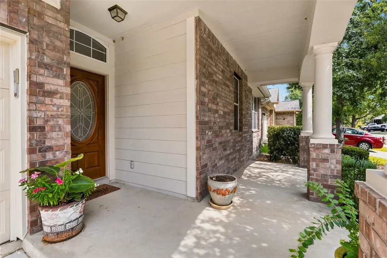
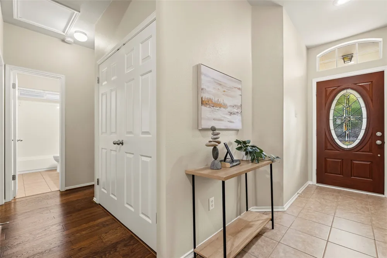
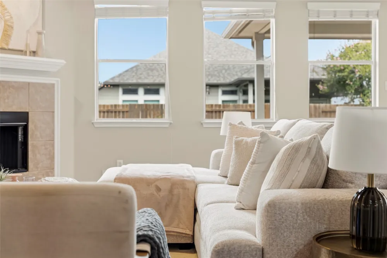
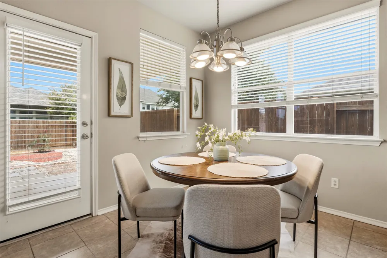
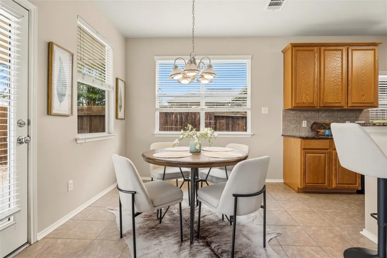
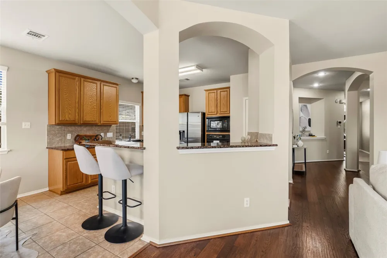
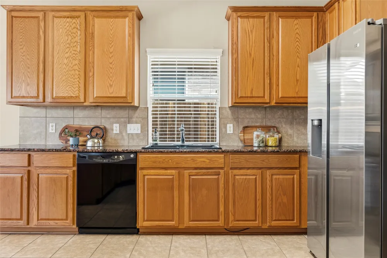
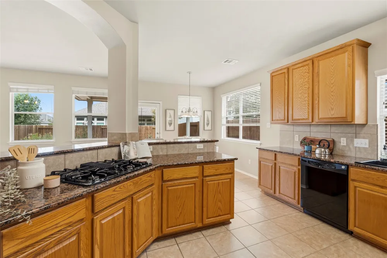
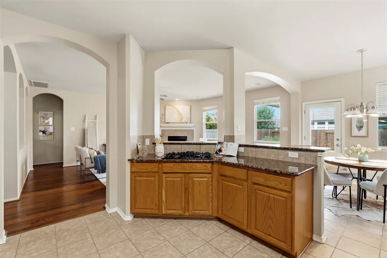
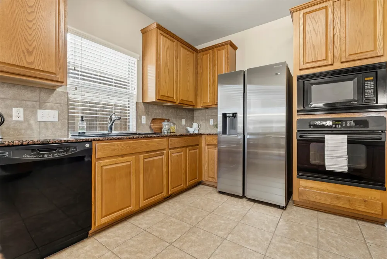
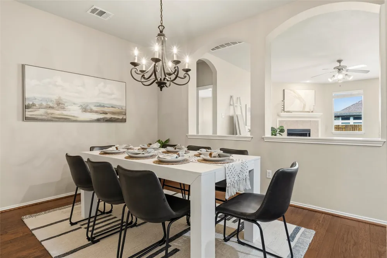
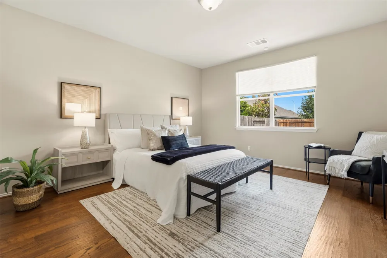
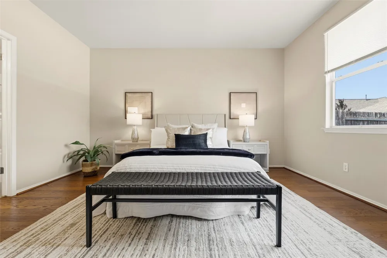
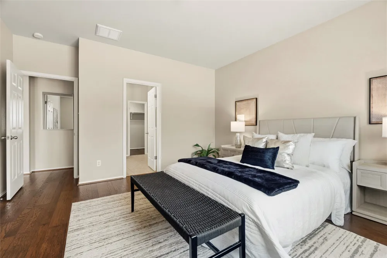
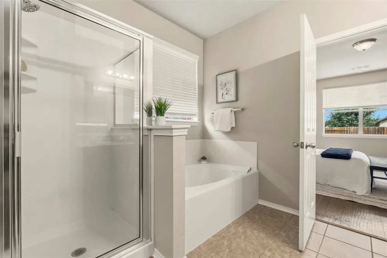
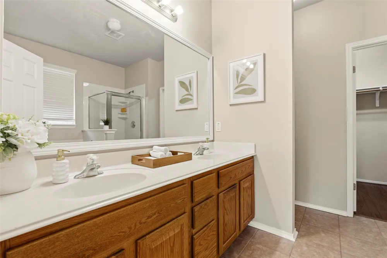
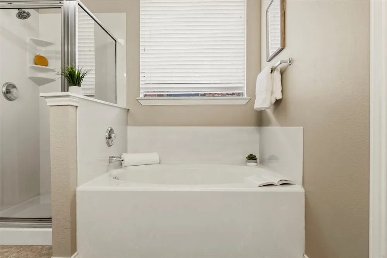
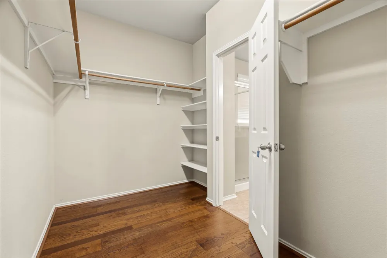
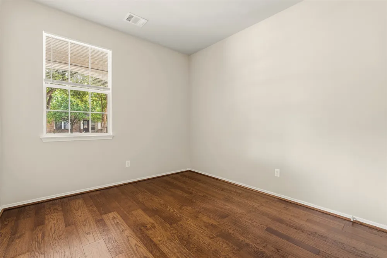
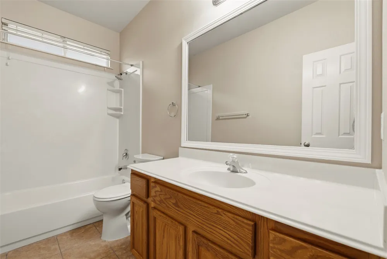
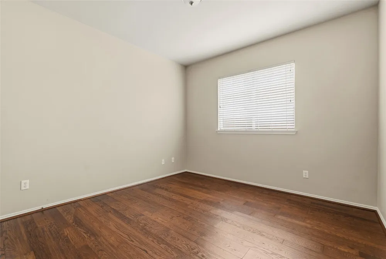
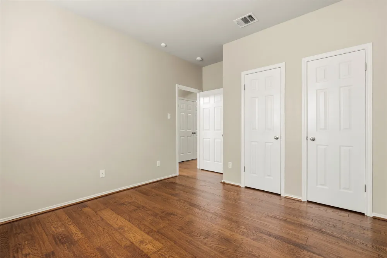
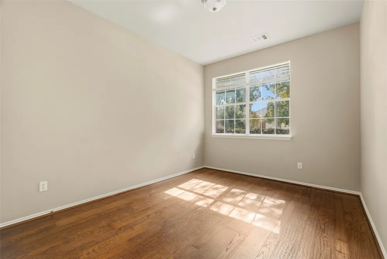
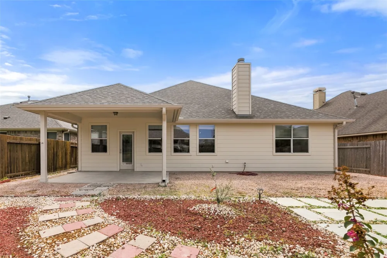
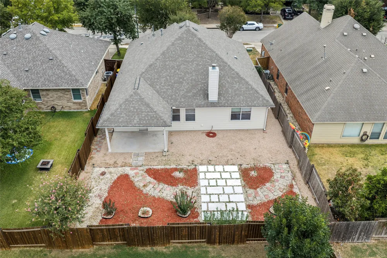
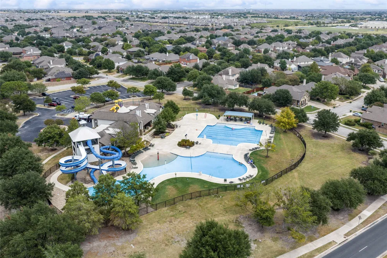
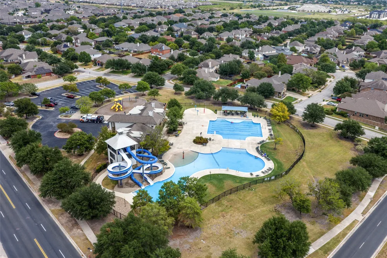
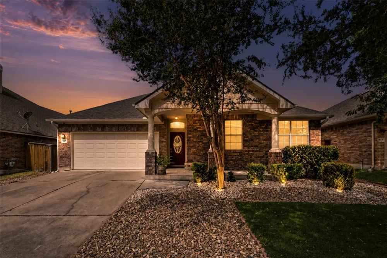
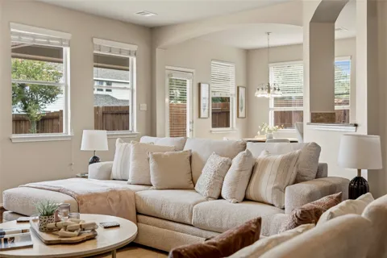
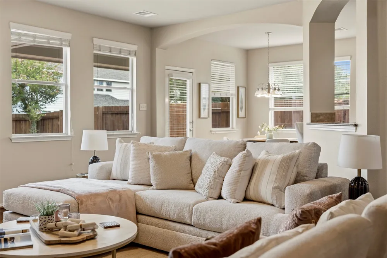
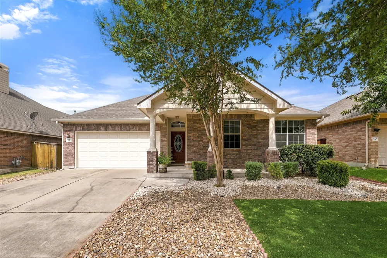
    Set in ShadowGlen, this lovingly maintained home offers 4 bedrooms, 2 baths & 2,022 square feet of comfortable, thoughtfully updated living space. The kitchen feels calm, clean & welcoming, with granite countertops and a distinctive chef-style layout designed for both everyday meals & easy entertaining. Oak wood flooring installed throughout in 2024 adds warmth, while freshly painted walls create a crisp, move-in-ready backdrop. Outside, xeriscaping & premium turf give the front yard polished, low-maintenance appeal. Additional xeriscaping & onsite paving extend the ease of upkeep to the backyard. ShadowGlen offers a welcoming atmosphere with neighborhood events, resident clubs & resort-style amenities, including a leisure pool, lap pool, water slides, splash pad, playscape & fitness center. A nearby golf course offers separate membership options. Approximately 13 miles from Downtown Austin, the community provides convenient toll-road access to Austin, Austin-Bergstrom International Airport, Manor Crossing, Tesla, Samsung, Applied Materials & Austin Community College’s Elgin campus. Recent improvements include a new roof & modern garage door in 2023, along with a new water heater & A/C handler. A new washer, dryer & refrigerator add everyday convenience, while both bathrooms feature new toilets, showerheads & clean white-framed mirrors.

    Property Details
    Interior
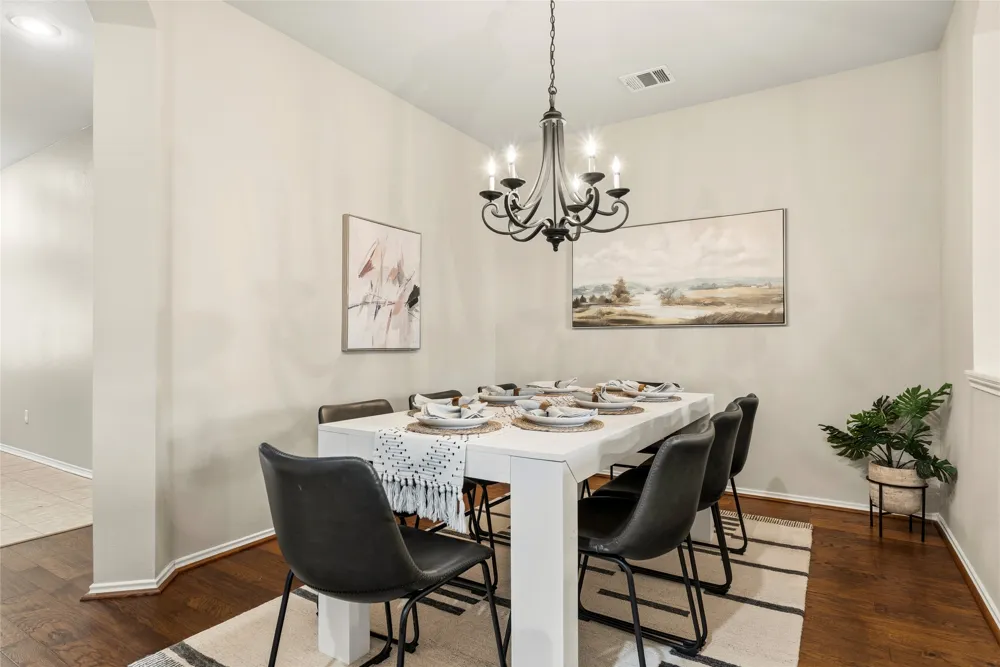
    Breakfast Bar, Ceiling Fans, Chandelier, Separate Formal Dining Room, Double Vanity, Eat In Kitchen, Granite Counters, High Ceil
    Fireplaces
    1
    Cooling
    1
    Heating
    Central
    Cooling Features
    Central Air
    Bedrooms
    4
    Bathrooms
    2.0
    Full Baths
    2
    Lot Features
    Back Yard, Front Yard, Interior Lot, Landscaped, See Remarks, Trees Small Size, Xeriscape
    Lot Description
    Back Yard, Front Yard, Interior Lot, Landscaped, See Remarks, Trees Small Size, Xeriscape
    Exterior Features
    Private Yard
    Exterior Materials
    Private Yard
    Acres
    0.0
    Square Feet
    2022.0
    Lot Size (sqft)
    0.1564
    Parking Features
    Attached, Driveway, Garage Faces Front, Garage
    Parking
    1
    Parking Spaces
    4.0
    Parking Type
    Garage
    Parking Garage Spaces
    2.0
    Property Type
    Purchase
    Property Subtype Additional
    Single Family Residence
    Year Built
    2006
    Foundation
    Slab
    Roof
    Composition, Shingle
    Sewer Information
    Public Sewer, Municipal Utility District
    Utility Source
    Public, Municipal Utility District
    Utility Features
    Cable Available, Electricity Available, Natural Gas Available, High Speed Internet Available, Sewer Available, Water Available
    Appliances
    Built In Oven, Dryer, Dishwasher, Exhaust Fan, Gas Cooktop, Disposal, Gas Water Heater, Microwave, Refrigerator, Washer
    Subdivision
    Shadowglen
    Community Features
    Common Grounds Area, Clubhouse, Community Mailbox, Fitness Center, Golf, Playground, Park, Suburban, Sidewalks, Trails Paths, Cu
    School District
    Manor ISD
    Elementary School
    ShadowGlen
    Middle School
    Manor (Manor ISD)
    High School
    Manor
    County
    Travis
    Region
    Manor
    Original List Price
    $344,900
    Days on Market (Cumulative)
    5
    Taxes Annual
    $3,364
    HOA
    1
    HOA Fees
    240.0
    MLS #
    7332194
    Location
    Legal

    Based on information submitted to the MLS GRID as of 2026-09-14T19:27:44Z UTC. All data is obtained from various sources and may not have been verified by broker or MLS GRID. Supplied Open House Information is subject to change without notice. All information should be independently reviewed and verified for accuracy. Properties may or may not be listed by the office/agent presenting the information.


    The information being provided is for consumers' personal, non-commercial use and may not be used for any purpose other than to identify prospective properties consumers may be interested in purchasing. Based on information from the Austin Board of REALTORS®. Neither the Board nor ACTRIS guarantees or is in any way responsible for its accuracy. All data is provided "AS IS" and with all faults. Data maintained by the Board or ACTRIS may not reflect all real estate activity in the market.
    Provided By
    Listed by Justyn LeFebvre (#708837)
    Listing Office: Christies Intl Real Estate Lone Star (#704437)

    The Dick Dallas Agency Have a question about this home?

    Interested in Purchasing 11512 Shadow Creek Drive?

    Get an estimate on monthly payments on this property.

    $
    years
    Down Payment
    $
    %
    Interest Rate
    %
    Tax Rate
    %
    $
    $annually
    $monthly
    Estimated Monthly Payment
    $0.00
    Loan Amount
    $0.00