Traffic Dashboard
    Home
    • About
      • About
      • Reviews
    • Blogs
    • San Marcos Rentals
    • Neighborhoods
      • Dallas
      • Fort Worth
      • Austin
      • Lubbock
      • Temple
    • Buy
      • Featured Properties
      • Residential
      • Farm & Ranch
    • Sell
      • Sell
      • Home Valuation
    • Contact
    Traffic Dashboard
    • 12024 Callie Christina
      TX, Salado 76571
    About
    • Home
    • About
    • Contact
    Search
    • Search Properties
    Local Guide
    • Search by City
    • Search by Subdivision
    • Search by Zip
    • Search by Area
    Legal
    • Privacy
    • Terms
    • DMCA
    • Accessibility
    • Fair Housing
    Account
    • Dashboard
    • Logout
    • Login
    The Dick Dallas Agency - Footer Logo
    ©2026 The Dick Dallas Agency. All rights reserved.
    Website built by CloseHack.
    • CTXMLS Contract
    • Texas Real Estate Commission Consumer Protection Notice
    Central Texas Multiple Listing Service

    Central Texas MLS | Four Rivers Association of REALTORS® All information deemed reliable but not guaranteed. All properties are subject to prior sale, change or withdrawal. Neither listing broker(s) or information provider(s) shall be responsible for any typographical errors, misinformation, misprints and shall be held totally harmless. Listing(s) information is provided for consumer's personal, non-commercial use and may not be used for any purpose other than to identify prospective properties consumers may be interested in purchasing. The data relating to real estate for sale on this website comes in part from the Internet Data Exchange program of the Multiple Listing Service. Real estate listings held by brokerage firms other than The Dick Dallas Agency may be marked with the Internet Data Exchange logo and detailed information about those properties will include the name of the listing broker(s) when required by the MLS. Copyright ©2022 All rights reserved.

    North Texas Real Estate Information Systems

    © 2023 North Texas Real Estate Information Systems, Inc. All rights reserved. Disclaimer: All information deemed reliable but not guaranteed and should be independently verified. All properties are subject to prior sale, change or withdrawal. Neither listing broker(s) nor The Dick Dallas Agency shall be responsible for any typographical errors, misinformation, misprints and shall be held totally harmless. The database information herein is provided from and copyrighted by the North Texas Real Estate Information Systems, Inc. NTREIS data may not be reproduced or redistributed and is only for people viewing this site. All information provided is deemed reliable but is not guaranteed and should be independently verified. The advertisements herein are merely indications to bid and are not offers to sell which may be accepted. All properties are subject to prior sale or withdrawal. All rights are reserved by copyright

    Austin Board of Realtors

    The information being provided is for consumers' personal, non-commercial use and may not be used for any purpose other than to identify prospective properties consumers may be interested in purchasing. Based on information from the Austin Board of REALTORS®. Neither the Board nor ACTRIS guarantees or is in any way responsible for its accuracy. All data is provided "AS IS" and with all faults. Data maintained by the Board or ACTRIS may not reflect all real estate activity in the market.
    Return
    • All Types
    • Structure
    • Price
    • Bed/Bath
    • Size
    • Dates
    • Filters
    • Amenities
    • Save
    • Share
    Listings
    No results
    Sort
    Home / Shreveport / 1170 Waters Edge Circle
    1170 Waters Edge Circle Shreveport, LA 71106 1170 Waters Edge Circle Shreveport, LA 71106 1170 Waters Edge Circle Shreveport, LA 71106 1170 Waters Edge Circle Shreveport, LA 71106 1170 Waters Edge Circle Shreveport, LA 71106 1170 Waters Edge Circle Shreveport, LA 71106 1170 Waters Edge Circle Shreveport, LA 71106 1170 Waters Edge Circle Shreveport, LA 71106 1170 Waters Edge Circle Shreveport, LA 71106 1170 Waters Edge Circle Shreveport, LA 71106 1170 Waters Edge Circle Shreveport, LA 71106 1170 Waters Edge Circle Shreveport, LA 71106 1170 Waters Edge Circle Shreveport, LA 71106 1170 Waters Edge Circle Shreveport, LA 71106 1170 Waters Edge Circle Shreveport, LA 71106 1170 Waters Edge Circle Shreveport, LA 71106 1170 Waters Edge Circle Shreveport, LA 71106 1170 Waters Edge Circle Shreveport, LA 71106 1170 Waters Edge Circle Shreveport, LA 71106 1170 Waters Edge Circle Shreveport, LA 71106 1170 Waters Edge Circle Shreveport, LA 71106 1170 Waters Edge Circle Shreveport, LA 71106 1170 Waters Edge Circle Shreveport, LA 71106 1170 Waters Edge Circle Shreveport, LA 71106 1170 Waters Edge Circle Shreveport, LA 71106 1170 Waters Edge Circle Shreveport, LA 71106 1170 Waters Edge Circle Shreveport, LA 71106 1170 Waters Edge Circle Shreveport, LA 71106 1170 Waters Edge Circle Shreveport, LA 71106 1170 Waters Edge Circle Shreveport, LA 71106 1170 Waters Edge Circle Shreveport, LA 71106 1170 Waters Edge Circle Shreveport, LA 71106 1170 Waters Edge Circle Shreveport, LA 71106 1170 Waters Edge Circle Shreveport, LA 71106 1170 Waters Edge Circle Shreveport, LA 71106 1170 Waters Edge Circle Shreveport, LA 71106 1170 Waters Edge Circle Shreveport, LA 71106 1170 Waters Edge Circle Shreveport, LA 71106 1170 Waters Edge Circle Shreveport, LA 71106 View All Photos

    $654,000

    | Active

    1170 Waters Edge Circle

    Shreveport, LA 71106

    4,084
    Square Feet
    5
    Beds
    3.5
    Baths
    256
    Days on Market
    21368599
    MLS#
    House
    Structure
    Residential
    Zone
    Contact

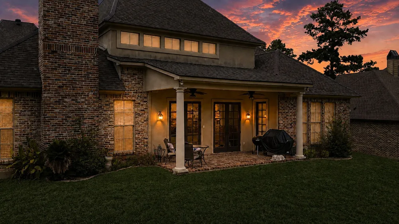
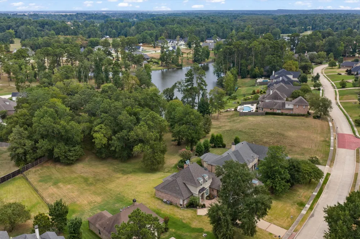
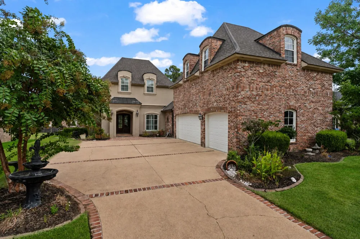
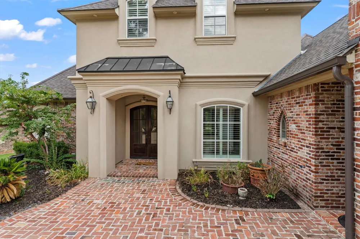
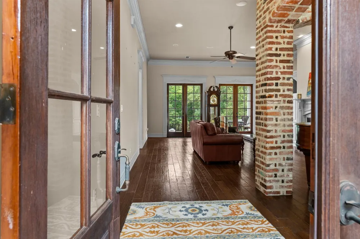
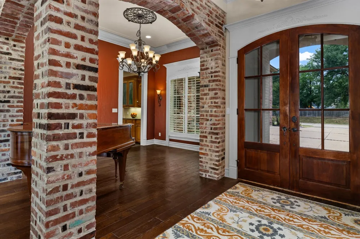
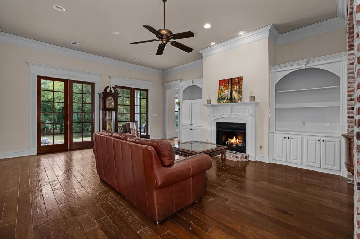
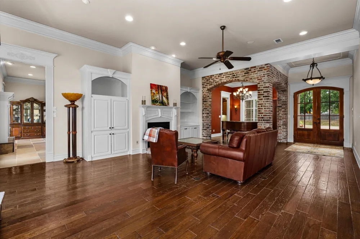
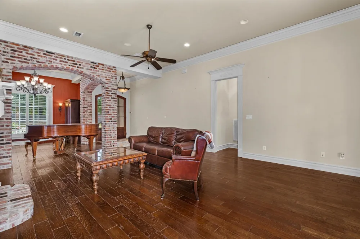
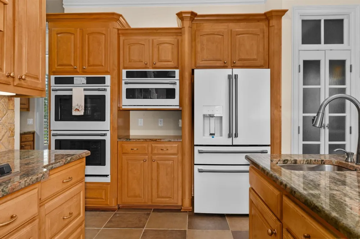
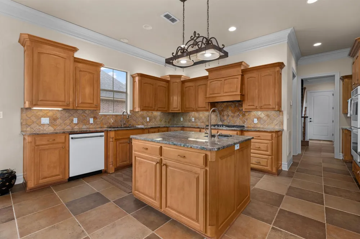
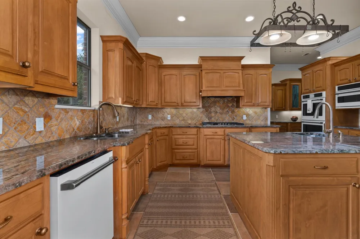
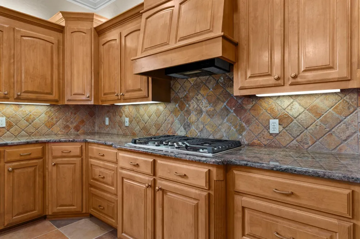
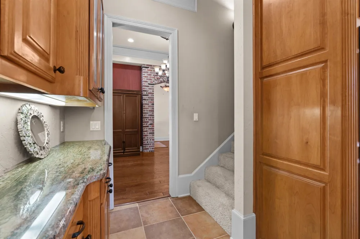
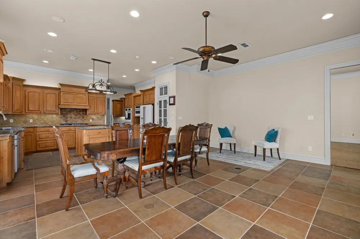
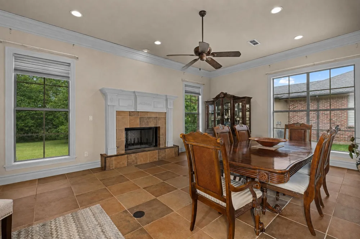
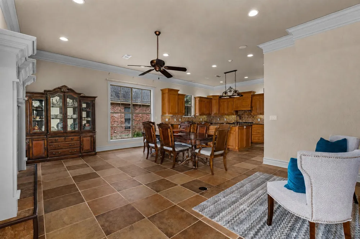
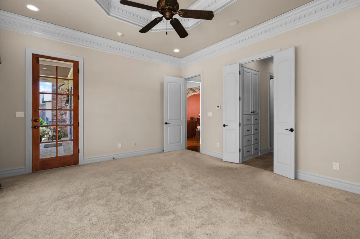
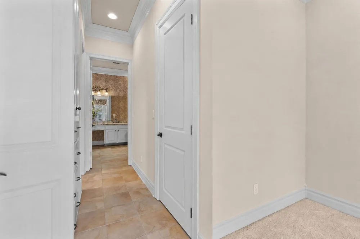
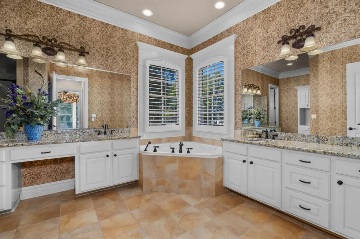
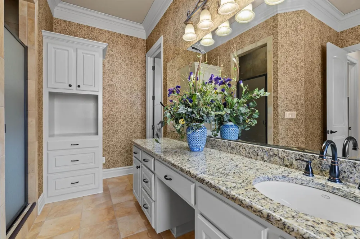
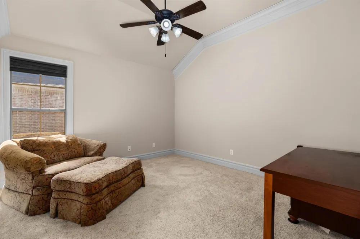
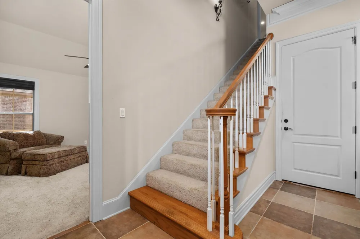
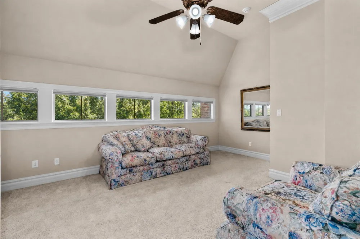
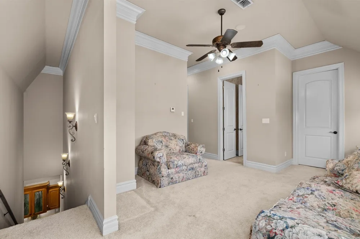
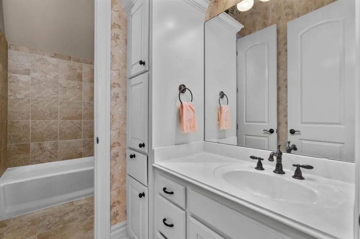
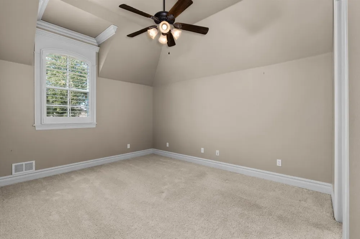
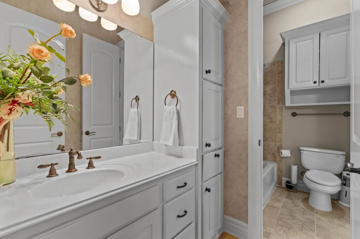
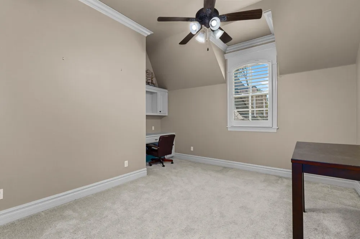
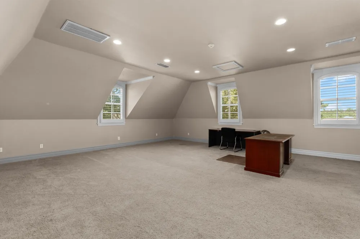
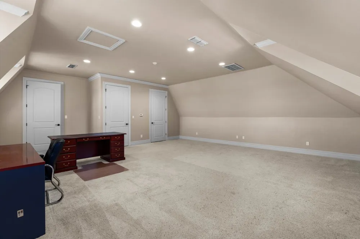
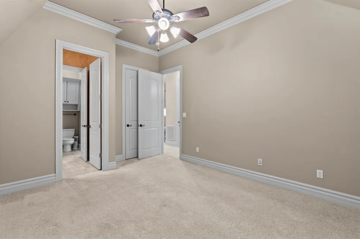
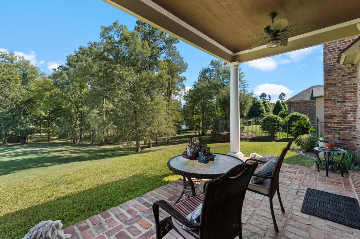
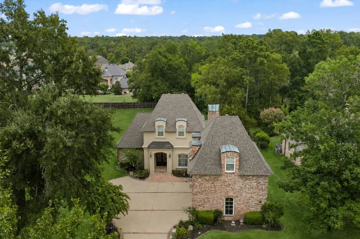
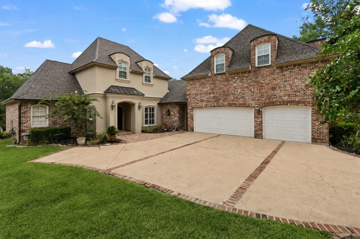
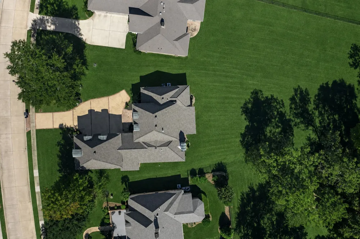
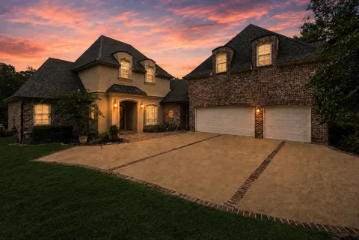
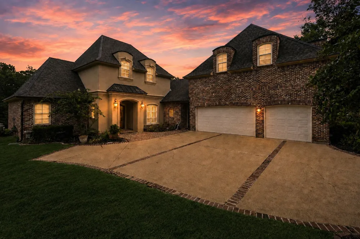
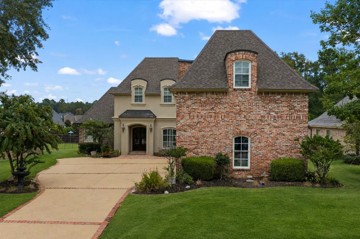
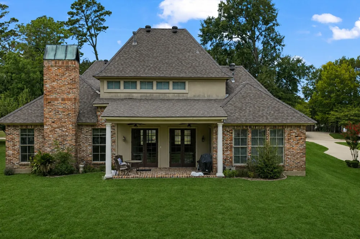
    Lakeside on Long Lake-Experience lakeside living at its finest in the prestigious gated community of Lakeside on Long Lake. Situated on a spacious 0.67-acre lot with beautiful lake views and direct lake access, this stunning 5-bedroom, 3.5-bath home offers approximately 4,084 square feet of thoughtfully designed living space. Designed for both everyday comfort and effortless entertaining, the home features formal living and dining areas with a fireplace, custom built-ins, and scenic views of Long Lake. The expansive chef's kitchen is the heart of the home, showcasing a large island, second dining area, cozy fireplace, and a complete suite of brand-new luxury GE Café appliances that combine professional-grade performance with exceptional style and convenience. The downstairs primary suite serves as a private retreat with tray ceilings, patio access, dual walk-in closets, and a spa-inspired ensuite bath featuring dual vanities, jetted tub, separate shower, and private water closet. A second downstairs bedroom and full bath provide flexibility for guests, multigenerational living, or a home office. Upstairs offers a versatile loft, two bedrooms connected by a Jack-and-Jill bath, and an oversized bonus room with a walk-in closet and half bath that can easily function as a fifth bedroom, media room, game room, office, or private guest suite. Additional highlights include an oversized three-car garage with extra storage, spacious utility room, and rare backyard lake access. Step outside and be fishing on Long Lake in under a minute, while the community's private boat launch is less than a one-minute drive away. Recent updates include new front stucco (2023), commercial-grade 50-gallon water heater (2022), downstairs AC (2023), and upstairs AC (2025). Offering the perfect blend of luxury, privacy, recreation, and convenience, this exceptional waterfront property delivers the lifestyle you've been dreaming of. Come discover why life on Long Lake is truly something special.
    Property Details
    Interior
    Built In Features, Chandelier, Dry Bar, Decorative Designer Lighting Fixtures, Double Vanity, Eat In Kitchen, Granite Counters,
    Fireplaces
    2
    Cooling
    1
    Heating
    Central, Fireplaces, Natural Gas
    Cooling Features
    Central Air, Ceiling Fans, Electric
    Bedrooms
    5
    Bathrooms
    3.5
    Full Baths
    3
    Half Baths
    1
    View
    Water
    Lot Features
    Back Yard, Interior Lot, Lawn, Sloped, Few Trees
    Lot Description
    Back Yard, Interior Lot, Lawn, Sloped, Few Trees
    Exterior Features
    Lighting
    Exterior Materials
    Lighting
    Acres
    0.0
    Square Feet
    4084.0
    Lot Size (sqft)
    0.617
    Parking Features
    Additional Parking, Covered, Door Multi, Driveway, Garage, Garage Door Opener, Inside Entrance, Kitchen Level, On Site,
    Parking
    1
    Parking Type
    Driveway
    Parking Garage Spaces
    3.0
    Parking Carport Spaces
    0.0
    Property Type
    Purchase
    Style
    Detached
    Property Subtype Additional
    Single Family Residence
    Year Built
    2004
    Foundation
    Slab
    Roof
    Shingle
    Sewer Information
    Public Sewer
    Utility Source
    Public
    Utility Features
    Electricity Available, Electricity Connected, Natural Gas Available, Phone Available, Sewer Available, Separate Meters, Water Av
    Appliances
    Built In Gas Range, Convection Oven, Double Oven, Dishwasher, Electric Oven, Gas Cooktop, Disposal, Gas Range, Gas Water Heater,
    Subdivision
    Lakeside On Long Lake
    Community Features
    Boat Facilities, Fishing, Lake, Curbs, Gated, Sidewalks
    School District
    Caddo PSB
    Elementary School
    Caddo ISD Schools
    Middle School
    Caddo ISD Schools
    High School
    Caddo ISD Schools
    County
    Caddo
    Region
    Shreveport
    Days on Market (Cumulative)
    256
    HOA
    1
    HOA Fees
    850.0
    MLS #
    21368599
    Location
    Legal

    © 2023 North Texas Real Estate Information Systems, Inc. All rights reserved. Disclaimer: All information deemed reliable but not guaranteed and should be independently verified. All properties are subject to prior sale, change or withdrawal. Neither listing broker(s) nor The Dick Dallas Agency shall be responsible for any typographical errors, misinformation, or misprints and shall be held totally harmless. The database information herein is provided from and copyrighted by the North Texas Real Estate Information Systems, Inc. NTREIS data may not be reproduced or redistributed and is only for people viewing this site. All information provided is deemed reliable but is not guaranteed and should be independently verified. The advertisements herein are merely indications to bid and are not offers to sell which may be accepted. All properties are subject to prior sale or withdrawal. All rights are reserved by copyright

    Provided By
    Listed by Leia Burford (#LEIWYN)
    Listing Office: Keller Williams Northwest (#KLWM01NL)

    The Dick Dallas Agency Have a question about this home?

    Interested in Purchasing 1170 Waters Edge Circle?

    Get an estimate on monthly payments on this property.

    $
    years
    Down Payment
    $
    %
    Interest Rate
    %
    Tax Rate
    %
    $
    $annually
    $monthly
    Estimated Monthly Payment
    $0.00
    Loan Amount
    $0.00