
Traffic Dashboard
    Home
    • About
      • About
      • Reviews
    • Blogs
    • San Marcos Rentals
    • Neighborhoods
      • Dallas
      • Fort Worth
      • Austin
      • Lubbock
      • Temple
    • Buy
      • Featured Properties
      • Residential
      • Farm & Ranch
    • Sell
      • Sell
      • Home Valuation
    • Contact
    Traffic Dashboard
    • 12024 Callie Christina
      TX, Salado 76571
    About
    • Home
    • About
    • Contact
    Search
    • Search Properties
    Local Guide
    • Search by City
    • Search by Subdivision
    • Search by Zip
    • Search by Area
    Legal
    • Privacy
    • Terms
    • DMCA
    • Accessibility
    • Fair Housing
    Account
    • Dashboard
    • Logout
    • Login
    The Dick Dallas Agency - Footer Logo
    ©2026 The Dick Dallas Agency. All rights reserved.
    Website built by CloseHack.
    • CTXMLS Contract
    • Texas Real Estate Commission Consumer Protection Notice
    Central Texas Multiple Listing Service

    Central Texas MLS | Four Rivers Association of REALTORS® All information deemed reliable but not guaranteed. All properties are subject to prior sale, change or withdrawal. Neither listing broker(s) or information provider(s) shall be responsible for any typographical errors, misinformation, misprints and shall be held totally harmless. Listing(s) information is provided for consumer's personal, non-commercial use and may not be used for any purpose other than to identify prospective properties consumers may be interested in purchasing. The data relating to real estate for sale on this website comes in part from the Internet Data Exchange program of the Multiple Listing Service. Real estate listings held by brokerage firms other than The Dick Dallas Agency may be marked with the Internet Data Exchange logo and detailed information about those properties will include the name of the listing broker(s) when required by the MLS. Copyright ©2022 All rights reserved.

    North Texas Real Estate Information Systems

    © 2023 North Texas Real Estate Information Systems, Inc. All rights reserved. Disclaimer: All information deemed reliable but not guaranteed and should be independently verified. All properties are subject to prior sale, change or withdrawal. Neither listing broker(s) nor The Dick Dallas Agency shall be responsible for any typographical errors, misinformation, misprints and shall be held totally harmless. The database information herein is provided from and copyrighted by the North Texas Real Estate Information Systems, Inc. NTREIS data may not be reproduced or redistributed and is only for people viewing this site. All information provided is deemed reliable but is not guaranteed and should be independently verified. The advertisements herein are merely indications to bid and are not offers to sell which may be accepted. All properties are subject to prior sale or withdrawal. All rights are reserved by copyright

    Austin Board of Realtors

    The information being provided is for consumers' personal, non-commercial use and may not be used for any purpose other than to identify prospective properties consumers may be interested in purchasing. Based on information from the Austin Board of REALTORS®. Neither the Board nor ACTRIS guarantees or is in any way responsible for its accuracy. All data is provided "AS IS" and with all faults. Data maintained by the Board or ACTRIS may not reflect all real estate activity in the market.
    Return
    • All Types
    • Structure
    • Price
    • Bed/Bath
    • Size
    • Dates
    • Filters
    • Amenities
    • Save
    • Share
    Listings
    No results
    Sort
    Home / Manor / 12100 Mossygate Trail
    12100 Mossygate Trail Manor, TX 78653 View All Photos
    Closed

    12100 Mossygate Trail

    Manor, TX 78653

    2,073
    Square Feet
    4
    Beds
    2
    Baths
    1
    Days on Market
    4331178
    MLS#
    Rental
    Type
    House
    Structure
    Residential
    Zone
    Contact

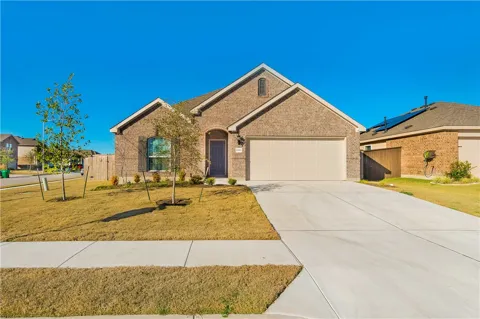
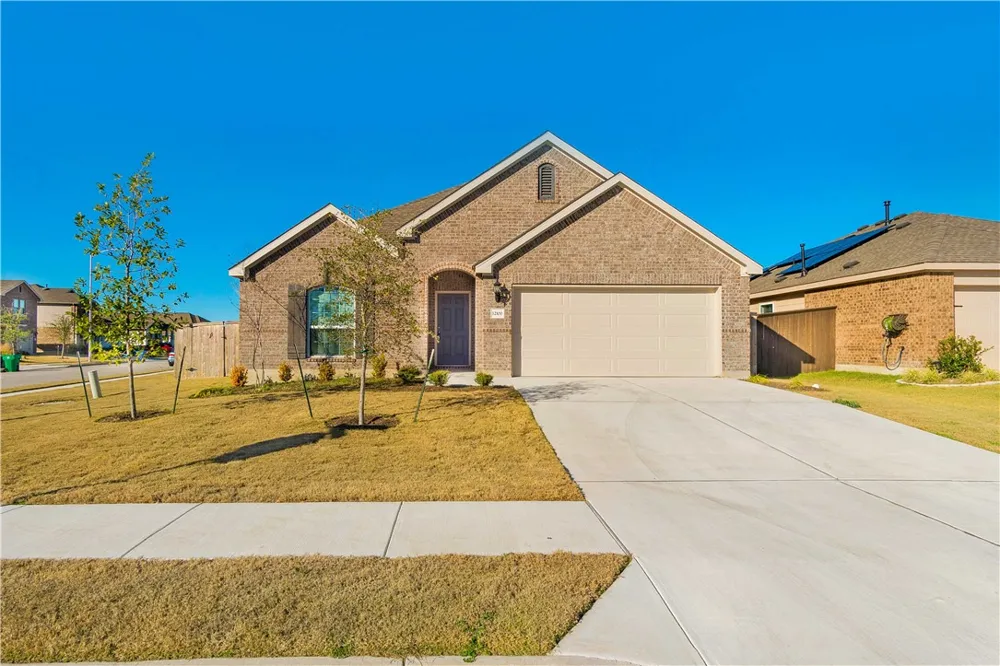
    ~ Limited Time Move-in Special: Apply before 9/30/2026 and receive your first full month's rent free~ Don't miss out on this fantastic home in Manor! Situated on a desirable corner lot, this beautiful single-story home features an open-concept floor plan with stylish flooring throughout. The modern kitchen is equipped with stainless steel appliances, a large center island, and a spacious breakfast area—perfect for everyday living and entertaining. The private primary suite offers a walk-in closet, while ceiling fans in every room provide added comfort. Enjoy the convenience of a two-car attached garage and relax in the private backyard with a covered patio. This home has so much to offer! Pet-friendly! APPLY TODAY! *Please ENSURE all doors are locked upon leaving and do not engage the deadbolt from the inside* **Rent does not include $35/month for a Resident Benefit Package ($46.95/month if liability insurance included). See uploaded docs and criteria for more details on the perks of renting with 1836 Property Management!** **It is the responsibility of the interested party to verify the details from syndicated websites either with the property management company or by viewing the property in person. *If HOA amenities are applicable: The Landlord is not obligated to pay any non-mandatory or user fees for Tenant's use of any common areas or facilities (for example, pool or tennis courts). Any associated fees are set by the HOA (not 1836) and are subject to change without notice.

    Property Details
    Interior
    Breakfast Bar, Tray Ceilings, Ceiling Fans, Double Vanity, French Doors Atrium Doors, Kitchen Island, No Interior Steps, Open Fl
    Cooling
    1
    Heating
    Central, Electric
    Cooling Features
    Central Air, Electric
    Bedrooms
    4
    Bathrooms
    2.0
    Full Baths
    2
    View
    Neighborhood,Trees Woods
    Lot Features
    Back Yard, Corner Lot, Front Yard, Landscaped, Sprinklers Automatic, Few Trees, Trees Small Size
    Lot Description
    Back Yard, Corner Lot, Front Yard, Landscaped, Sprinklers Automatic, Few Trees, Trees Small Size
    Pool Description
    None, Community
    Pool Features
    None, Community
    Exterior Features
    Exterior Steps, Lighting, Private Yard
    Exterior Materials
    Exterior Steps, Lighting, Private Yard
    Pool Shared
    1
    Acres
    0.0
    Square Feet
    2073.0
    Lot Size (sqft)
    0.195
    Parking Features
    Attached, Concrete, Covered, Door Single, Driveway, Garage Faces Front, Garage, Garage Door Opener, Inside Entrance, Ki
    Parking
    1
    Parking Spaces
    4.0
    Parking Type
    Garage
    Parking Garage Spaces
    2.0
    Property Type
    Rental
    Property Subtype Additional
    Single Family Residence
    Year Built
    2019
    Foundation
    Slab
    Roof
    Composition
    Sewer Information
    Municipal Utility District
    Utility Source
    Municipal Utility District
    Utility Features
    Electricity Available, Natural Gas Available, Water Available
    Appliances
    Convection Oven, Cooktop, Dryer, Dishwasher, Electric Water Heater, Free Standing Gas Oven, Free Standing Gas Range, Free Standi
    Subdivision
    Shadowglen
    Community Features
    Clubhouse, Community Mailbox, Fitness Center, Golf, Playground, Pool, Street Lights, Sidewalks, Curbs
    School District
    Manor ISD
    Elementary School
    ShadowGlen
    Middle School
    Manor (Manor ISD)
    High School
    Manor
    County
    Travis
    Region
    Manor
    Date Available
    September 01, 2026
    Original List Price
    $1,995
    Days on Market (Cumulative)
    1
    Pets
    Cats Ok, Dogs Ok, No Breed Restrictions, No Size Limit, Size Limit
    MLS #
    4331178
    Location
    Legal

    Based on information submitted to the MLS GRID as of 2026-09-15 04:52:24 UTC. All data is obtained from various sources and may not have been verified by broker or MLS GRID. Supplied Open House Information is subject to change without notice. All information should be independently reviewed and verified for accuracy. Properties may or may not be listed by the office/agent presenting the information.


    The information being provided is for consumers' personal, non-commercial use and may not be used for any purpose other than to identify prospective properties consumers may be interested in purchasing. Based on information from the Austin Board of REALTORS®. Neither the Board nor ACTRIS guarantees or is in any way responsible for its accuracy. All data is provided "AS IS" and with all faults. Data maintained by the Board or ACTRIS may not reflect all real estate activity in the market.

    Last Updated: Sep 15, 2026 4:52 AM. Source: ACTRIS

    Provided By
    Listed by Tina Garcia (#785558), (512) 994-4323
    Listing Office: 1836 Realty & Property Mgmt (#4635)

    Provided By (Buyer)
    Buyer's Agent: Matt Leschber (#510795)
    Buyer's Office: 1836 Realty & Property Mgmt (#4635)

    The Dick Dallas Agency Have a question about this home?

    Interested in Purchasing 12100 Mossygate Trail?

    Get an estimate on monthly payments on this property.

    $
    years
    Down Payment
    $
    %
    Interest Rate
    %
    Tax Rate
    %
    $
    $annually
    $monthly
    Estimated Monthly Payment
    $0.00
    Loan Amount
    $0.00