Traffic Dashboard
    Home
    • About
      • About
      • Reviews
    • Blogs
    • San Marcos Rentals
    • Neighborhoods
      • Dallas
      • Fort Worth
      • Austin
      • Lubbock
      • Temple
    • Buy
      • Featured Properties
      • Residential
      • Farm & Ranch
    • Sell
      • Sell
      • Home Valuation
    • Contact
    Traffic Dashboard
    • 12024 Callie Christina
      TX, Salado 76571
    About
    • Home
    • About
    • Contact
    Search
    • Search Properties
    Local Guide
    • Search by City
    • Search by Subdivision
    • Search by Zip
    • Search by Area
    Legal
    • Privacy
    • Terms
    • DMCA
    • Accessibility
    • Fair Housing
    Account
    • Dashboard
    • Logout
    • Login
    The Dick Dallas Agency - Footer Logo
    ©2026 The Dick Dallas Agency. All rights reserved.
    Website built by CloseHack.
    • CTXMLS Contract
    • Texas Real Estate Commission Consumer Protection Notice
    Central Texas Multiple Listing Service

    Central Texas MLS | Four Rivers Association of REALTORS® All information deemed reliable but not guaranteed. All properties are subject to prior sale, change or withdrawal. Neither listing broker(s) or information provider(s) shall be responsible for any typographical errors, misinformation, misprints and shall be held totally harmless. Listing(s) information is provided for consumer's personal, non-commercial use and may not be used for any purpose other than to identify prospective properties consumers may be interested in purchasing. The data relating to real estate for sale on this website comes in part from the Internet Data Exchange program of the Multiple Listing Service. Real estate listings held by brokerage firms other than The Dick Dallas Agency may be marked with the Internet Data Exchange logo and detailed information about those properties will include the name of the listing broker(s) when required by the MLS. Copyright ©2022 All rights reserved.

    North Texas Real Estate Information Systems

    © 2023 North Texas Real Estate Information Systems, Inc. All rights reserved. Disclaimer: All information deemed reliable but not guaranteed and should be independently verified. All properties are subject to prior sale, change or withdrawal. Neither listing broker(s) nor The Dick Dallas Agency shall be responsible for any typographical errors, misinformation, misprints and shall be held totally harmless. The database information herein is provided from and copyrighted by the North Texas Real Estate Information Systems, Inc. NTREIS data may not be reproduced or redistributed and is only for people viewing this site. All information provided is deemed reliable but is not guaranteed and should be independently verified. The advertisements herein are merely indications to bid and are not offers to sell which may be accepted. All properties are subject to prior sale or withdrawal. All rights are reserved by copyright

    Austin Board of Realtors

    The information being provided is for consumers' personal, non-commercial use and may not be used for any purpose other than to identify prospective properties consumers may be interested in purchasing. Based on information from the Austin Board of REALTORS®. Neither the Board nor ACTRIS guarantees or is in any way responsible for its accuracy. All data is provided "AS IS" and with all faults. Data maintained by the Board or ACTRIS may not reflect all real estate activity in the market.
    Return
    • All Types
    • Structure
    • Price
    • Bed/Bath
    • Size
    • Dates
    • Filters
    • Amenities
    • Save
    • Share
    Listings
    No results
    Sort
    Home / Buda / 142 Jake Pine Drive
    142 Jake Pine Drive Buda, TX 78610 142 Jake Pine Drive Buda, TX 78610 142 Jake Pine Drive Buda, TX 78610 142 Jake Pine Drive Buda, TX 78610 142 Jake Pine Drive Buda, TX 78610 142 Jake Pine Drive Buda, TX 78610 142 Jake Pine Drive Buda, TX 78610 142 Jake Pine Drive Buda, TX 78610 142 Jake Pine Drive Buda, TX 78610 142 Jake Pine Drive Buda, TX 78610 142 Jake Pine Drive Buda, TX 78610 142 Jake Pine Drive Buda, TX 78610 142 Jake Pine Drive Buda, TX 78610 142 Jake Pine Drive Buda, TX 78610 142 Jake Pine Drive Buda, TX 78610 142 Jake Pine Drive Buda, TX 78610 142 Jake Pine Drive Buda, TX 78610 142 Jake Pine Drive Buda, TX 78610 142 Jake Pine Drive Buda, TX 78610 142 Jake Pine Drive Buda, TX 78610 142 Jake Pine Drive Buda, TX 78610 142 Jake Pine Drive Buda, TX 78610 142 Jake Pine Drive Buda, TX 78610 142 Jake Pine Drive Buda, TX 78610 142 Jake Pine Drive Buda, TX 78610 142 Jake Pine Drive Buda, TX 78610 142 Jake Pine Drive Buda, TX 78610 142 Jake Pine Drive Buda, TX 78610 142 Jake Pine Drive Buda, TX 78610 142 Jake Pine Drive Buda, TX 78610 142 Jake Pine Drive Buda, TX 78610 142 Jake Pine Drive Buda, TX 78610 142 Jake Pine Drive Buda, TX 78610 142 Jake Pine Drive Buda, TX 78610 142 Jake Pine Drive Buda, TX 78610 142 Jake Pine Drive Buda, TX 78610 142 Jake Pine Drive Buda, TX 78610 142 Jake Pine Drive Buda, TX 78610 142 Jake Pine Drive Buda, TX 78610 142 Jake Pine Drive Buda, TX 78610 142 Jake Pine Drive Buda, TX 78610 142 Jake Pine Drive Buda, TX 78610 142 Jake Pine Drive Buda, TX 78610 142 Jake Pine Drive Buda, TX 78610 142 Jake Pine Drive Buda, TX 78610 142 Jake Pine Drive Buda, TX 78610 142 Jake Pine Drive Buda, TX 78610 142 Jake Pine Drive Buda, TX 78610 142 Jake Pine Drive Buda, TX 78610 142 Jake Pine Drive Buda, TX 78610 142 Jake Pine Drive Buda, TX 78610 142 Jake Pine Drive Buda, TX 78610 142 Jake Pine Drive Buda, TX 78610 View All Photos

    $375,050

    | Active

    142 Jake Pine Drive

    Buda, TX 78610

    2,193
    Square Feet
    4
    Beds
    2.5
    Baths
    21
    Days on Market
    9952190
    MLS#
    House
    Structure
    Residential
    Zone
    Contact

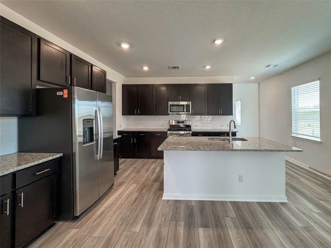
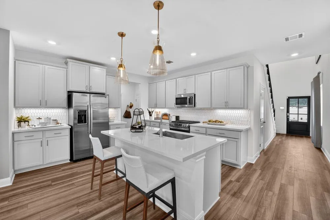
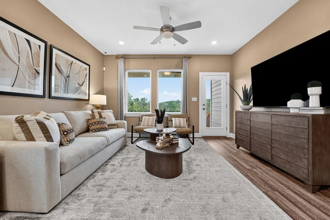
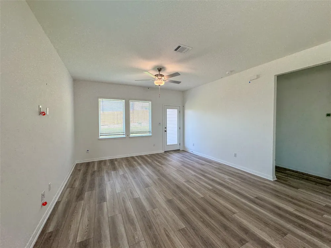
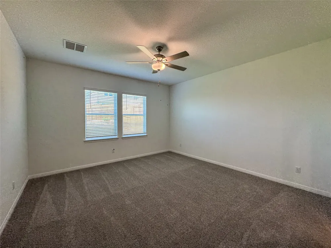
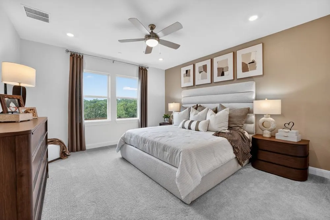
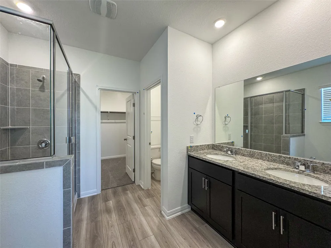
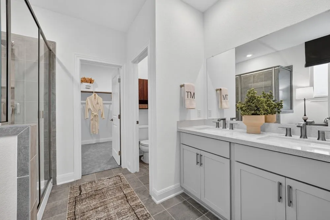
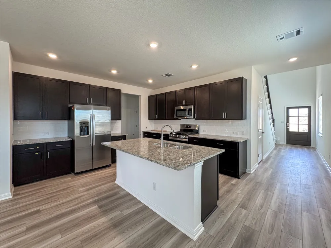
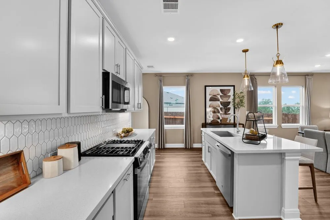
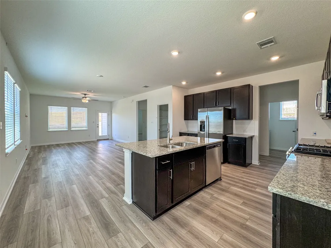
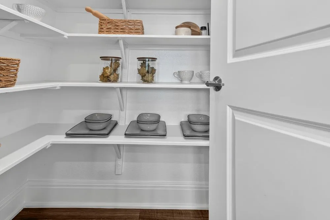
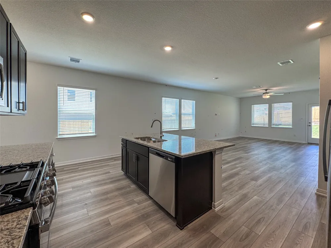
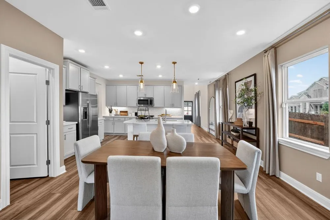
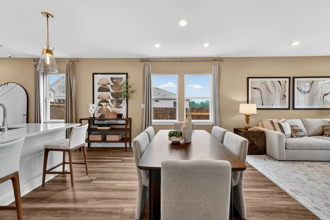
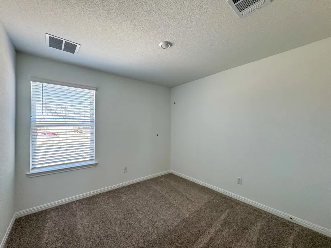
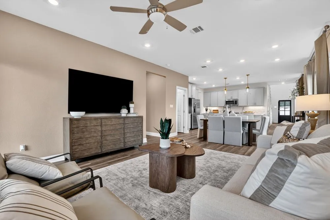
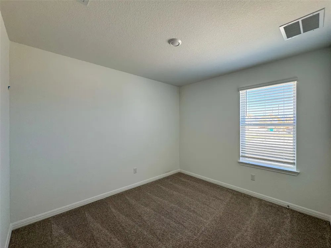
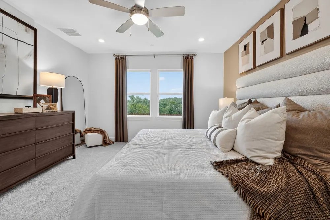
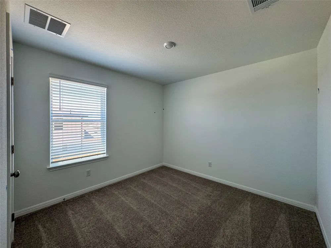
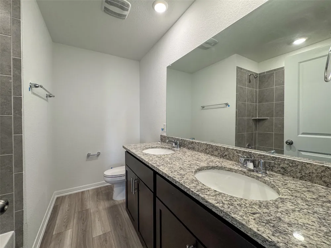
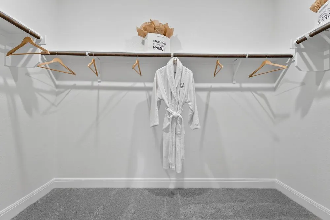
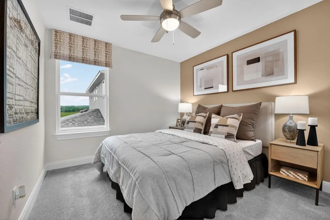
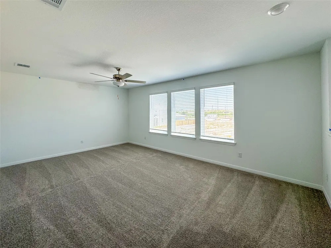
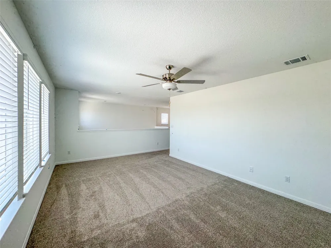
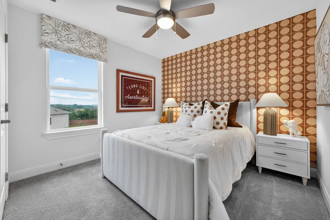
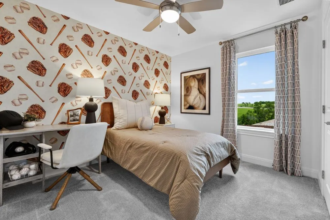
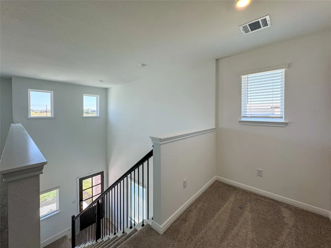
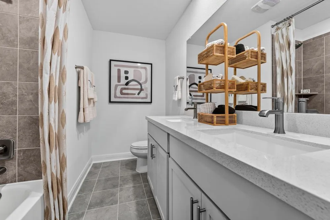
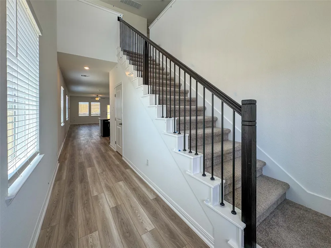
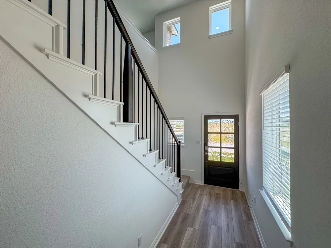
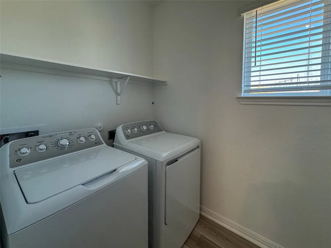
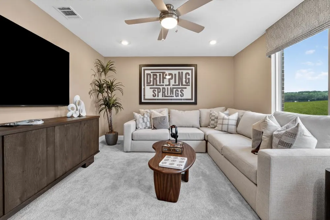
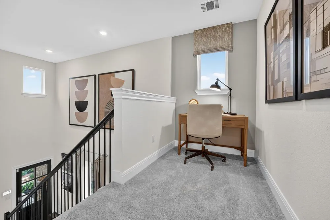
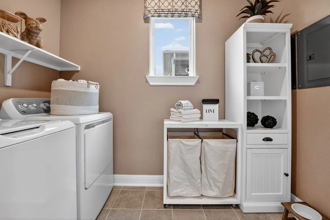
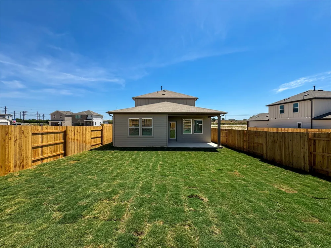
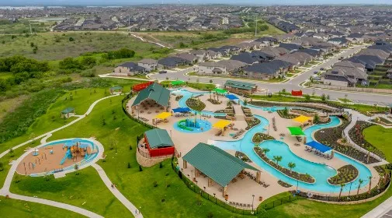
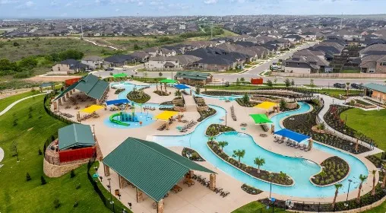
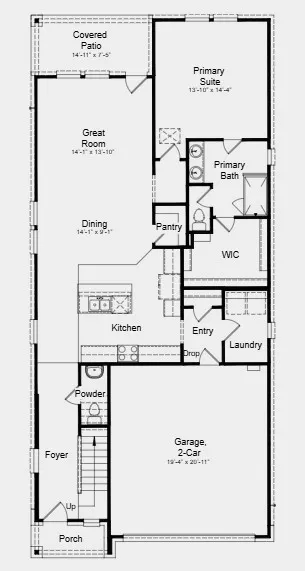
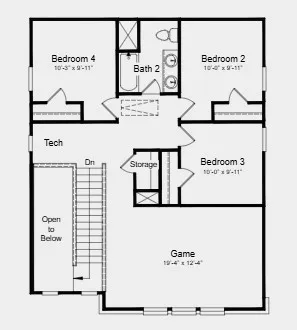
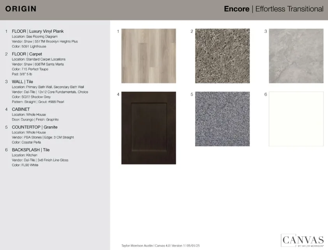
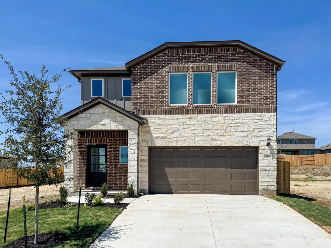
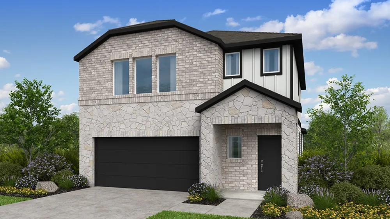
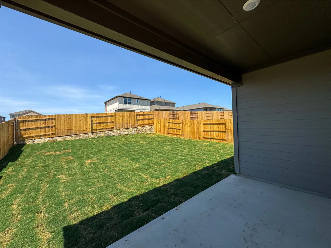
    What's Special: Game Room | Covered Patio | Large Kitchen Island | East Facing Lot. New Construction – September Completion! Built by Taylor Morrison, America's Most Trusted Home Builder. Welcome to the Merlin at 142 Jake Pine Drive in Sunfield! A warm and beautifully designed home where comfort and connection naturally come together. A charming porch and inviting foyer open to a bright kitchen with island seating, flowing effortlessly into the dining area and great room. Just beyond, a covered patio offers a serene space for relaxed outdoor moments. Tucked on the main level, the primary suite feels like a peaceful retreat with a spacious walk-in closet and a thoughtfully designed bath. Upstairs, a generous game room anchors three lovely secondary bedrooms, a shared bath, and a cozy tech space perfect for studying or quiet creativity. With a practical drop zone, pantry, and laundry room, every detail supports easy, everyday living in a welcoming and graceful setting. Get ready for Sunfield’s newest phase—now selling! This popular community offers a vibrant lifestyle with a 25,000 sq. ft. resort-style pool complex, shade structures, grilling stations, picnic spots, and three fun water features including a lazy river. Inside, enjoy thoughtful home designs with quartz countertops and covered outdoor living spaces. Additional Highlights Include: GE laundry package, GE refrigerator, upgraded front door, and whole house blinds. Photos are for representative purposes only.

    Property Details
    Interior
    Ceiling Fans, High Ceilings, Kitchen Island, Main Level Primary, Open Floorplan, Walk In Closets
    Cooling
    1
    Heating
    Central, Natural Gas, Zoned
    Cooling Features
    Central Air, Ceiling Fans, Zoned
    Bedrooms
    4
    Bathrooms
    2.5
    Full Baths
    2
    Half Baths
    1
    View
    Neighborhood
    Lot Features
    Interior Lot, Sprinklers Automatic
    Lot Description
    Interior Lot, Sprinklers Automatic
    Pool Description
    None, Community
    Pool Features
    None, Community
    Exterior Features
    Rain Gutters
    Exterior Materials
    Rain Gutters
    Pool Shared
    1
    Acres
    0.0
    Square Feet
    2193.0
    Lot Size (sqft)
    0.101
    Parking Features
    Garage, Garage Door Opener
    Parking
    1
    Parking Spaces
    2.0
    Parking Type
    Garage
    Parking Garage Spaces
    2.0
    Property Type
    Purchase
    Property Subtype Additional
    Single Family Residence
    Year Built
    2026
    Foundation
    Slab
    Roof
    Composition
    Sewer Information
    Public Sewer, Municipal Utility District
    Utility Source
    Public, Municipal Utility District
    Utility Features
    Electricity Connected, Fiber Optic Available, Natural Gas Connected, Sewer Connected, Water Connected, Underground Utilities
    Appliances
    Dryer, Gas Oven, Gas Range, Refrigerator, Stainless Steel Appliances, Tankless Water Heater, Washer
    Subdivision
    Sunfield
    Community Features
    Community Mailbox, Curbs, Lake, Playground, Park, Pool, Street Lights, Sidewalks, Trails Paths
    School District
    HaysCONSISD
    Elementary School
    Sunfield
    Middle School
    McCormick
    High School
    Johnson High School
    County
    Hays
    Region
    Buda
    Original List Price
    $380,050
    Days on Market (Cumulative)
    21
    HOA
    1
    HOA Fees
    235.0
    MLS #
    9952190
    Location
    Legal

    Based on information submitted to the MLS GRID as of 2026-09-01T19:55:44Z UTC. All data is obtained from various sources and may not have been verified by broker or MLS GRID. Supplied Open House Information is subject to change without notice. All information should be independently reviewed and verified for accuracy. Properties may or may not be listed by the office/agent presenting the information.


    The information being provided is for consumers' personal, non-commercial use and may not be used for any purpose other than to identify prospective properties consumers may be interested in purchasing. Based on information from the Austin Board of REALTORS®. Neither the Board nor ACTRIS guarantees or is in any way responsible for its accuracy. All data is provided "AS IS" and with all faults. Data maintained by the Board or ACTRIS may not reflect all real estate activity in the market.
    Provided By
    Listed by Bobbie Alexander (#442092)
    Listing Office: Alexander Properties (#701338)

    The Dick Dallas Agency Have a question about this home?

    Interested in Purchasing 142 Jake Pine Drive?

    Get an estimate on monthly payments on this property.
    $
    years
    Down Payment
    $
    %
    Interest Rate
    %
    Tax Rate
    %
    $
    $annually
    $monthly
    Estimated Monthly Payment
    $0.00
    Loan Amount
    $0.00