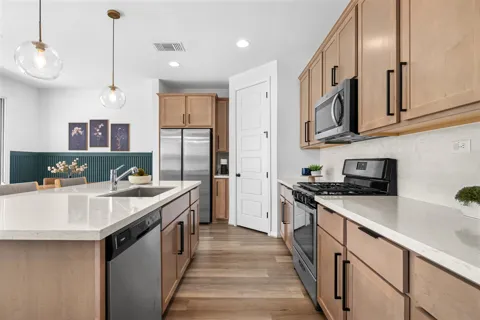
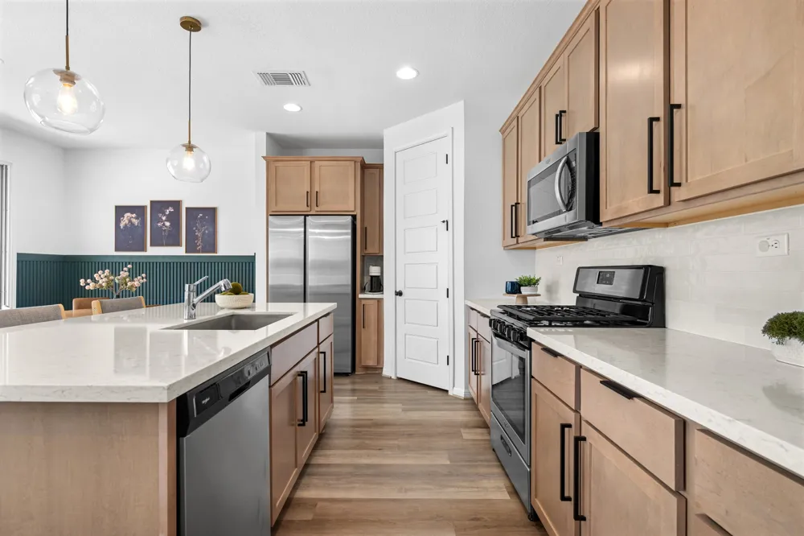
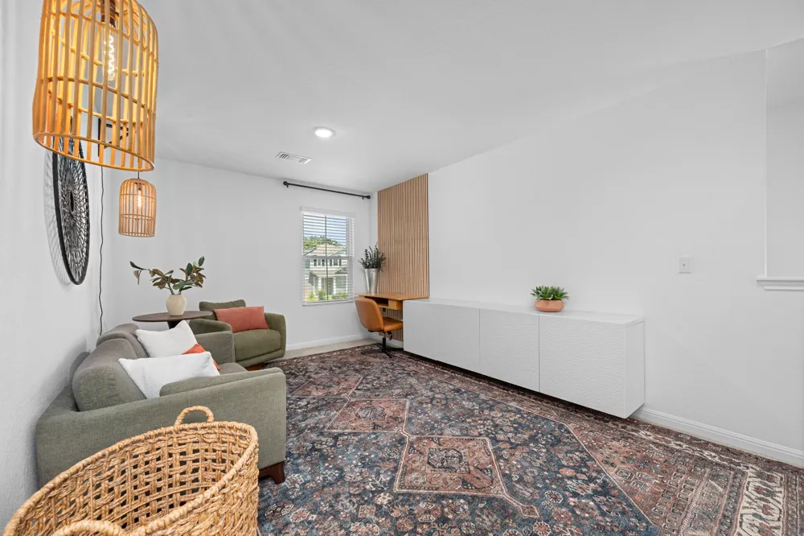
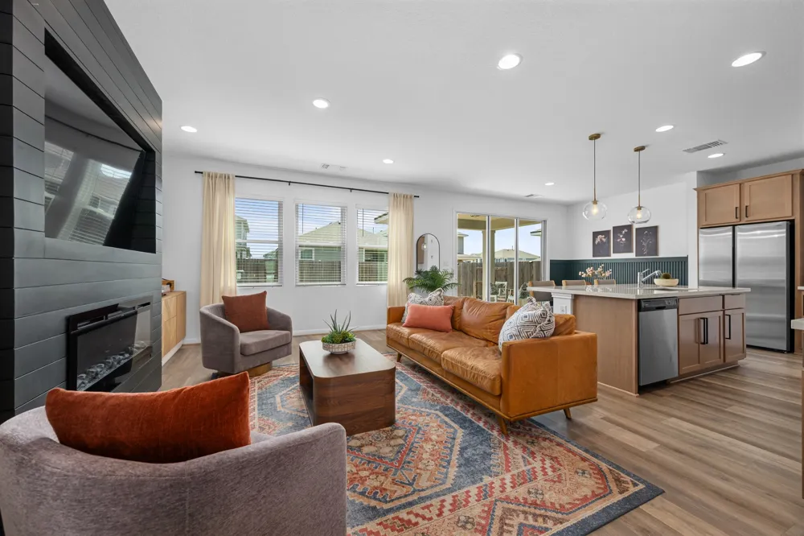
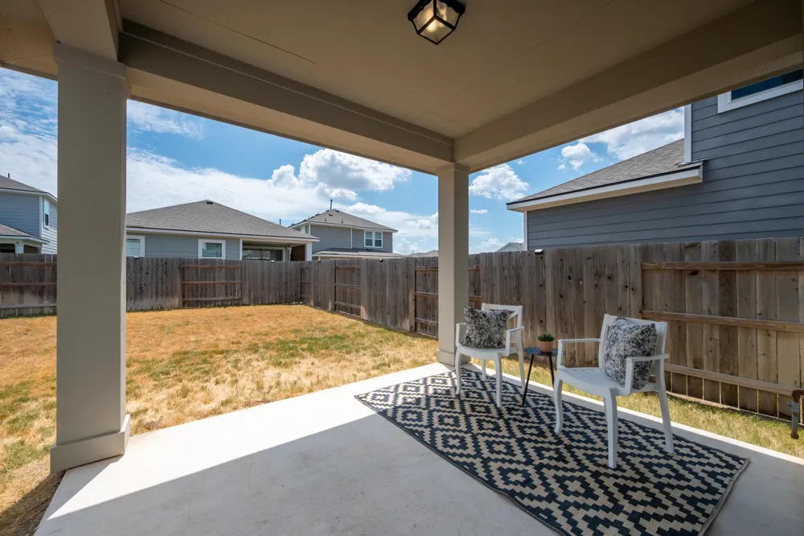
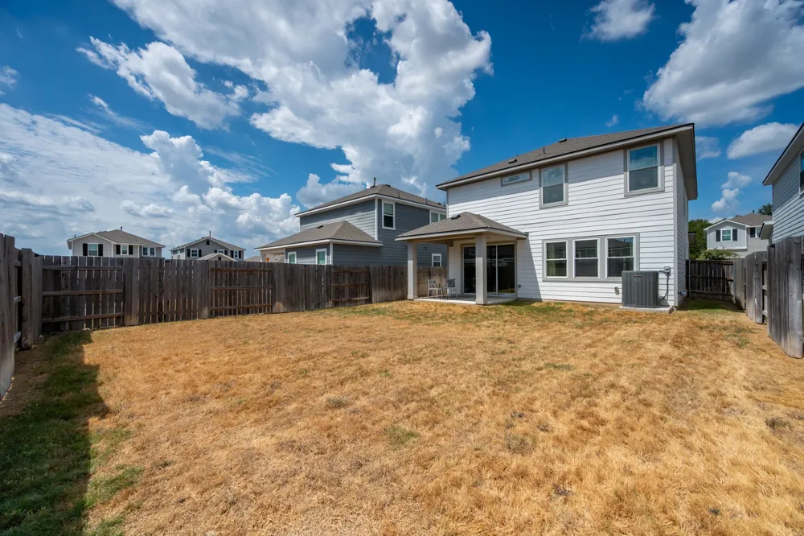
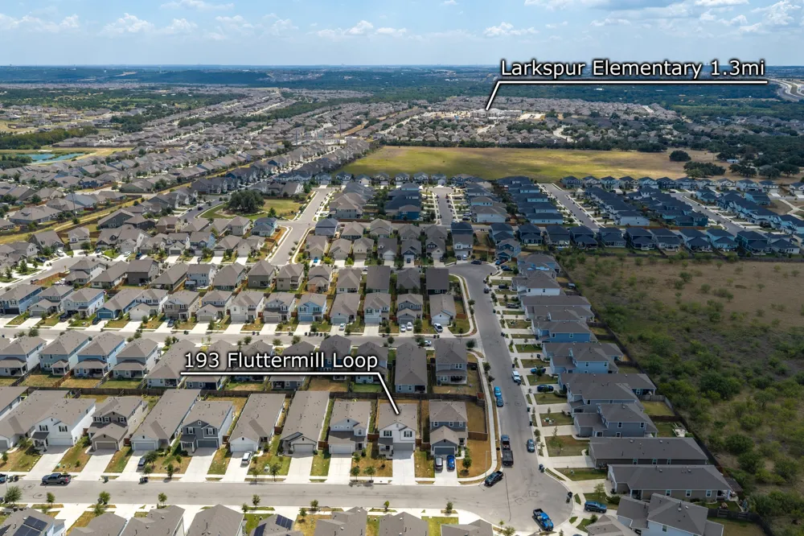
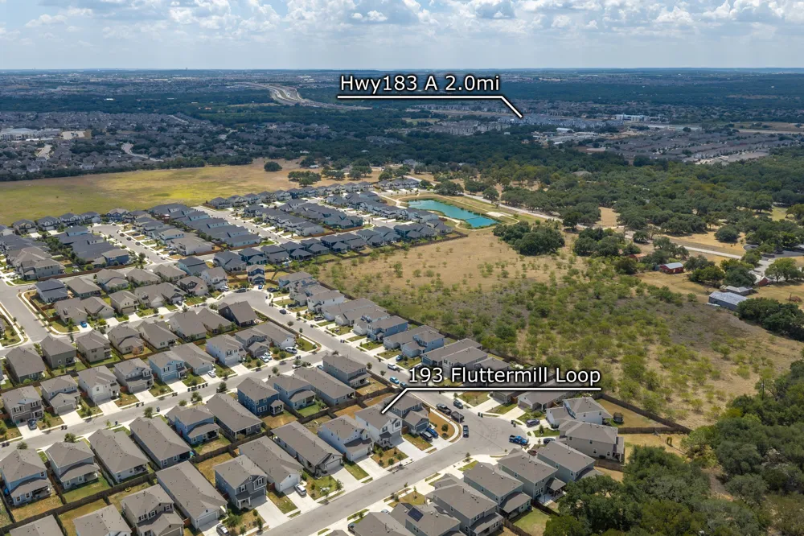
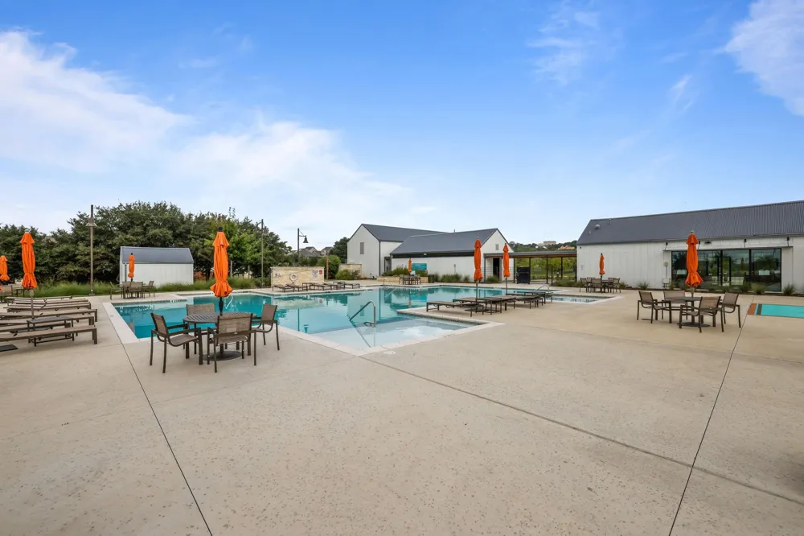
Searching for an upgraded 3-bedroom home in Liberty Hill with Leander ISD schools, a game room, community amenities, and designer finishes? Located in Orchard Ridge, this original-owner, two-story home offers 3 bedrooms, 2.5 bathrooms, an upstairs game room and laundry room, covered front and rear patios, and finishes that set it apart from standard builder-grade homes. Orchard Ridge is conveniently located just east of Liberty Hill and is known for its community gardens, resort-style amenities, neighborhood trails, and access to the growing Leander and Liberty Hill areas. This section is zoned to Leander ISD, combining a Liberty Hill location with LISD schools. The covered front porch offers space for seating and seasonal decor. An impressive 8-foot front door opens into an extended foyer with elevated ceilings and wood-look flooring, creating an open entrance while maintaining privacy from the main living areas. The living room features a custom floor-to-ceiling electric fireplace wall with built-ins on both sides. Its dark accent finish creates a striking focal point while adding storage and display space. The mounted television is negotiable. The open-concept living room connects naturally to the kitchen and breakfast area. Upgraded sand-colored cabinetry brings warmth to the kitchen while maintaining a versatile neutral palette. Quartz countertops, stylish hardware, generous workspace, and a corner pantry balance design with everyday function. The breakfast area overlooks the backyard and covered patio, providing another inviting space for relaxing or entertaining. All three bedrooms are upstairs, a versatile game room, and the conveniently located laundry room. The game room could serve as a media room, home office, workout area, or secondary lounge. The primary bathroom showcases chevron-patterned tile flooring, a dual-sink vanity, updated mirrors and fixtures, and a spacious walk-in shower.
Property Details
- Interior
- Built In Features, Ceiling Fans, Double Vanity, Entrance Foyer, High Ceilings, Interior Steps, Kitchen Island, Multiple Living A
- Fireplaces
- 1
- Cooling
- 1
- Heating
- Natural Gas
- Cooling Features
- Central Air, Ceiling Fans, Electric
- Bedrooms
- 3
- Bathrooms
- 2.5
- Full Baths
- 2
- Half Baths
- 1
- View
- Neighborhood
- Lot Features
- Back Yard, Interior Lot, Landscaped, Private, Sprinklers Automatic, Sprinklers In Ground, Few Trees, Trees Small Size
- Lot Description
- Back Yard, Interior Lot, Landscaped, Private, Sprinklers Automatic, Sprinklers In Ground, Few Trees, Trees Small Size
- Pool Description
- None, Community
- Pool Features
- None, Community
- Exterior Features
- Private Entrance, Private Yard
- Exterior Materials
- Private Entrance, Private Yard
- Pool Shared
- 1
- Acres
- 0.0
- Square Feet
- 1956.0
- Lot Size (sqft)
- 0.1103
- Parking Features
- Attached, Door Single, Driveway, Garage Faces Front, Garage, Garage Door Opener
- Parking
- 1
- Parking Spaces
- 4.0
- Parking Type
- Garage
- Parking Garage Spaces
- 2.0
- Property Type
- Purchase
- Property Subtype Additional
- Single Family Residence
- Year Built
- 2021
- Foundation
- Slab
- Roof
- Composition, Shingle
- Sewer Information
- Public Sewer, Municipal Utility District
- Utility Source
- Public, Municipal Utility District
- Utility Features
- Electricity Available, Electricity Connected, Natural Gas Available, Natural Gas Connected, Sewer Available, Sewer Connected, Wa
- Appliances
- Dishwasher, Exhaust Fan, Free Standing Gas Oven, Disposal, Gas Water Heater, Microwave, Stainless Steel Appliances
- Subdivision
- Orchard Ridge
- Community Features
- Barbecue, Common Grounds Area, Clubhouse, Community Mailbox, Fitness Center, Playground, Park, Pool, Planned Social Activities,
- School District
- Leander ISD
- Elementary School
- Larkspur
- Middle School
- Danielson
- High School
- Glenn
- County
- Williamson
- Region
- Liberty Hill
- Original List Price
- $350,000
- Days on Market (Cumulative)
- 1
- Taxes Annual
- $7,731
- HOA
- 1
- HOA Fees
- 270.0
Location
Legal
Based on information submitted to the MLS GRID as of 2026-09-15T09:02:02Z UTC. All data is obtained from various sources and may not have been verified by broker or MLS GRID. Supplied Open House Information is subject to change without notice. All information should be independently reviewed and verified for accuracy. Properties may or may not be listed by the office/agent presenting the information.
The information being provided is for consumers' personal, non-commercial use and may not be used for any purpose other than to identify prospective properties consumers may be interested in purchasing. Based on information from the Austin Board of REALTORS®. Neither the Board nor ACTRIS guarantees or is in any way responsible for its accuracy. All data is provided "AS IS" and with all faults. Data maintained by the Board or ACTRIS may not reflect all real estate activity in the market.
Provided By
Listed by Rebekah Cummings (#655199)
Listing Office: Keller Williams Realty (#099101)