Traffic Dashboard
    Home
    • About
      • About
      • Reviews
    • Blogs
    • San Marcos Rentals
    • Neighborhoods
      • Dallas
      • Fort Worth
      • Austin
      • Lubbock
      • Temple
    • Buy
      • Featured Properties
      • Residential
      • Farm & Ranch
    • Sell
      • Sell
      • Home Valuation
    • Contact
    Traffic Dashboard
    • 12024 Callie Christina
      TX, Salado 76571
    About
    • Home
    • About
    • Contact
    Search
    • Search Properties
    Local Guide
    • Search by City
    • Search by Subdivision
    • Search by Zip
    • Search by Area
    Legal
    • Privacy
    • Terms
    • DMCA
    • Accessibility
    • Fair Housing
    Account
    • Dashboard
    • Logout
    • Login
    The Dick Dallas Agency - Footer Logo
    ©2026 The Dick Dallas Agency. All rights reserved.
    Website built by CloseHack.
    • CTXMLS Contract
    • Texas Real Estate Commission Consumer Protection Notice
    Central Texas Multiple Listing Service

    Central Texas MLS | Four Rivers Association of REALTORS® All information deemed reliable but not guaranteed. All properties are subject to prior sale, change or withdrawal. Neither listing broker(s) or information provider(s) shall be responsible for any typographical errors, misinformation, misprints and shall be held totally harmless. Listing(s) information is provided for consumer's personal, non-commercial use and may not be used for any purpose other than to identify prospective properties consumers may be interested in purchasing. The data relating to real estate for sale on this website comes in part from the Internet Data Exchange program of the Multiple Listing Service. Real estate listings held by brokerage firms other than The Dick Dallas Agency may be marked with the Internet Data Exchange logo and detailed information about those properties will include the name of the listing broker(s) when required by the MLS. Copyright ©2022 All rights reserved.

    North Texas Real Estate Information Systems

    © 2023 North Texas Real Estate Information Systems, Inc. All rights reserved. Disclaimer: All information deemed reliable but not guaranteed and should be independently verified. All properties are subject to prior sale, change or withdrawal. Neither listing broker(s) nor The Dick Dallas Agency shall be responsible for any typographical errors, misinformation, misprints and shall be held totally harmless. The database information herein is provided from and copyrighted by the North Texas Real Estate Information Systems, Inc. NTREIS data may not be reproduced or redistributed and is only for people viewing this site. All information provided is deemed reliable but is not guaranteed and should be independently verified. The advertisements herein are merely indications to bid and are not offers to sell which may be accepted. All properties are subject to prior sale or withdrawal. All rights are reserved by copyright

    Austin Board of Realtors

    The information being provided is for consumers' personal, non-commercial use and may not be used for any purpose other than to identify prospective properties consumers may be interested in purchasing. Based on information from the Austin Board of REALTORS®. Neither the Board nor ACTRIS guarantees or is in any way responsible for its accuracy. All data is provided "AS IS" and with all faults. Data maintained by the Board or ACTRIS may not reflect all real estate activity in the market.
    Return
    • All Types
    • Structure
    • Price
    • Bed/Bath
    • Size
    • Dates
    • Filters
    • Amenities
    • Save
    • Share
    Listings
    No results
    Sort
    Home / Bedford / 2304 Shady Brook Drive
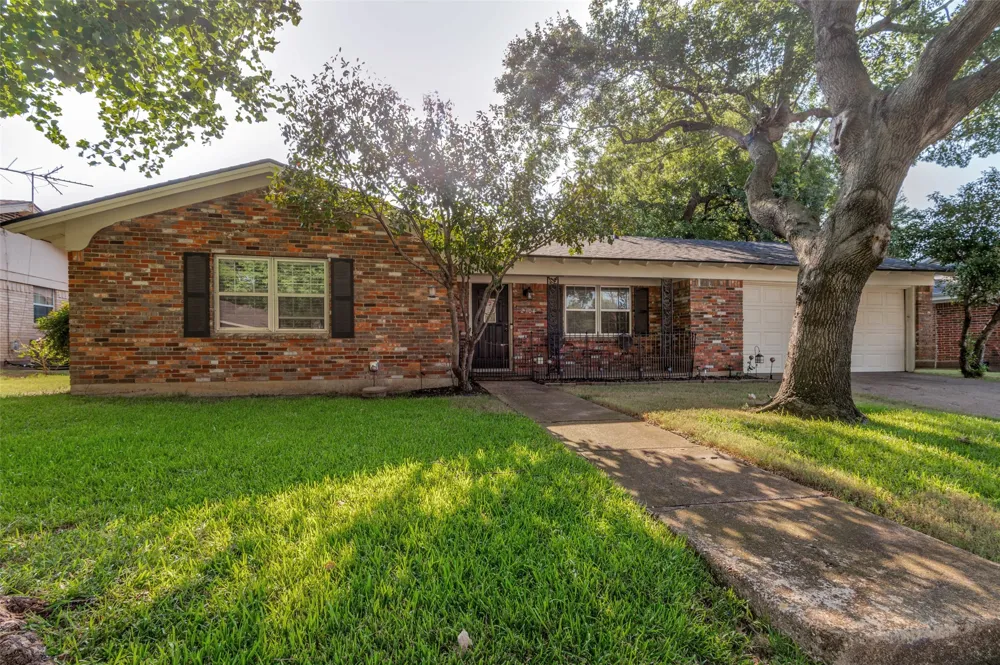
    2304 Shady Brook Drive Bedford, TX 76021 2304 Shady Brook Drive Bedford, TX 76021 2304 Shady Brook Drive Bedford, TX 76021 2304 Shady Brook Drive Bedford, TX 76021 2304 Shady Brook Drive Bedford, TX 76021 2304 Shady Brook Drive Bedford, TX 76021 2304 Shady Brook Drive Bedford, TX 76021 2304 Shady Brook Drive Bedford, TX 76021 2304 Shady Brook Drive Bedford, TX 76021 2304 Shady Brook Drive Bedford, TX 76021 2304 Shady Brook Drive Bedford, TX 76021 2304 Shady Brook Drive Bedford, TX 76021 2304 Shady Brook Drive Bedford, TX 76021 2304 Shady Brook Drive Bedford, TX 76021 2304 Shady Brook Drive Bedford, TX 76021 2304 Shady Brook Drive Bedford, TX 76021 2304 Shady Brook Drive Bedford, TX 76021 2304 Shady Brook Drive Bedford, TX 76021 2304 Shady Brook Drive Bedford, TX 76021 2304 Shady Brook Drive Bedford, TX 76021 2304 Shady Brook Drive Bedford, TX 76021 2304 Shady Brook Drive Bedford, TX 76021 2304 Shady Brook Drive Bedford, TX 76021 2304 Shady Brook Drive Bedford, TX 76021 2304 Shady Brook Drive Bedford, TX 76021 2304 Shady Brook Drive Bedford, TX 76021 2304 Shady Brook Drive Bedford, TX 76021 2304 Shady Brook Drive Bedford, TX 76021 2304 Shady Brook Drive Bedford, TX 76021 2304 Shady Brook Drive Bedford, TX 76021 View All Photos

    $355,500

    | Active

    2304 Shady Brook Drive

    Bedford, TX 76021

    1,664
    Square Feet
    4
    Beds
    2
    Baths
    134
    Days on Market
    21358727
    MLS#
    House
    Structure
    Residential
    Zone
    Contact

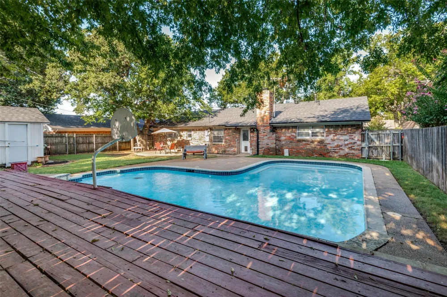
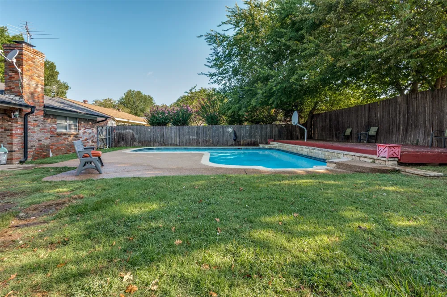
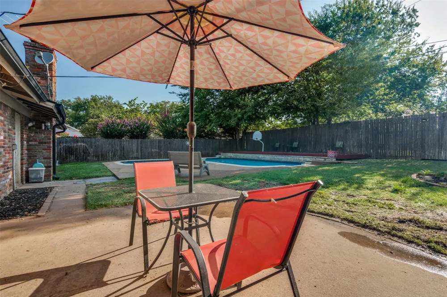
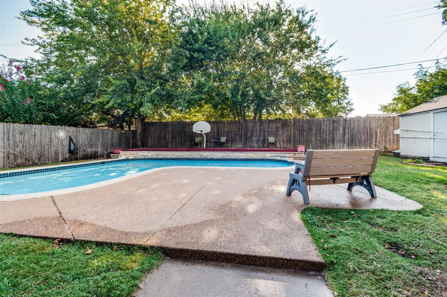
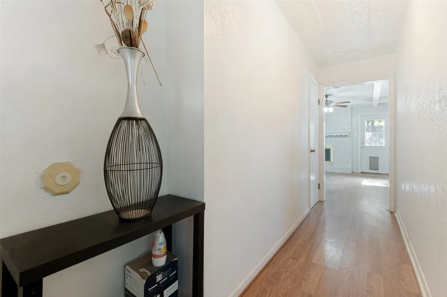
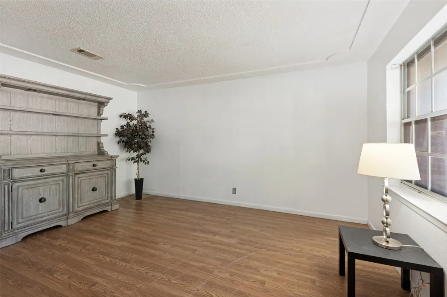
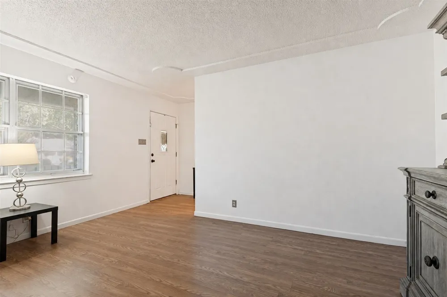
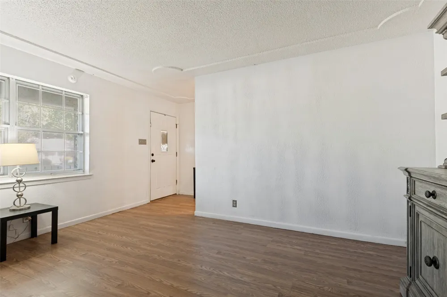
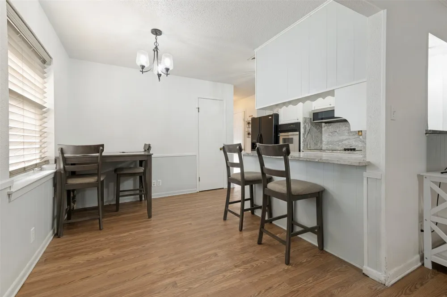
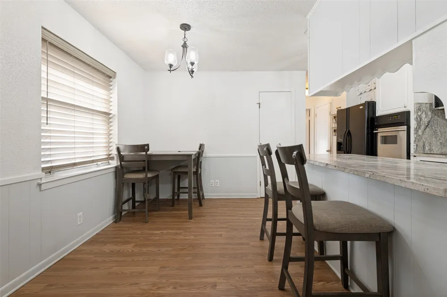
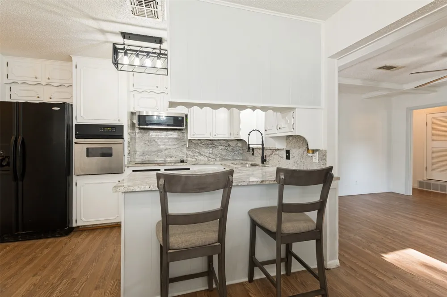
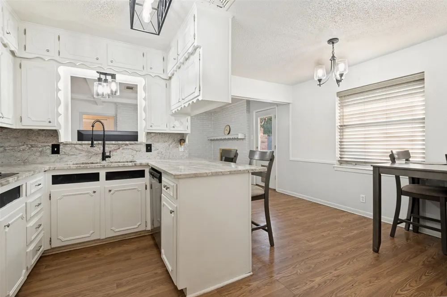
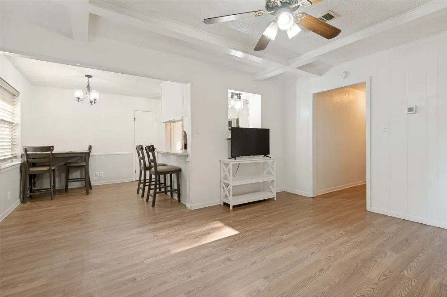
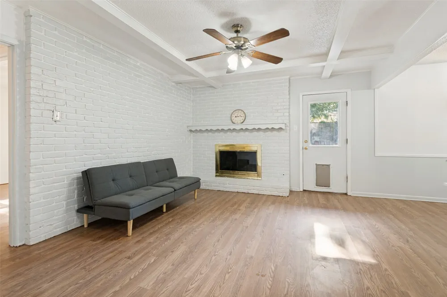
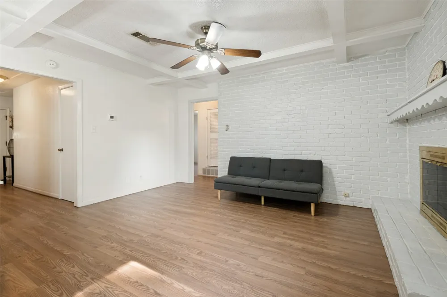
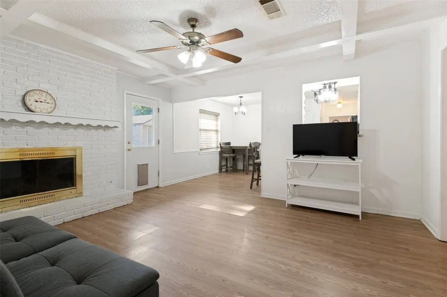
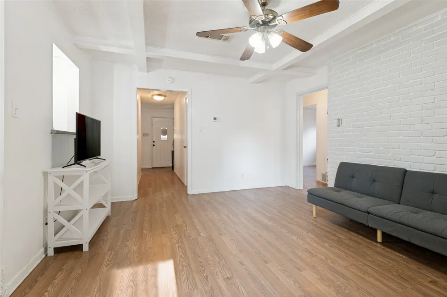
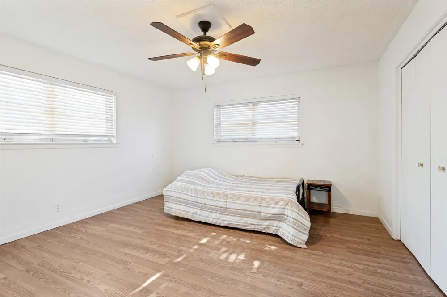
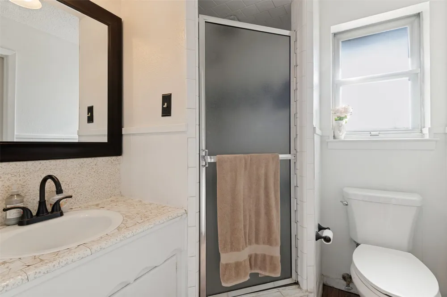
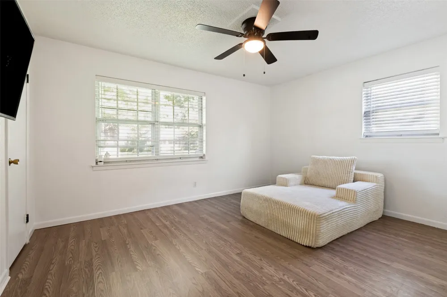
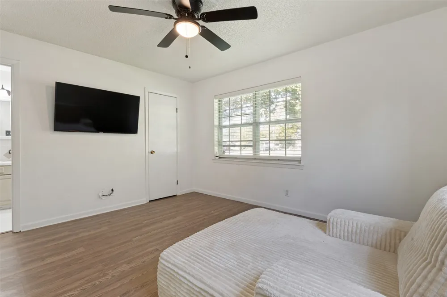

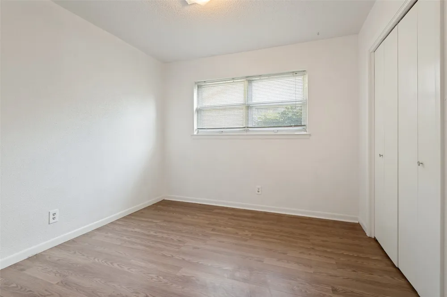
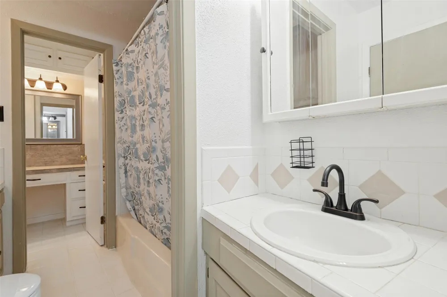
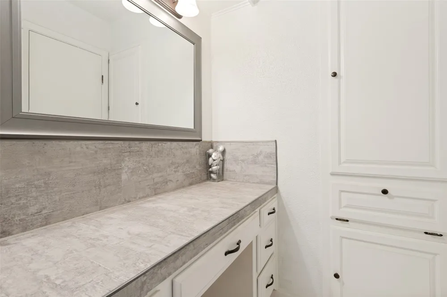
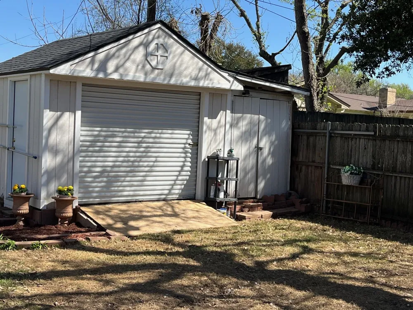
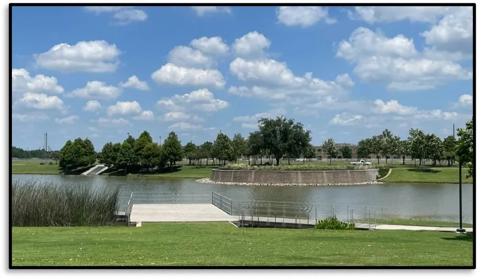
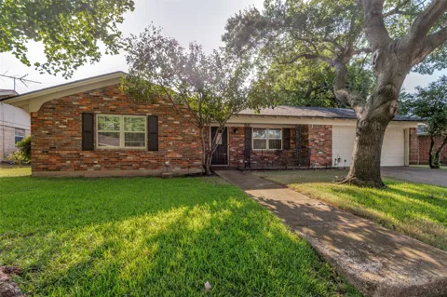
    ***SELLER OFFERING $5,000 IN BUYERS CLOSING COSTS WITH AN ACCEPTABLE OFFER*** There’s still time to dive into your dream home! Take the plunge and make this poolside property yours. Welcome to a beautifully updated home where convenience, comfort, and outdoor living come together in one fantastic package! Ideally situated within walking distance of highly acclaimed HEB ISD schools and just minutes from Hwy 121, 183, and 820, this home offers an easy commute to Dallas, Fort Worth, and DFW International Airport. Enjoy the outdoors with Generations Park just a short walk or bike ride away—and with NO HOA, you’ll have the freedom to truly make this home your own. Inside, you’ll find a spacious split-bedroom floor plan featuring 4 bedrooms and 2 bathrooms, offering privacy and flexibility for everyone. The updated kitchen is designed to impress with granite countertops, a stylish backsplash, and stainless-steel appliances. Step outside to your own private backyard oasis, complete with a sparkling play pool, wood deck, and two open patio areas—perfect for summer gatherings, relaxing evenings, or making memories with family and friends. An oversized storage shed with electricity provides exceptional space for hobbies, tools, storage, or a workshop. Major updates include a newer HVAC system, roof and gutters, and updated pool equipment, giving you added peace of mind. With its sought-after location, thoughtful updates, spacious layout, and incredible backyard, this home truly checks all the boxes. Come see why this one is the perfect place to call home! Buyer to verify all information, including schools, measurements, and features.

    Property Details
    Interior
    Granite Counters, High Speed Internet, Pantry, Paneling Wainscoting
    Fireplaces
    1
    Cooling
    1
    Heating
    Central, Natural Gas
    Cooling Features
    Central Air, Ceiling Fans, Electric
    Bedrooms
    4
    Bathrooms
    2.0
    Full Baths
    2
    Lot Features
    Interior Lot, Landscaped, Sprinkler System
    Lot Description
    Interior Lot, Landscaped, Sprinkler System
    Pool Description
    Gunite, In Ground, Pool
    Pool Features
    Gunite, In Ground, Pool
    Exterior Features
    Rain Gutters
    Exterior Materials
    Rain Gutters
    Acres
    0.0
    Square Feet
    1664.0
    Lot Size (sqft)
    0.195
    Parking Features
    Garage Faces Front, Garage
    Parking
    1
    Parking Type
    Garage
    Parking Garage Spaces
    2.0
    Parking Carport Spaces
    0.0
    Property Type
    Purchase
    Style
    Traditional, Detached
    Property Subtype Additional
    Single Family Residence
    Year Built
    1966
    Foundation
    Slab
    Roof
    Composition
    Sewer Information
    Public Sewer
    Utility Source
    Public
    Utility Features
    Sewer Available, Water Available
    Appliances
    Dishwasher, Electric Cooktop, Electric Oven, Disposal, Ice Maker, Microwave, Refrigerator, Vented Exhaust Fan
    Subdivision
    Shady Brook Add
    Community Features
    Sidewalks, Curbs
    School District
    Hurst-Euless-Bedford ISD
    Elementary School
    Shadybrook
    Middle School
    Bedford
    High School
    Bell
    County
    Tarrant
    Region
    Bedford
    Days on Market (Cumulative)
    134
    Taxes Annual
    $4,867
    MLS #
    21358727
    Location
    Legal

    © 2023 North Texas Real Estate Information Systems, Inc. All rights reserved. Disclaimer: All information deemed reliable but not guaranteed and should be independently verified. All properties are subject to prior sale, change or withdrawal. Neither listing broker(s) nor The Dick Dallas Agency shall be responsible for any typographical errors, misinformation, or misprints and shall be held totally harmless. The database information herein is provided from and copyrighted by the North Texas Real Estate Information Systems, Inc. NTREIS data may not be reproduced or redistributed and is only for people viewing this site. All information provided is deemed reliable but is not guaranteed and should be independently verified. The advertisements herein are merely indications to bid and are not offers to sell which may be accepted. All properties are subject to prior sale or withdrawal. All rights are reserved by copyright

    Last Updated: Sep 14, 2026 11:42 PM. Source: NTREIS

    Provided By
    Listed by Harold Boot (#0659475), 817-269-4433
    Listing Office: All Star Real Estate (#ALST01)

    The Dick Dallas Agency Have a question about this home?

    Interested in Purchasing 2304 Shady Brook Drive?

    Get an estimate on monthly payments on this property.

    $
    years
    Down Payment
    $
    %
    Interest Rate
    %
    Tax Rate
    %
    $
    $annually
    $monthly
    Estimated Monthly Payment
    $0.00
    Loan Amount
    $0.00