Traffic Dashboard
    Home
    • About
      • About
      • Reviews
    • Blogs
    • San Marcos Rentals
    • Neighborhoods
      • Dallas
      • Fort Worth
      • Austin
      • Lubbock
      • Temple
    • Buy
      • Featured Properties
      • Residential
      • Farm & Ranch
    • Sell
      • Sell
      • Home Valuation
    • Contact
    Traffic Dashboard
    • 12024 Callie Christina
      TX, Salado 76571
    About
    • Home
    • About
    • Contact
    Search
    • Search Properties
    Local Guide
    • Search by City
    • Search by Subdivision
    • Search by Zip
    • Search by Area
    Legal
    • Privacy
    • Terms
    • DMCA
    • Accessibility
    • Fair Housing
    Account
    • Dashboard
    • Logout
    • Login
    The Dick Dallas Agency - Footer Logo
    ©2026 The Dick Dallas Agency. All rights reserved.
    Website built by CloseHack.
    • CTXMLS Contract
    • Texas Real Estate Commission Consumer Protection Notice
    Central Texas Multiple Listing Service

    Central Texas MLS | Four Rivers Association of REALTORS® All information deemed reliable but not guaranteed. All properties are subject to prior sale, change or withdrawal. Neither listing broker(s) or information provider(s) shall be responsible for any typographical errors, misinformation, misprints and shall be held totally harmless. Listing(s) information is provided for consumer's personal, non-commercial use and may not be used for any purpose other than to identify prospective properties consumers may be interested in purchasing. The data relating to real estate for sale on this website comes in part from the Internet Data Exchange program of the Multiple Listing Service. Real estate listings held by brokerage firms other than The Dick Dallas Agency may be marked with the Internet Data Exchange logo and detailed information about those properties will include the name of the listing broker(s) when required by the MLS. Copyright ©2022 All rights reserved.

    North Texas Real Estate Information Systems

    © 2023 North Texas Real Estate Information Systems, Inc. All rights reserved. Disclaimer: All information deemed reliable but not guaranteed and should be independently verified. All properties are subject to prior sale, change or withdrawal. Neither listing broker(s) nor The Dick Dallas Agency shall be responsible for any typographical errors, misinformation, misprints and shall be held totally harmless. The database information herein is provided from and copyrighted by the North Texas Real Estate Information Systems, Inc. NTREIS data may not be reproduced or redistributed and is only for people viewing this site. All information provided is deemed reliable but is not guaranteed and should be independently verified. The advertisements herein are merely indications to bid and are not offers to sell which may be accepted. All properties are subject to prior sale or withdrawal. All rights are reserved by copyright

    Austin Board of Realtors

    The information being provided is for consumers' personal, non-commercial use and may not be used for any purpose other than to identify prospective properties consumers may be interested in purchasing. Based on information from the Austin Board of REALTORS®. Neither the Board nor ACTRIS guarantees or is in any way responsible for its accuracy. All data is provided "AS IS" and with all faults. Data maintained by the Board or ACTRIS may not reflect all real estate activity in the market.
    Return
    • All Types
    • Structure
    • Price
    • Bed/Bath
    • Size
    • Dates
    • Filters
    • Amenities
    • Save
    • Share
    Listings
    No results
    Sort
    Home / Spicewood / 23600 Pedernales Canyon Trail
    23600 Pedernales Canyon Trail Spicewood, TX 78669 23600 Pedernales Canyon Trail Spicewood, TX 78669 23600 Pedernales Canyon Trail Spicewood, TX 78669 23600 Pedernales Canyon Trail Spicewood, TX 78669 23600 Pedernales Canyon Trail Spicewood, TX 78669 23600 Pedernales Canyon Trail Spicewood, TX 78669 23600 Pedernales Canyon Trail Spicewood, TX 78669 23600 Pedernales Canyon Trail Spicewood, TX 78669 23600 Pedernales Canyon Trail Spicewood, TX 78669 23600 Pedernales Canyon Trail Spicewood, TX 78669 23600 Pedernales Canyon Trail Spicewood, TX 78669 23600 Pedernales Canyon Trail Spicewood, TX 78669 23600 Pedernales Canyon Trail Spicewood, TX 78669 23600 Pedernales Canyon Trail Spicewood, TX 78669 23600 Pedernales Canyon Trail Spicewood, TX 78669 23600 Pedernales Canyon Trail Spicewood, TX 78669 23600 Pedernales Canyon Trail Spicewood, TX 78669 23600 Pedernales Canyon Trail Spicewood, TX 78669 23600 Pedernales Canyon Trail Spicewood, TX 78669 23600 Pedernales Canyon Trail Spicewood, TX 78669 23600 Pedernales Canyon Trail Spicewood, TX 78669 23600 Pedernales Canyon Trail Spicewood, TX 78669 23600 Pedernales Canyon Trail Spicewood, TX 78669 23600 Pedernales Canyon Trail Spicewood, TX 78669 23600 Pedernales Canyon Trail Spicewood, TX 78669 23600 Pedernales Canyon Trail Spicewood, TX 78669 23600 Pedernales Canyon Trail Spicewood, TX 78669 23600 Pedernales Canyon Trail Spicewood, TX 78669 23600 Pedernales Canyon Trail Spicewood, TX 78669 23600 Pedernales Canyon Trail Spicewood, TX 78669 23600 Pedernales Canyon Trail Spicewood, TX 78669 23600 Pedernales Canyon Trail Spicewood, TX 78669 23600 Pedernales Canyon Trail Spicewood, TX 78669 23600 Pedernales Canyon Trail Spicewood, TX 78669 23600 Pedernales Canyon Trail Spicewood, TX 78669 23600 Pedernales Canyon Trail Spicewood, TX 78669 23600 Pedernales Canyon Trail Spicewood, TX 78669 23600 Pedernales Canyon Trail Spicewood, TX 78669 23600 Pedernales Canyon Trail Spicewood, TX 78669 23600 Pedernales Canyon Trail Spicewood, TX 78669 View All Photos

    $1,899,990

    | Active

    23600 Pedernales Canyon Trail

    Spicewood, TX 78669

    5,728
    Square Feet
    5
    Beds
    4.5
    Baths
    25
    Days on Market
    3726806
    MLS#
    House
    Structure
    Residential
    Zone
    Contact

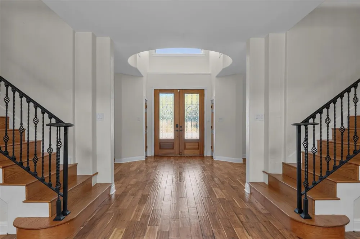
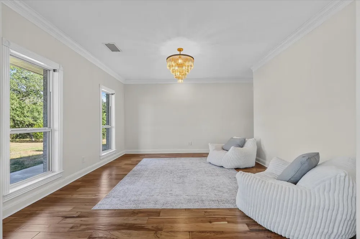
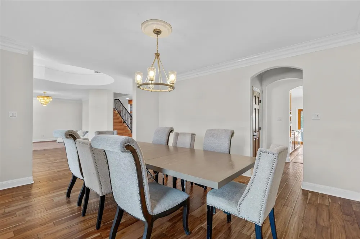
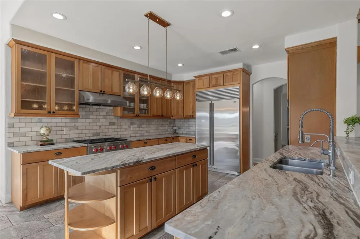
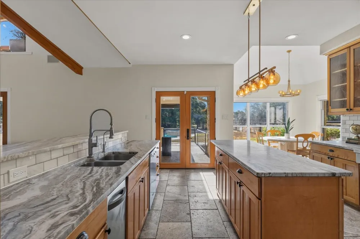
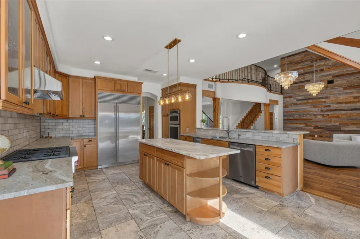
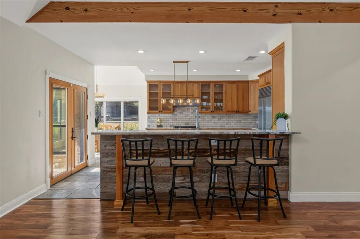
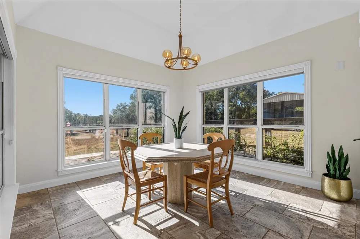
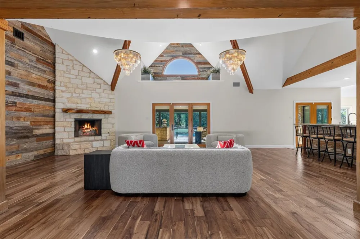
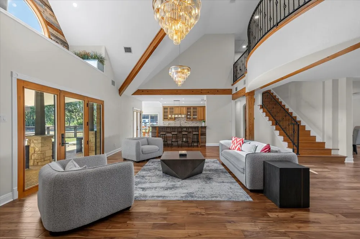
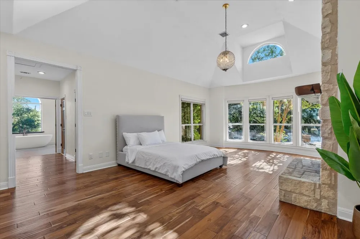
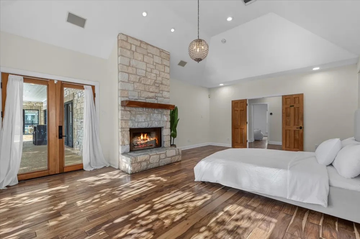
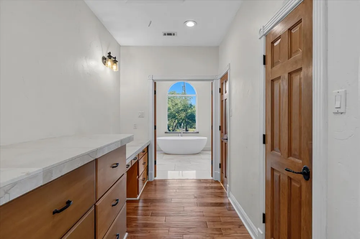
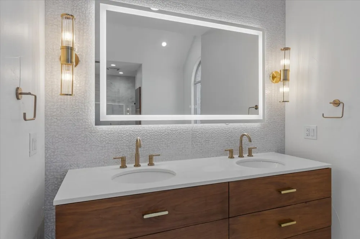
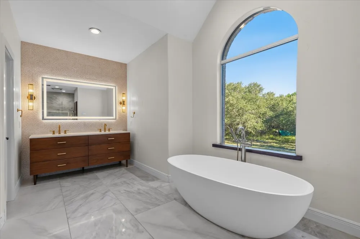
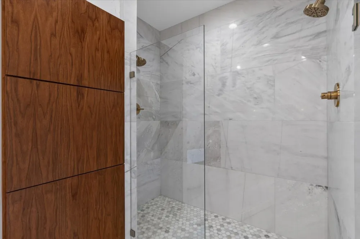
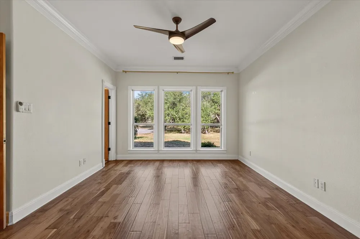
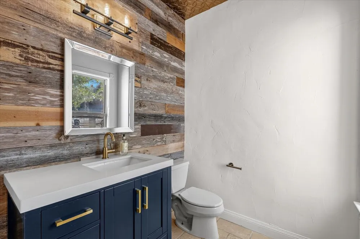
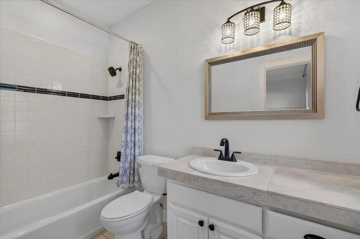
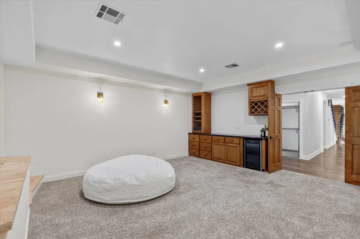
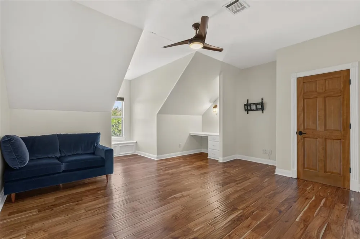
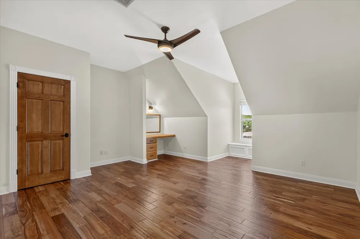
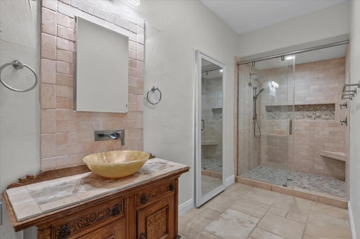
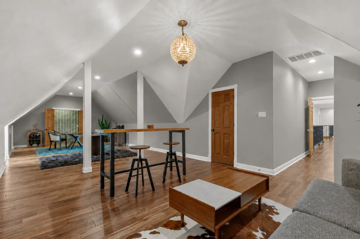
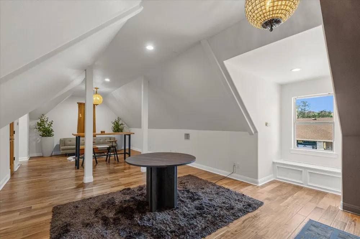
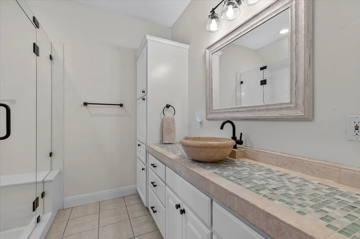
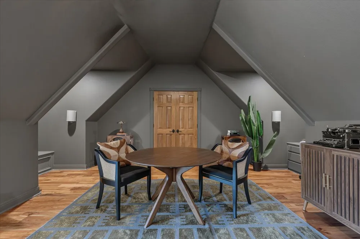
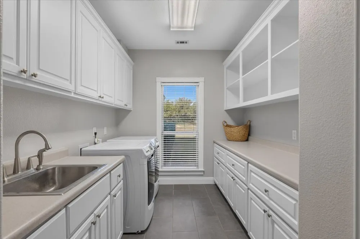
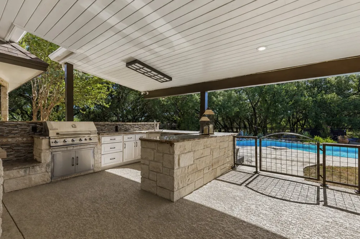
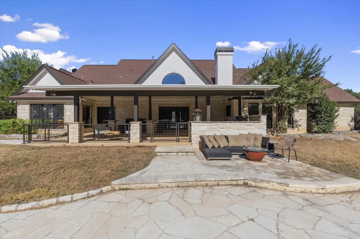
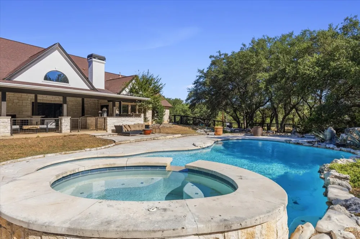
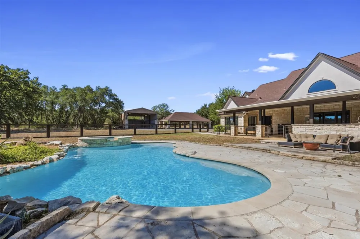
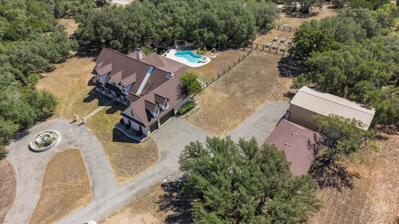
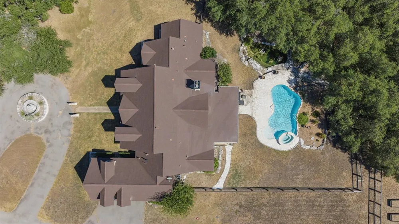
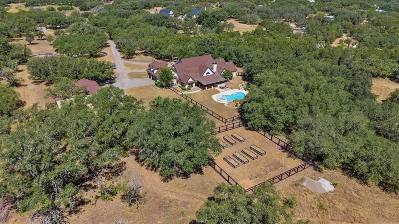
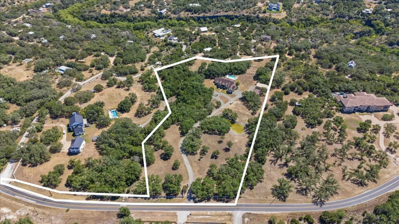
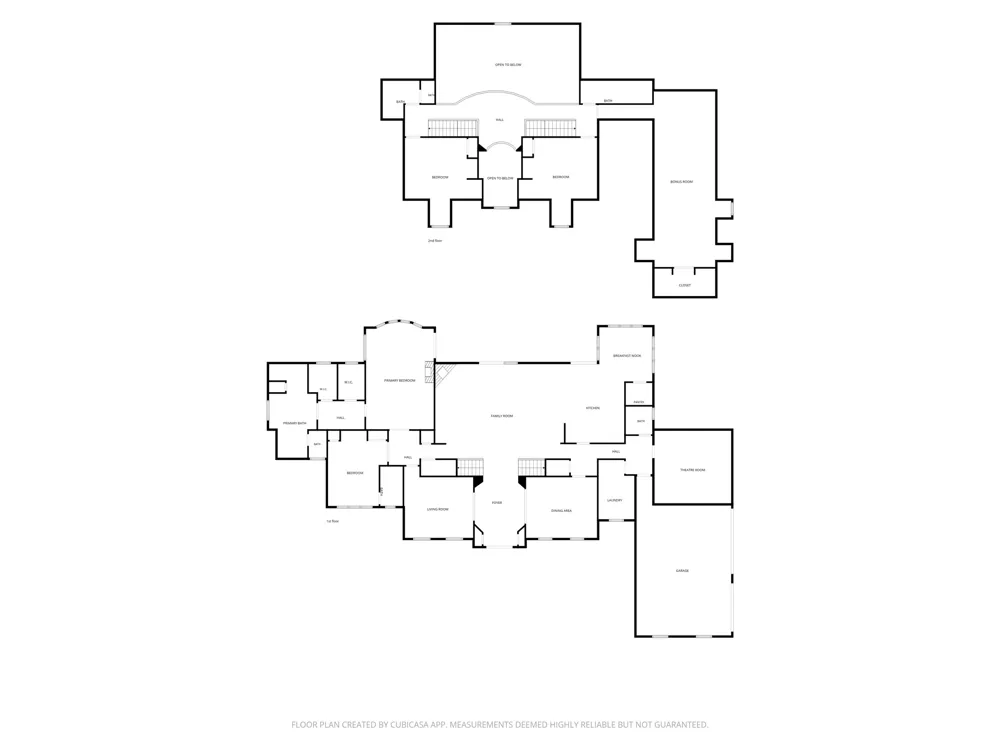
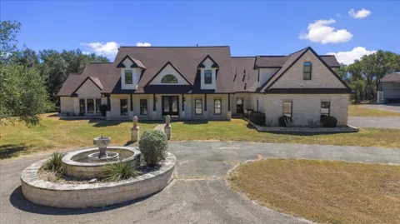
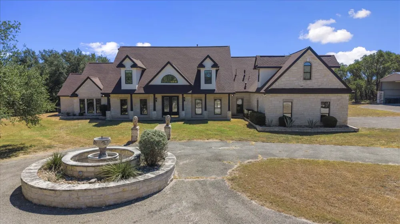
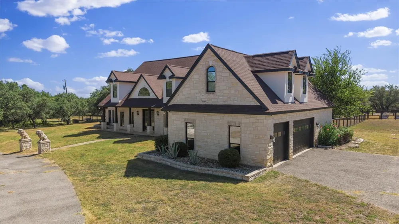
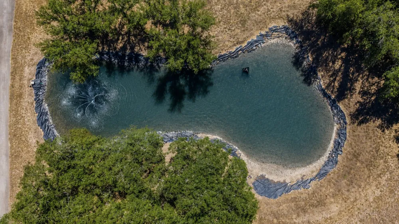
    Set on nearly 8 sprawling, tree studded acres in Spicewood, this Hill Country estate was made for the way you actually want to live. Mature oaks frame flat, usable land with room to spread out, and the quiet here is real: no highway noise and not a soul in sight! The floor plan centers around connection & entertaining. A soaring living area opens through a wall of glass to a massive covered patio, so parties of any size drift naturally from indoors to out. A theater room is ready for popcorn and family movie marathons, generously sized bedrooms give everyone their own space, and two wood burning fireplaces bring warmth to cool mornings and holiday gatherings. The kitchen anchors it all, with a sunlit breakfast nook that makes even an ordinary Tuesday feel a little special. Out back, the property earns its reputation as a true retreat. A resort style pool and hot tub sit beside a koi pond fed by a gentle waterfall, and a second pond adds even more character to the grounds. An outfitted outdoor kitchen under a massive covered living area turns weekend cookouts into all day affairs. Toy lovers will appreciate the covered RV port and 3 car garage, with plenty of room left over for a boat, trailers, or whatever adventure gear comes next. Convenience is never far away. Bee Cave's Whole Foods, Trader Joe's, The Galleria Mall, and a lineup of great restaurants and boutiques are just 15 minutes down the road, and downtown Austin is an easy drive when you need a taste of the city. Wineries, breweries, Hamilton Pool, and Pedernales Falls State Park are also just a short trip away, offering the best of Hill Country recreation close to home. Properties offering this much privacy, acreage, and lifestyle so close to Austin do not come along often. This is Hill Country living at its finest, a rare chance to enjoy total seclusion without feeling far from anything you need. Come picture the memories waiting to be made here, ready for its next chapter!

    Property Details
    Interior
    Beamed Ceilings, Breakfast Bar, Built In Features, Open Beams Beamed Ceailings, Ceiling Fans, Crown Molding, Separate Formal Din
    Fireplaces
    2
    Cooling
    1
    Heating
    Central, Propane
    Cooling Features
    Central Air
    Bedrooms
    5
    Bathrooms
    4.5
    Full Baths
    4
    Half Baths
    1
    View
    Hills
    Lot Features
    Back Yard, Cleared, Front Yard, Irregular Lot, Landscaped, Many Trees, Sprinklers Automatic, Trees Medium Size, Waterfall
    Lot Description
    Back Yard, Cleared, Front Yard, Irregular Lot, Landscaped, Many Trees, Sprinklers Automatic, Trees Medium Size, Waterfall
    Pool
    1
    Pool Description
    Heated, In Ground, Pool Spa Combo
    Pool Features
    Heated, In Ground, Pool Spa Combo
    Exterior Features
    Dog Run, Garden, Outdoor Grill, Private Entrance, Private Yard, Rain Gutters, Rv Hookup
    Exterior Materials
    Dog Run, Garden, Outdoor Grill, Private Entrance, Private Yard, Rain Gutters, Rv Hookup
    Acres
    0.0
    Square Feet
    5728.0
    Lot Size (sqft)
    7.877
    Parking Features
    Boat, Carport, Garage, Rv Carport
    Parking
    1
    Parking Spaces
    6.0
    Parking Type
    Carport
    Parking Garage Spaces
    3.0
    Property Type
    Purchase
    Property Subtype Additional
    Single Family Residence
    Year Built
    2001
    Foundation
    Slab
    Roof
    Composition
    Sewer Information
    Septic Tank
    Utility Source
    Well
    Utility Features
    Cable Available, High Speed Internet Available, Propane
    Appliances
    Built In Oven, Convection Oven, Dishwasher, Gas Cooktop, Disposal, Gas Water Heater, Refrigerator, Water Softener Owned, Stainle
    Subdivision
    Edward Gritten Surv #1 Abs # 1
    School District
    Lake Travis ISD
    Elementary School
    West Cypress Hills
    Middle School
    Lake Travis
    High School
    Lake Travis
    County
    Travis
    Region
    Spicewood
    Original List Price
    $1,899,990
    Days on Market (Cumulative)
    25
    Taxes Annual
    $33,104
    MLS #
    3726806
    Location
    Legal

    Based on information submitted to the MLS GRID as of 2026-08-21T09:01:03Z UTC. All data is obtained from various sources and may not have been verified by broker or MLS GRID. Supplied Open House Information is subject to change without notice. All information should be independently reviewed and verified for accuracy. Properties may or may not be listed by the office/agent presenting the information.


    The information being provided is for consumers' personal, non-commercial use and may not be used for any purpose other than to identify prospective properties consumers may be interested in purchasing. Based on information from the Austin Board of REALTORS®. Neither the Board nor ACTRIS guarantees or is in any way responsible for its accuracy. All data is provided "AS IS" and with all faults. Data maintained by the Board or ACTRIS may not reflect all real estate activity in the market.
    Provided By
    Listed by Bailey Moran (#655563)
    Listing Office: Bramlett Partners (#6290)

    The Dick Dallas Agency Have a question about this home?

    Interested in Purchasing 23600 Pedernales Canyon Trail?

    Get an estimate on monthly payments on this property.
    $
    years
    Down Payment
    $
    %
    Interest Rate
    %
    Tax Rate
    %
    $
    $annually
    $monthly
    Estimated Monthly Payment
    $0.00
    Loan Amount
    $0.00