Traffic Dashboard
    Home
    • About
      • About
      • Reviews
    • Blogs
    • San Marcos Rentals
    • Neighborhoods
      • Dallas
      • Fort Worth
      • Austin
      • Lubbock
      • Temple
    • Buy
      • Featured Properties
      • Residential
      • Farm & Ranch
    • Sell
      • Sell
      • Home Valuation
    • Contact
    Traffic Dashboard
    • 12024 Callie Christina
      TX, Salado 76571
    About
    • Home
    • About
    • Contact
    Search
    • Search Properties
    Local Guide
    • Search by City
    • Search by Subdivision
    • Search by Zip
    • Search by Area
    Legal
    • Privacy
    • Terms
    • DMCA
    • Accessibility
    • Fair Housing
    Account
    • Dashboard
    • Logout
    • Login
    The Dick Dallas Agency - Footer Logo
    ©2026 The Dick Dallas Agency. All rights reserved.
    Website built by CloseHack.
    • CTXMLS Contract
    • Texas Real Estate Commission Consumer Protection Notice
    Central Texas Multiple Listing Service

    Central Texas MLS | Four Rivers Association of REALTORS® All information deemed reliable but not guaranteed. All properties are subject to prior sale, change or withdrawal. Neither listing broker(s) or information provider(s) shall be responsible for any typographical errors, misinformation, misprints and shall be held totally harmless. Listing(s) information is provided for consumer's personal, non-commercial use and may not be used for any purpose other than to identify prospective properties consumers may be interested in purchasing. The data relating to real estate for sale on this website comes in part from the Internet Data Exchange program of the Multiple Listing Service. Real estate listings held by brokerage firms other than The Dick Dallas Agency may be marked with the Internet Data Exchange logo and detailed information about those properties will include the name of the listing broker(s) when required by the MLS. Copyright ©2022 All rights reserved.

    North Texas Real Estate Information Systems

    © 2023 North Texas Real Estate Information Systems, Inc. All rights reserved. Disclaimer: All information deemed reliable but not guaranteed and should be independently verified. All properties are subject to prior sale, change or withdrawal. Neither listing broker(s) nor The Dick Dallas Agency shall be responsible for any typographical errors, misinformation, misprints and shall be held totally harmless. The database information herein is provided from and copyrighted by the North Texas Real Estate Information Systems, Inc. NTREIS data may not be reproduced or redistributed and is only for people viewing this site. All information provided is deemed reliable but is not guaranteed and should be independently verified. The advertisements herein are merely indications to bid and are not offers to sell which may be accepted. All properties are subject to prior sale or withdrawal. All rights are reserved by copyright

    Austin Board of Realtors

    The information being provided is for consumers' personal, non-commercial use and may not be used for any purpose other than to identify prospective properties consumers may be interested in purchasing. Based on information from the Austin Board of REALTORS®. Neither the Board nor ACTRIS guarantees or is in any way responsible for its accuracy. All data is provided "AS IS" and with all faults. Data maintained by the Board or ACTRIS may not reflect all real estate activity in the market.
    Return
    • All Types
    • Structure
    • Price
    • Bed/Bath
    • Size
    • Dates
    • Filters
    • Amenities
    • Save
    • Share
    Listings
    No results
    Sort
    Home / Leander / 2700 County Road 282 Road
    2700 County Road 282 Road Leander, TX 78641 2700 County Road 282 Road Leander, TX 78641 2700 County Road 282 Road Leander, TX 78641 2700 County Road 282 Road Leander, TX 78641 2700 County Road 282 Road Leander, TX 78641 2700 County Road 282 Road Leander, TX 78641 2700 County Road 282 Road Leander, TX 78641 2700 County Road 282 Road Leander, TX 78641 2700 County Road 282 Road Leander, TX 78641 2700 County Road 282 Road Leander, TX 78641 2700 County Road 282 Road Leander, TX 78641 2700 County Road 282 Road Leander, TX 78641 2700 County Road 282 Road Leander, TX 78641 2700 County Road 282 Road Leander, TX 78641 2700 County Road 282 Road Leander, TX 78641 2700 County Road 282 Road Leander, TX 78641 2700 County Road 282 Road Leander, TX 78641 2700 County Road 282 Road Leander, TX 78641 2700 County Road 282 Road Leander, TX 78641 2700 County Road 282 Road Leander, TX 78641 2700 County Road 282 Road Leander, TX 78641 2700 County Road 282 Road Leander, TX 78641 2700 County Road 282 Road Leander, TX 78641 2700 County Road 282 Road Leander, TX 78641 2700 County Road 282 Road Leander, TX 78641 2700 County Road 282 Road Leander, TX 78641 2700 County Road 282 Road Leander, TX 78641 2700 County Road 282 Road Leander, TX 78641 2700 County Road 282 Road Leander, TX 78641 2700 County Road 282 Road Leander, TX 78641 2700 County Road 282 Road Leander, TX 78641 2700 County Road 282 Road Leander, TX 78641 2700 County Road 282 Road Leander, TX 78641 2700 County Road 282 Road Leander, TX 78641 2700 County Road 282 Road Leander, TX 78641 2700 County Road 282 Road Leander, TX 78641 2700 County Road 282 Road Leander, TX 78641 2700 County Road 282 Road Leander, TX 78641 2700 County Road 282 Road Leander, TX 78641 2700 County Road 282 Road Leander, TX 78641 View All Photos

    $2,500,000

    | Pending

    2700 County Road 282 Road

    Leander, TX 78641

    3,569
    Square Feet
    3
    Beds
    4
    Baths
    0.00
    Acres
    319
    Days on Market
    1491938
    MLS#
    Farm
    Structure
    Residential
    Zone
    Contact

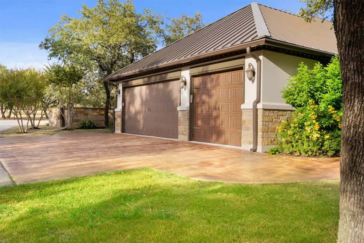
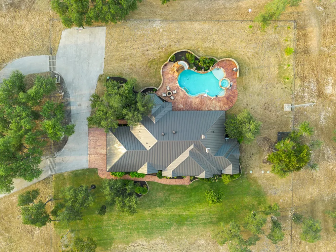
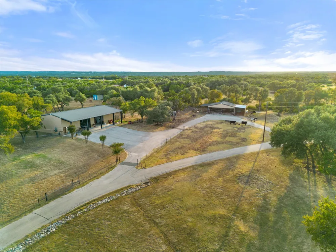
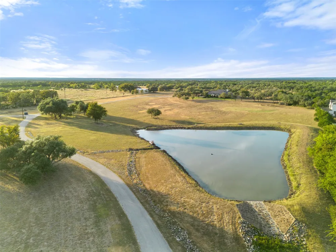
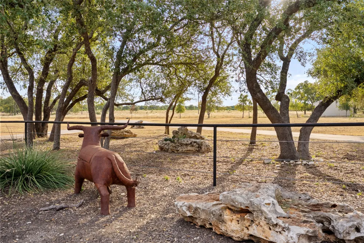
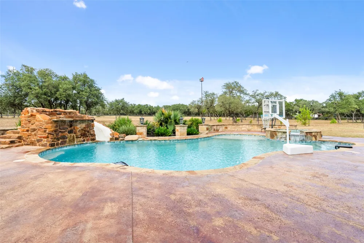
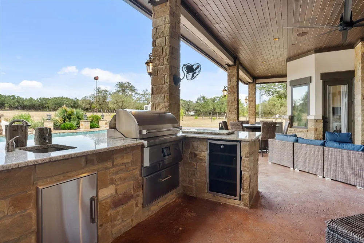
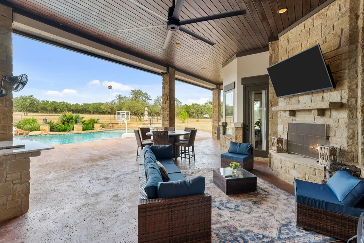
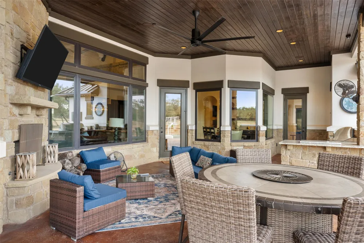
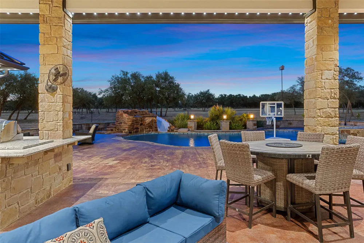
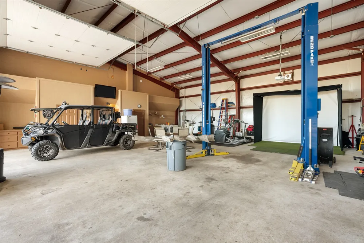
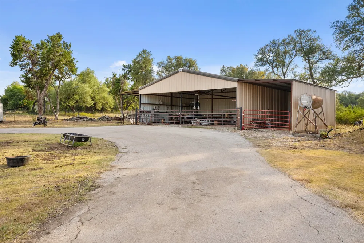
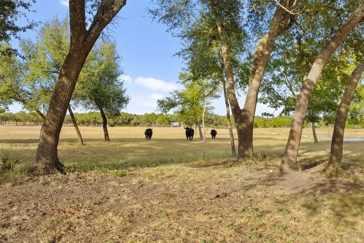
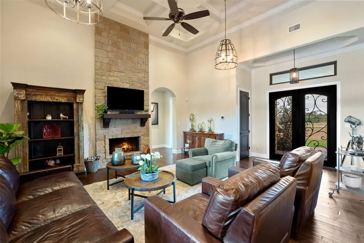
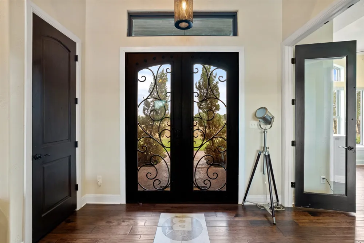
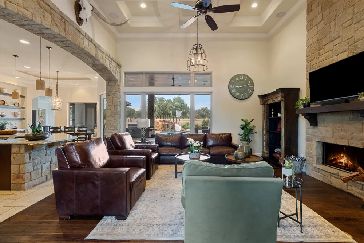
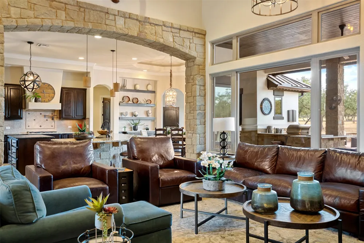
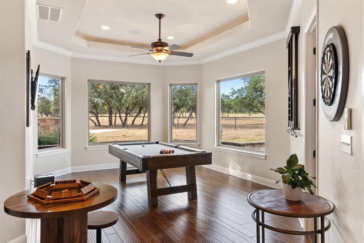
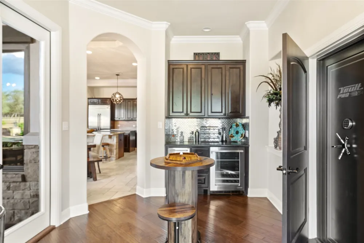
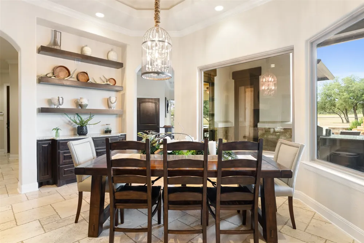
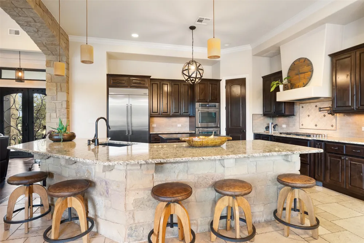
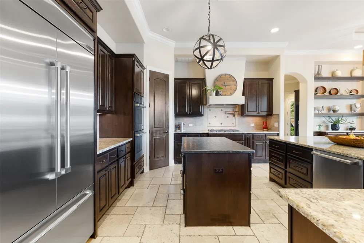
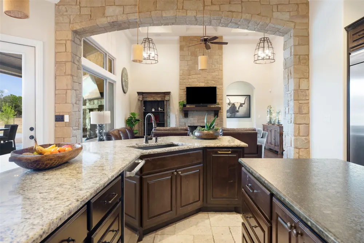
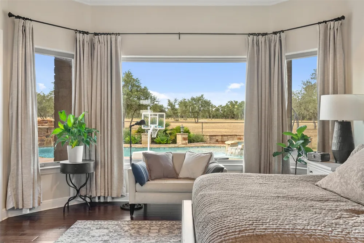
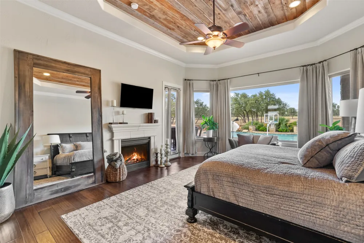
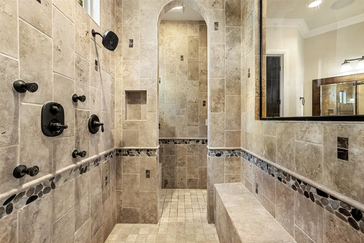
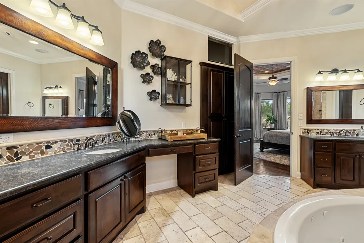
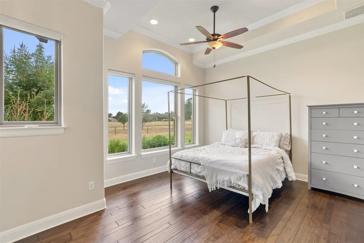
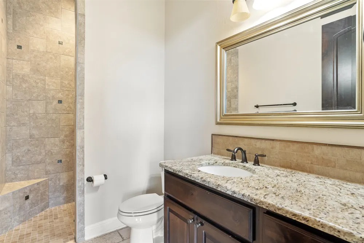
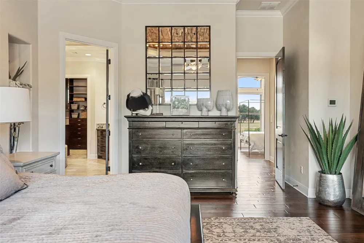
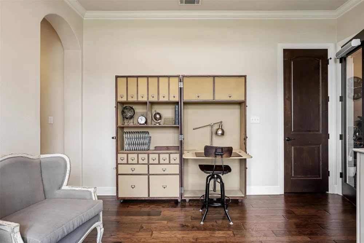
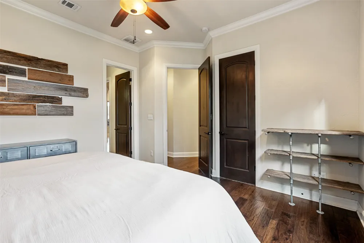
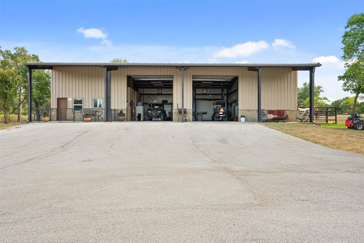
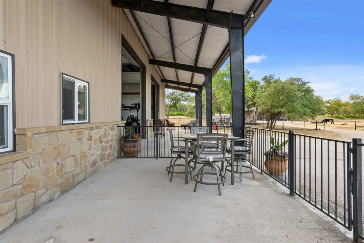
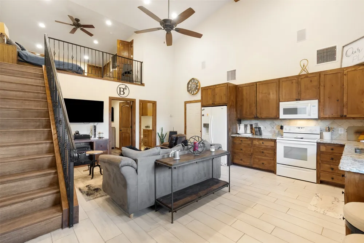
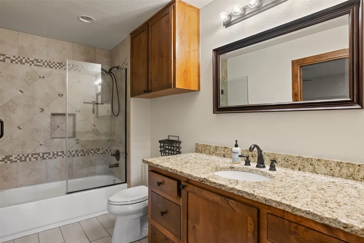
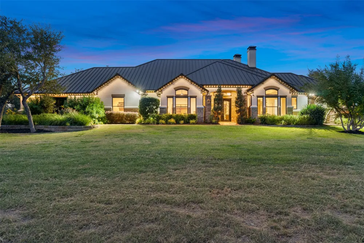
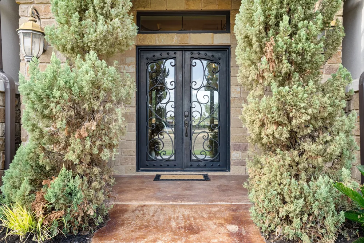
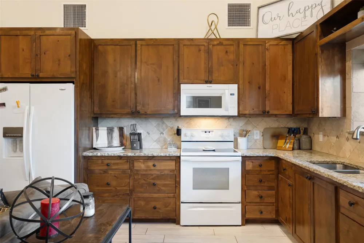
    Experience the epitome of Hill Country luxury at 2700 County Road 282. A 25.7 acre estate designed with exceptional craftsmanship. This 3,569 sq. ft. custom-built residence showcases exquisite details such as knotty alder doors, upgraded plaster and paint, Anderson Top Class windows, and a 24-gauge C-lock steel roof. The geothermal HVAC system, insulated walls and garage doors, and 100% LED lighting ensure lasting efficiency and comfort. A Savant home automation system controls lighting, audio, and climate throughout, while ambient rope lighting and Philips Hue color features enhance every space. Enjoy effortless living and entertaining with open-concept interiors, a chef’s kitchen, dedicated media room, and walk-in attic access. Outside, the expansive covered patio with outdoor kitchen and fireplace opens to a resort-style pool and spa surrounded by peaceful oak-studded acreage. The property also includes an 1,200 sq. ft. workshop with full guest quarters featuring two bedrooms, two baths, and a complete kitchen—ideal for extended family, guests, or private office use. With a private well, septic system, and electric gated entry, this fully fenced estate captures the perfect balance of privacy, innovation, and timeless Texas charm—all within Liberty Hill ISD.

    Property Details
    Interior
    Beamed Ceilings, Breakfast Bar, Built In Features, Open Beams Beamed Ceailings, Tray Ceilings, Ceiling Fans, Crown Molding, Coff
    Fireplaces
    2
    Cooling
    1
    Heating
    Central, Electric
    Cooling Features
    Central Air, Ceiling Fans, Electric
    Bedrooms
    3
    Bathrooms
    4.0
    Full Baths
    4
    View
    Hills
    Lot Features
    Agricultural, Back Yard, Front Yard, Gentle Sloping, Native Plants, Private, Many Trees, Sprinklers Automatic, Sprinklers In Gro
    Lot Description
    Agricultural, Back Yard, Front Yard, Gentle Sloping, Native Plants, Private, Many Trees, Sprinklers Automatic, Sprinklers In Gro
    Pool
    1
    Pool Description
    Outdoor Pool, Pool Spa Combo
    Pool Features
    Outdoor Pool, Pool Spa Combo
    Exterior Features
    Barbecue, Outdoor Grill
    Exterior Materials
    Barbecue, Outdoor Grill
    Acres
    0.001
    Square Feet
    3569.0
    Lot Size (sqft)
    25.7
    Parking Features
    Attached, Driveway, Detached, Electric Gate, Garage
    Parking
    1
    Parking Type
    Garage
    Parking Garage Spaces
    3.0
    Property Type
    Purchase
    Property Subtype Additional
    Farm, Single Family Residence
    Year Built
    2014
    Foundation
    Slab
    Roof
    Metal
    Sewer Information
    Septic Tank
    Utility Source
    Well
    Utility Features
    Electricity Connected, Other
    Appliances
    Cooktop, Dishwasher, Electric Range, Gas Cooktop, Microwave, Oven, Range, Range Hood, Trash Compactor, Wine Cooler
    Subdivision
    Oak Tree Estates
    School District
    Liberty Hill ISD
    Elementary School
    Liberty Hill
    Middle School
    Liberty Hill (Liberty Hill)
    High School
    Liberty Hill
    County
    Williamson
    Region
    Leander
    Original List Price
    $3,500,000
    Days on Market (Cumulative)
    319
    Taxes Annual
    $17,285
    MLS #
    1491938
    Location
    Legal

    Based on information submitted to the MLS GRID as of 2026-09-12T02:10:01Z UTC. All data is obtained from various sources and may not have been verified by broker or MLS GRID. Supplied Open House Information is subject to change without notice. All information should be independently reviewed and verified for accuracy. Properties may or may not be listed by the office/agent presenting the information.


    The information being provided is for consumers' personal, non-commercial use and may not be used for any purpose other than to identify prospective properties consumers may be interested in purchasing. Based on information from the Austin Board of REALTORS®. Neither the Board nor ACTRIS guarantees or is in any way responsible for its accuracy. All data is provided "AS IS" and with all faults. Data maintained by the Board or ACTRIS may not reflect all real estate activity in the market.
    Provided By
    Listed by Chris Stege (#631916)
    Listing Office: eXp Realty, LLC (#702963)

    The Dick Dallas Agency Have a question about this home?

    Interested in Purchasing 2700 County Road 282 Road?

    Get an estimate on monthly payments on this property.
    $
    years
    Down Payment
    $
    %
    Interest Rate
    %
    Tax Rate
    %
    $
    $annually
    $monthly
    Estimated Monthly Payment
    $0.00
    Loan Amount
    $0.00