Traffic Dashboard
    Home
    • About
      • About
      • Reviews
    • Blogs
    • San Marcos Rentals
    • Neighborhoods
      • Dallas
      • Fort Worth
      • Austin
      • Lubbock
      • Temple
    • Buy
      • Featured Properties
      • Residential
      • Farm & Ranch
    • Sell
      • Sell
      • Home Valuation
    • Contact
    Traffic Dashboard
    • 12024 Callie Christina
      TX, Salado 76571
    About
    • Home
    • About
    • Contact
    Search
    • Search Properties
    Local Guide
    • Search by City
    • Search by Subdivision
    • Search by Zip
    • Search by Area
    Legal
    • Privacy
    • Terms
    • DMCA
    • Accessibility
    • Fair Housing
    Account
    • Dashboard
    • Logout
    • Login
    The Dick Dallas Agency - Footer Logo
    ©2026 The Dick Dallas Agency. All rights reserved.
    Website built by CloseHack.
    • CTXMLS Contract
    • Texas Real Estate Commission Consumer Protection Notice
    Central Texas Multiple Listing Service

    Central Texas MLS | Four Rivers Association of REALTORS® All information deemed reliable but not guaranteed. All properties are subject to prior sale, change or withdrawal. Neither listing broker(s) or information provider(s) shall be responsible for any typographical errors, misinformation, misprints and shall be held totally harmless. Listing(s) information is provided for consumer's personal, non-commercial use and may not be used for any purpose other than to identify prospective properties consumers may be interested in purchasing. The data relating to real estate for sale on this website comes in part from the Internet Data Exchange program of the Multiple Listing Service. Real estate listings held by brokerage firms other than The Dick Dallas Agency may be marked with the Internet Data Exchange logo and detailed information about those properties will include the name of the listing broker(s) when required by the MLS. Copyright ©2022 All rights reserved.

    North Texas Real Estate Information Systems

    © 2023 North Texas Real Estate Information Systems, Inc. All rights reserved. Disclaimer: All information deemed reliable but not guaranteed and should be independently verified. All properties are subject to prior sale, change or withdrawal. Neither listing broker(s) nor The Dick Dallas Agency shall be responsible for any typographical errors, misinformation, misprints and shall be held totally harmless. The database information herein is provided from and copyrighted by the North Texas Real Estate Information Systems, Inc. NTREIS data may not be reproduced or redistributed and is only for people viewing this site. All information provided is deemed reliable but is not guaranteed and should be independently verified. The advertisements herein are merely indications to bid and are not offers to sell which may be accepted. All properties are subject to prior sale or withdrawal. All rights are reserved by copyright

    Austin Board of Realtors

    The information being provided is for consumers' personal, non-commercial use and may not be used for any purpose other than to identify prospective properties consumers may be interested in purchasing. Based on information from the Austin Board of REALTORS®. Neither the Board nor ACTRIS guarantees or is in any way responsible for its accuracy. All data is provided "AS IS" and with all faults. Data maintained by the Board or ACTRIS may not reflect all real estate activity in the market.
    Return
    • All Types
    • Structure
    • Price
    • Bed/Bath
    • Size
    • Dates
    • Filters
    • Amenities
    • Save
    • Share
    Listings
    No results
    Sort
    Home / Driftwood / 275 Lonely Pine Cove
    275 Lonely Pine Cove Driftwood, TX 78619 275 Lonely Pine Cove Driftwood, TX 78619 275 Lonely Pine Cove Driftwood, TX 78619 275 Lonely Pine Cove Driftwood, TX 78619 275 Lonely Pine Cove Driftwood, TX 78619 275 Lonely Pine Cove Driftwood, TX 78619 275 Lonely Pine Cove Driftwood, TX 78619 275 Lonely Pine Cove Driftwood, TX 78619 275 Lonely Pine Cove Driftwood, TX 78619 275 Lonely Pine Cove Driftwood, TX 78619 275 Lonely Pine Cove Driftwood, TX 78619 275 Lonely Pine Cove Driftwood, TX 78619 275 Lonely Pine Cove Driftwood, TX 78619 275 Lonely Pine Cove Driftwood, TX 78619 275 Lonely Pine Cove Driftwood, TX 78619 275 Lonely Pine Cove Driftwood, TX 78619 275 Lonely Pine Cove Driftwood, TX 78619 275 Lonely Pine Cove Driftwood, TX 78619 275 Lonely Pine Cove Driftwood, TX 78619 275 Lonely Pine Cove Driftwood, TX 78619 275 Lonely Pine Cove Driftwood, TX 78619 275 Lonely Pine Cove Driftwood, TX 78619 275 Lonely Pine Cove Driftwood, TX 78619 275 Lonely Pine Cove Driftwood, TX 78619 275 Lonely Pine Cove Driftwood, TX 78619 275 Lonely Pine Cove Driftwood, TX 78619 275 Lonely Pine Cove Driftwood, TX 78619 275 Lonely Pine Cove Driftwood, TX 78619 275 Lonely Pine Cove Driftwood, TX 78619 275 Lonely Pine Cove Driftwood, TX 78619 275 Lonely Pine Cove Driftwood, TX 78619 275 Lonely Pine Cove Driftwood, TX 78619 275 Lonely Pine Cove Driftwood, TX 78619 275 Lonely Pine Cove Driftwood, TX 78619 275 Lonely Pine Cove Driftwood, TX 78619 275 Lonely Pine Cove Driftwood, TX 78619 275 Lonely Pine Cove Driftwood, TX 78619 275 Lonely Pine Cove Driftwood, TX 78619 275 Lonely Pine Cove Driftwood, TX 78619 275 Lonely Pine Cove Driftwood, TX 78619 275 Lonely Pine Cove Driftwood, TX 78619 275 Lonely Pine Cove Driftwood, TX 78619 275 Lonely Pine Cove Driftwood, TX 78619 View All Photos

    $1,099,999

    | Active

    275 Lonely Pine Cove

    Driftwood, TX 78619

    4,664
    Square Feet
    4
    Beds
    3.5
    Baths
    5
    Days on Market
    9671677
    MLS#
    House
    Structure
    Residential
    Zone
    Contact

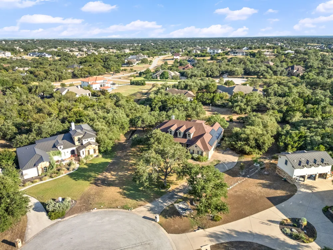
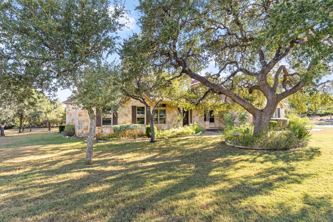
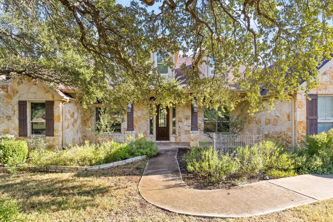
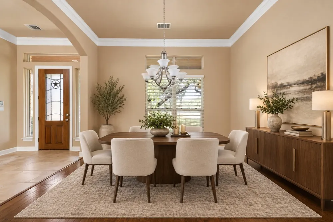
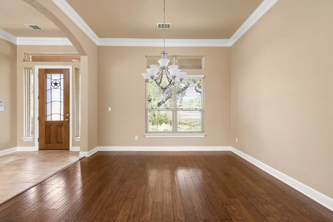
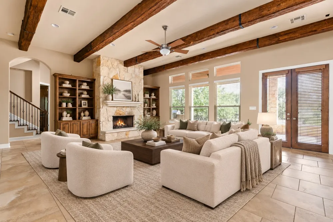
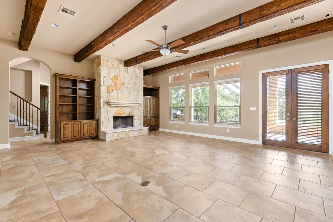
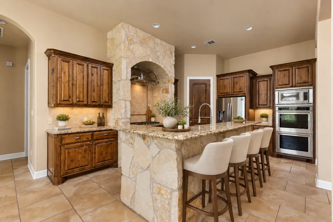
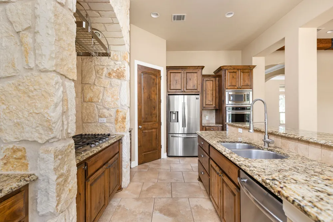
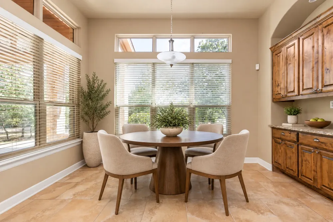
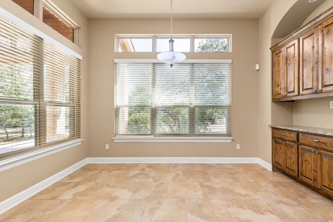
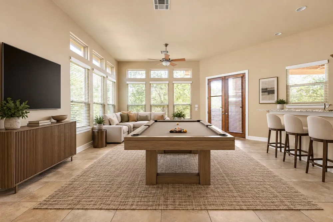
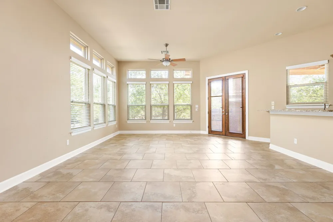
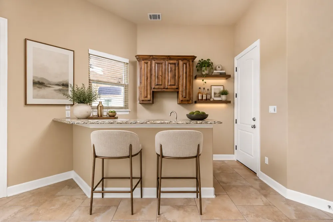
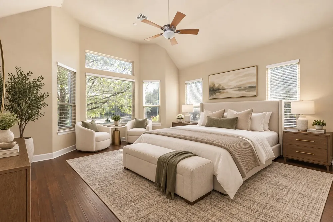
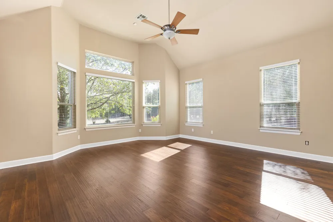
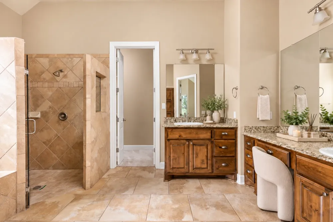
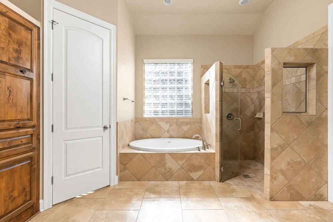
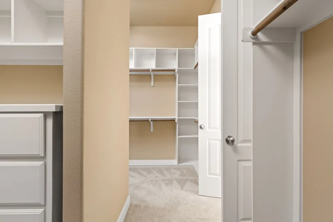
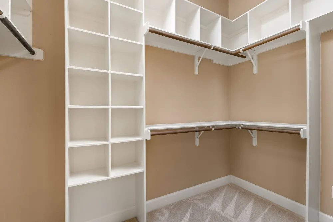
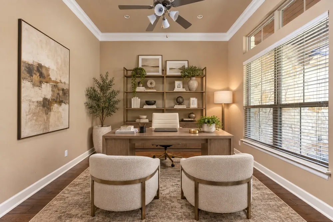
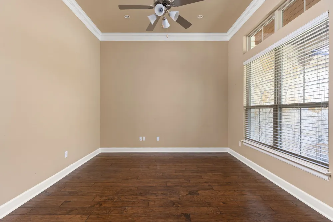
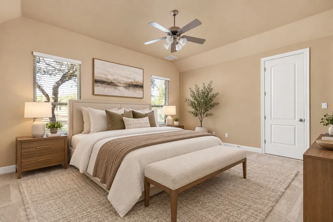
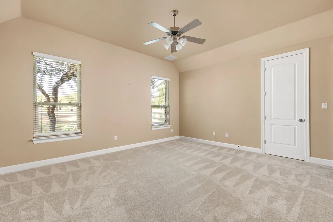
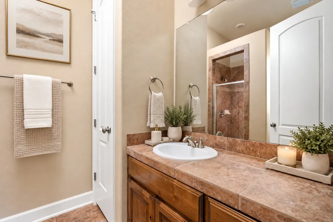
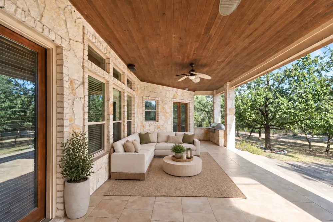
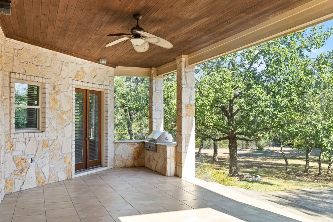
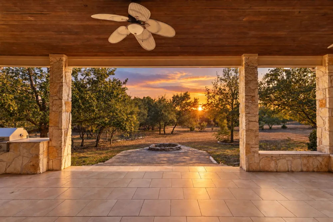
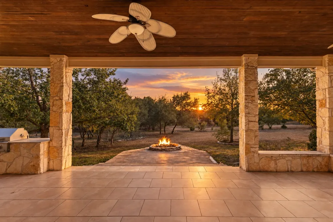
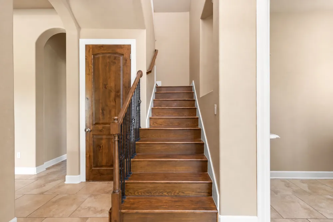
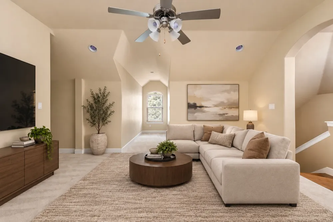
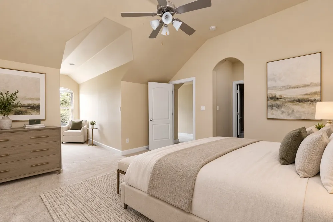
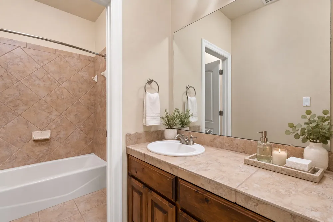
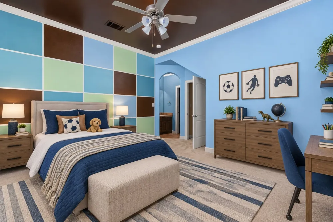
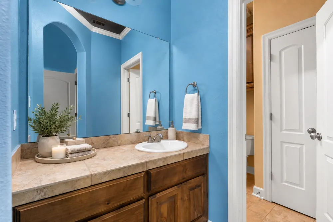
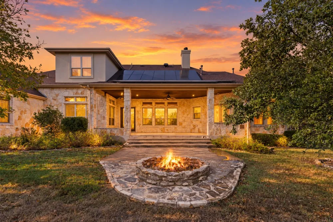
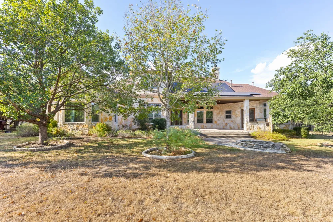
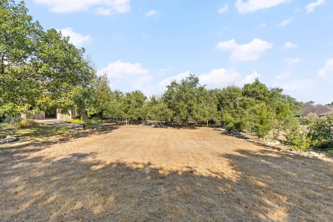
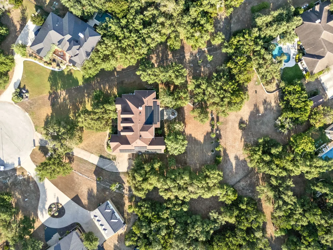
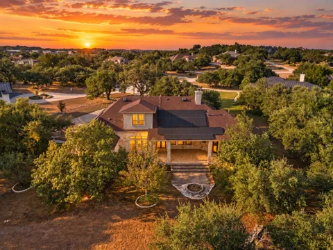
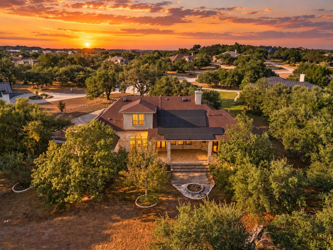
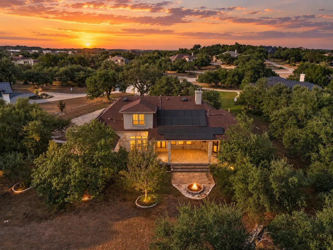
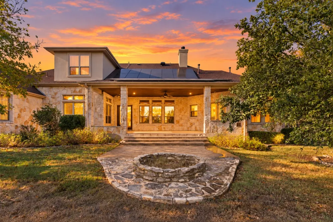
    Private, custom, cul-de-sac Driftwood estate on just over an acre, set well back from the street behind a sweeping front lawn. Spanning 4,664 sq. ft., this masterpiece blends grand scale with refined detail. Soaring ceilings and arched walkways create an airy, gallery-like feel, with abundant natural light streaming through generous windows. The living room features a dramatic wood-beamed ceiling and fireplace with floor-to-ceiling stone hearth. Chef-inspired kitchen with striking stone center island plus breakfast bar, granite counters, gas cooktop, double oven, recent dishwasher and walk-in pantry opening to informal dining with prep and food-storage countertop. Separate formal dining. Dedicated office with hardwood floors and recessed lighting. Luxurious primary suite with cozy sitting area, bay windows, and vaulted ceiling. Spa-like en suite bath includes jetted tub, walk-in shower, and dual vanity with granite counters. Second bedroom has its own en suite with walk-in shower and closet; two additional bedrooms share a bath. All bedrooms feature walk-in closets. Main level game room complete with wet bar, ideal for entertaining. Upstairs, a generous second living area is complemented by three versatile alcoves for use as study, media nook, or play spaces. Storage abounds with a dedicated storage closet, attic storage, and under-stair storage. Prewired for sound and security. Covered rear porch with ceiling fans and built-in grill overlooks expansive private backyard with fire pit, herb garden and full sprinkler system. 3-car garage. Plus, solar system significantly lowers monthly electric bills. Recent updates: Pella windows (Aug 2026), kitchen double oven (July 2024), primary-suite hardwood floors (Mar 2026), two AC/heating units in 2026 and one in 2022, two water heaters (5 years ago), roof (Apr 2021 with solar-powered vent), refreshed rear porch grill and dishwasher. Rare privacy and meticulous updates harmonize at 275 Lonely Pine Cove.

    Property Details
    Interior
    Beamed Ceilings, Breakfast Bar, Open Beams Beamed Ceailings, Ceiling Fans, Crown Molding, Separate Formal Dining Room, Double Va
    Fireplaces
    1
    Cooling
    1
    Heating
    Central, Electric
    Cooling Features
    Central Air, Ceiling Fans
    Bedrooms
    4
    Bathrooms
    3.5
    Full Baths
    3
    Half Baths
    1
    View
    Trees Woods
    Lot Features
    Cul De Sac, Sprinklers In Rear, Sprinklers In Front, Native Plants, Trees Medium Size
    Lot Description
    Cul De Sac, Sprinklers In Rear, Sprinklers In Front, Native Plants, Trees Medium Size
    Acres
    0.0
    Square Feet
    4664.0
    Lot Size (sqft)
    1.15
    Parking Features
    Attached, Garage, Garage Door Opener, Garage Faces Side
    Parking
    1
    Parking Spaces
    6.0
    Parking Type
    Garage
    Parking Garage Spaces
    3.0
    Property Type
    Purchase
    Property Subtype Additional
    Single Family Residence
    Year Built
    2006
    Foundation
    Slab
    Roof
    Composition
    Sewer Information
    Septic Tank
    Utility Source
    Municipal Utility District
    Utility Features
    Electricity Connected, Propane, Water Connected
    Appliances
    Dishwasher, Exhaust Fan, Disposal, Gas Range, Microwave, Refrigerator
    Subdivision
    Rim Rock
    Community Features
    Common Grounds Area, Trails Paths
    School District
    Dripping Springs ISD
    Elementary School
    Cypress Springs
    Middle School
    Sycamore Springs
    High School
    Dripping Springs
    County
    Hays
    Region
    Driftwood
    Original List Price
    $1,099,999
    Days on Market (Cumulative)
    5
    Taxes Annual
    $8,081
    HOA
    1
    HOA Fees
    350.0
    MLS #
    9671677
    Location
    Legal

    Based on information submitted to the MLS GRID as of 2026-09-10T05:02:26Z UTC. All data is obtained from various sources and may not have been verified by broker or MLS GRID. Supplied Open House Information is subject to change without notice. All information should be independently reviewed and verified for accuracy. Properties may or may not be listed by the office/agent presenting the information.


    The information being provided is for consumers' personal, non-commercial use and may not be used for any purpose other than to identify prospective properties consumers may be interested in purchasing. Based on information from the Austin Board of REALTORS®. Neither the Board nor ACTRIS guarantees or is in any way responsible for its accuracy. All data is provided "AS IS" and with all faults. Data maintained by the Board or ACTRIS may not reflect all real estate activity in the market.
    Provided By
    Listed by Meryl Hawk (#609315)
    Listing Office: Coldwell Banker Realty (#024R02)

    The Dick Dallas Agency Have a question about this home?

    Interested in Purchasing 275 Lonely Pine Cove?

    Get an estimate on monthly payments on this property.
    $
    years
    Down Payment
    $
    %
    Interest Rate
    %
    Tax Rate
    %
    $
    $annually
    $monthly
    Estimated Monthly Payment
    $0.00
    Loan Amount
    $0.00