Traffic Dashboard
    Home
    • About
      • About
      • Reviews
    • Blogs
    • San Marcos Rentals
    • Neighborhoods
      • Dallas
      • Fort Worth
      • Austin
      • Lubbock
      • Temple
    • Buy
      • Featured Properties
      • Residential
      • Farm & Ranch
    • Sell
      • Sell
      • Home Valuation
    • Contact
    Traffic Dashboard
    • 12024 Callie Christina
      TX, Salado 76571
    About
    • Home
    • About
    • Contact
    Search
    • Search Properties
    Local Guide
    • Search by City
    • Search by Subdivision
    • Search by Zip
    • Search by Area
    Legal
    • Privacy
    • Terms
    • DMCA
    • Accessibility
    • Fair Housing
    Account
    • Dashboard
    • Logout
    • Login
    The Dick Dallas Agency - Footer Logo
    ©2026 The Dick Dallas Agency. All rights reserved.
    Website built by CloseHack.
    • CTXMLS Contract
    • Texas Real Estate Commission Consumer Protection Notice
    Central Texas Multiple Listing Service

    Central Texas MLS | Four Rivers Association of REALTORS® All information deemed reliable but not guaranteed. All properties are subject to prior sale, change or withdrawal. Neither listing broker(s) or information provider(s) shall be responsible for any typographical errors, misinformation, misprints and shall be held totally harmless. Listing(s) information is provided for consumer's personal, non-commercial use and may not be used for any purpose other than to identify prospective properties consumers may be interested in purchasing. The data relating to real estate for sale on this website comes in part from the Internet Data Exchange program of the Multiple Listing Service. Real estate listings held by brokerage firms other than The Dick Dallas Agency may be marked with the Internet Data Exchange logo and detailed information about those properties will include the name of the listing broker(s) when required by the MLS. Copyright ©2022 All rights reserved.

    North Texas Real Estate Information Systems

    © 2023 North Texas Real Estate Information Systems, Inc. All rights reserved. Disclaimer: All information deemed reliable but not guaranteed and should be independently verified. All properties are subject to prior sale, change or withdrawal. Neither listing broker(s) nor The Dick Dallas Agency shall be responsible for any typographical errors, misinformation, misprints and shall be held totally harmless. The database information herein is provided from and copyrighted by the North Texas Real Estate Information Systems, Inc. NTREIS data may not be reproduced or redistributed and is only for people viewing this site. All information provided is deemed reliable but is not guaranteed and should be independently verified. The advertisements herein are merely indications to bid and are not offers to sell which may be accepted. All properties are subject to prior sale or withdrawal. All rights are reserved by copyright

    Austin Board of Realtors

    The information being provided is for consumers' personal, non-commercial use and may not be used for any purpose other than to identify prospective properties consumers may be interested in purchasing. Based on information from the Austin Board of REALTORS®. Neither the Board nor ACTRIS guarantees or is in any way responsible for its accuracy. All data is provided "AS IS" and with all faults. Data maintained by the Board or ACTRIS may not reflect all real estate activity in the market.
    Return
    • All Types
    • Structure
    • Price
    • Bed/Bath
    • Size
    • Dates
    • Filters
    • Amenities
    • Save
    • Share
    Listings
    No results
    Sort
    Home / Austin / 3216 Tarryhollow Drive
    3216 Tarryhollow Drive Austin, TX 78703 3216 Tarryhollow Drive Austin, TX 78703 3216 Tarryhollow Drive Austin, TX 78703 3216 Tarryhollow Drive Austin, TX 78703 3216 Tarryhollow Drive Austin, TX 78703 3216 Tarryhollow Drive Austin, TX 78703 3216 Tarryhollow Drive Austin, TX 78703 3216 Tarryhollow Drive Austin, TX 78703 3216 Tarryhollow Drive Austin, TX 78703 3216 Tarryhollow Drive Austin, TX 78703 3216 Tarryhollow Drive Austin, TX 78703 3216 Tarryhollow Drive Austin, TX 78703 3216 Tarryhollow Drive Austin, TX 78703 3216 Tarryhollow Drive Austin, TX 78703 3216 Tarryhollow Drive Austin, TX 78703 3216 Tarryhollow Drive Austin, TX 78703 3216 Tarryhollow Drive Austin, TX 78703 3216 Tarryhollow Drive Austin, TX 78703 3216 Tarryhollow Drive Austin, TX 78703 3216 Tarryhollow Drive Austin, TX 78703 3216 Tarryhollow Drive Austin, TX 78703 3216 Tarryhollow Drive Austin, TX 78703 3216 Tarryhollow Drive Austin, TX 78703 3216 Tarryhollow Drive Austin, TX 78703 3216 Tarryhollow Drive Austin, TX 78703 3216 Tarryhollow Drive Austin, TX 78703 3216 Tarryhollow Drive Austin, TX 78703 3216 Tarryhollow Drive Austin, TX 78703 3216 Tarryhollow Drive Austin, TX 78703 3216 Tarryhollow Drive Austin, TX 78703 3216 Tarryhollow Drive Austin, TX 78703 3216 Tarryhollow Drive Austin, TX 78703 3216 Tarryhollow Drive Austin, TX 78703 3216 Tarryhollow Drive Austin, TX 78703 3216 Tarryhollow Drive Austin, TX 78703 3216 Tarryhollow Drive Austin, TX 78703 3216 Tarryhollow Drive Austin, TX 78703 3216 Tarryhollow Drive Austin, TX 78703 3216 Tarryhollow Drive Austin, TX 78703 3216 Tarryhollow Drive Austin, TX 78703 View All Photos

    $3,500,000

    | Active

    3216 Tarryhollow Drive

    Austin, TX 78703

    4,372
    Square Feet
    3
    Beds
    3.5
    Baths
    71
    Days on Market
    2053343
    MLS#
    House
    Structure
    Residential
    Zone
    Contact

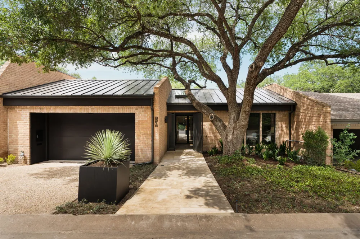
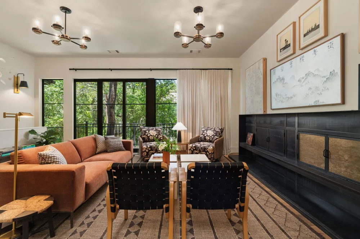
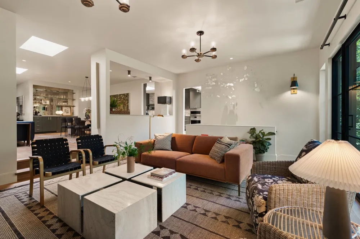
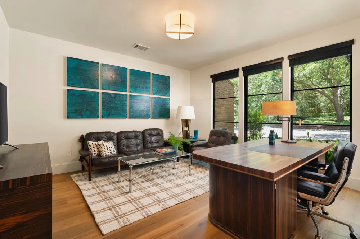
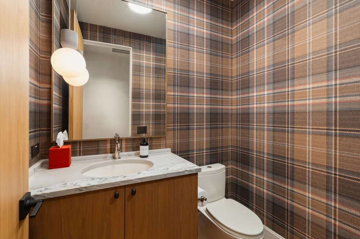
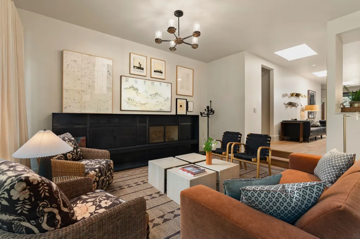
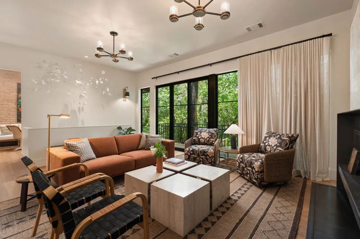
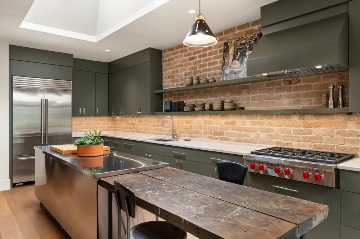
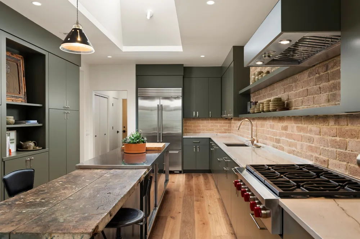
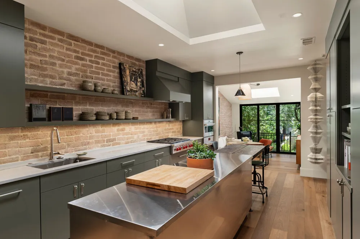
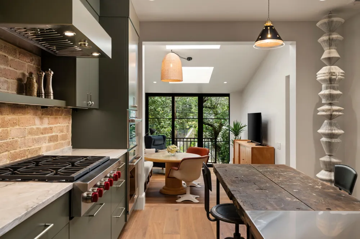
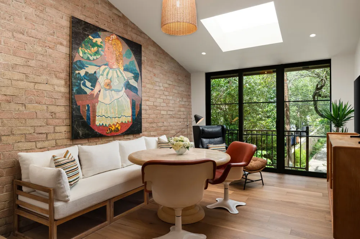
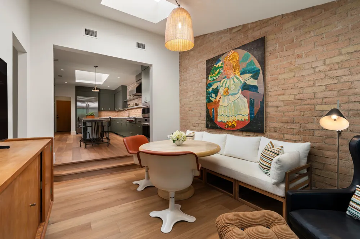
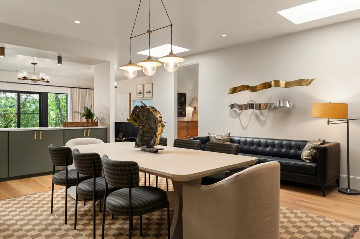
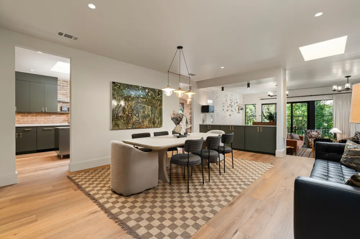
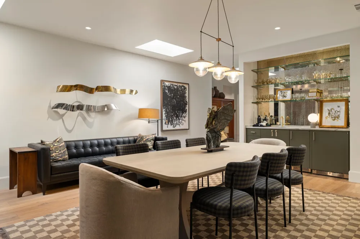
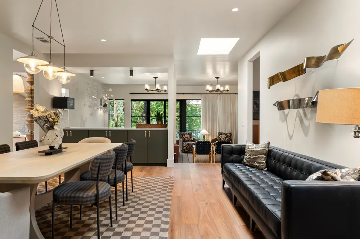
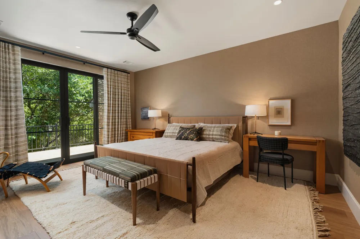
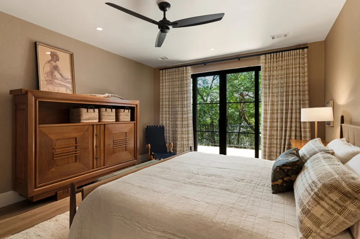
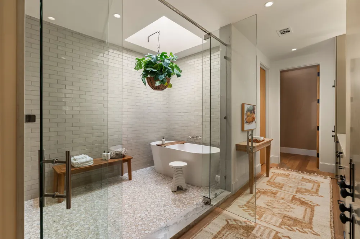
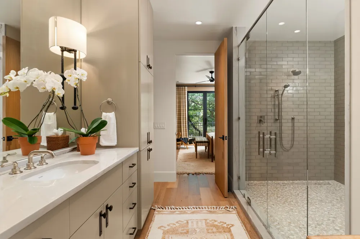
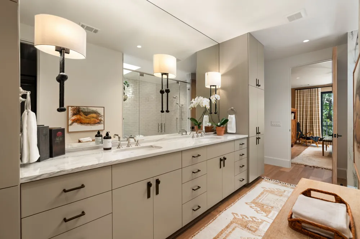
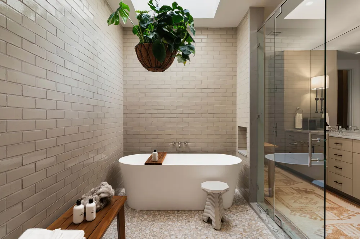
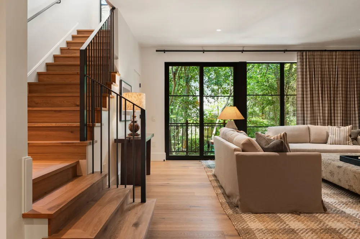
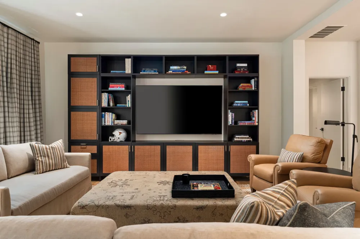
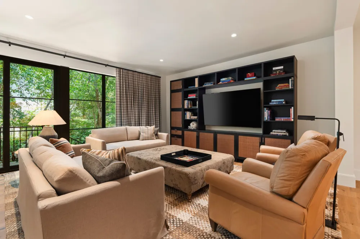
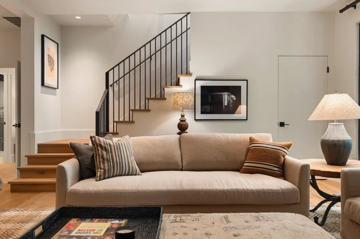
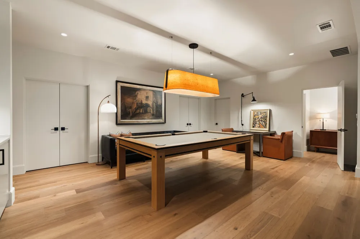
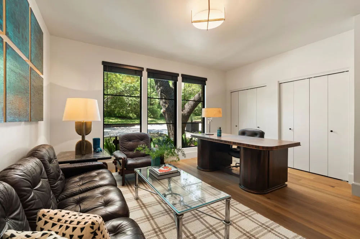
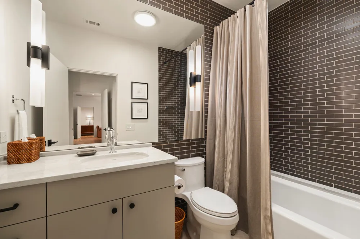
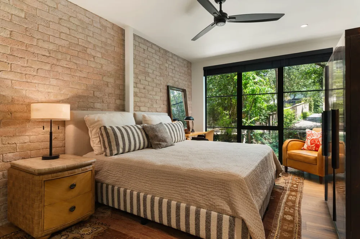
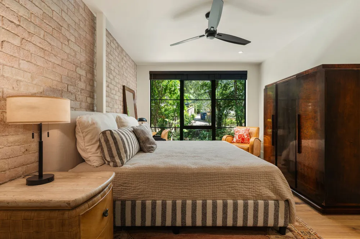
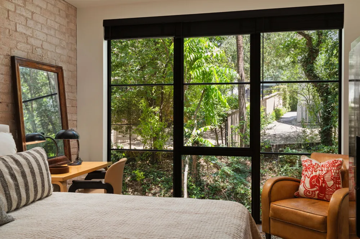
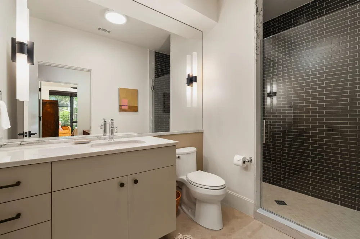
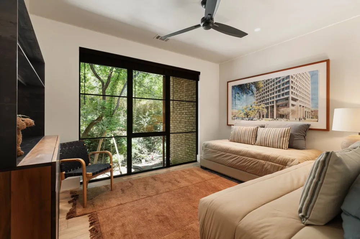
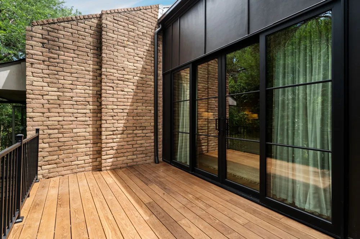
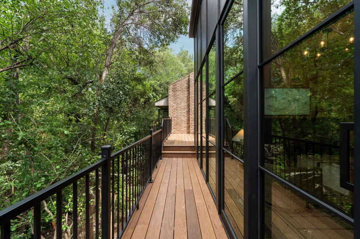
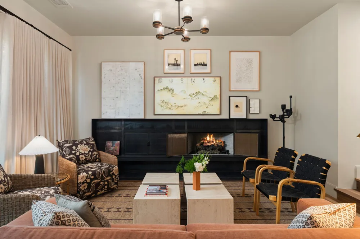
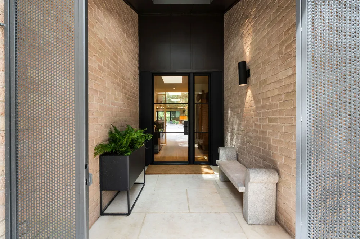
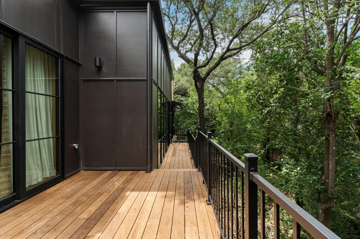
    JUST what you have been waiting for! Located in the heart of Tarrytown, 3216 Tarryhollow Drive represents a rare and masterfully executed luxury renovation designed for sophisticated buyers seeking effortless lock-and-go living without compromise. Set among lush mature trees and landscaping, this exceptional residence blends the serenity and privacy of a secluded retreat with the convenience of central Austin living. Reimagined “to the studs” and expanded to an impressive 4,372 square feet, the home was transformed under the vision and direction of designer Kimberly Renner of The Renner Project. The result is a deeply intentional residence tailored to a critical niche in the luxury market for discerning homeowners seeking the lock-and-go lifestyle, while retaining the ability to entertain beautifully, host visiting family with ease, or enjoy Austin as a luxurious second-home destination. Throughout the interiors, layers of texture, color, light, and natural materials combine to create spaces of remarkable sophistication. Designed for flexible everyday living, the main level features both a luxurious primary suite and a private office, allowing owners to comfortably live primarily on one level if desired. The lower level expands the home’s versatility with generous entertaining and game room spaces, plus two exceptional guest bedroom suites. Further elevating this residence, the furnishings were carefully sourced by Kimberly Renner through The Renner Project, Austin’s celebrated design showroom known for its highly curated collection of mid-century furnishings and art. The home’s bespoke art collection was masterfully sourced by Amy Sawtelle, one of Austin's premier art consultants, with all artwork offered for sale separately. 3216 Tarryhollow Drive is more than a home — it is a refined design experience crafted for those who value luxury, comfort, beauty, and effortless Austin living.

    Open Houses
    • Sun, Sep 20 · 6:00 PM – 8:00 PM
    Property Details
    Interior
    Wet Bar, Ceiling Fans, Separate Formal Dining Room, Entrance Foyer, French Doors Atrium Doors, High Ceilings, High Speed Interne
    Fireplaces
    1
    Cooling
    1
    Heating
    Central, Forced Air, Fireplaces, Natural Gas
    Cooling Features
    Central Air, Ceiling Fans, Electric
    Bedrooms
    3
    Bathrooms
    3.5
    Full Baths
    3
    Half Baths
    1
    View
    Creek Stream
    Lot Features
    Sprinklers In Front, Many Trees, Sprinklers Automatic, Trees Large Size
    Lot Description
    Sprinklers In Front, Many Trees, Sprinklers Automatic, Trees Large Size
    Exterior Features
    Balcony, Rain Gutters, See Remarks
    Exterior Materials
    Balcony, Rain Gutters, See Remarks
    Acres
    0.0
    Square Feet
    4372.0
    Lot Size (sqft)
    0.1102
    Parking Features
    Additional Parking, Garage Faces Front, Garage, Garage Door Opener, Inside Entrance, Kitchen Level
    Parking
    1
    Parking Spaces
    4.0
    Parking Type
    Garage
    Parking Garage Spaces
    2.0
    Property Type
    Purchase
    Property Subtype Additional
    Townhouse
    Year Built
    1977
    Foundation
    Pillar Post Pier, Slab
    Roof
    Membrane, Metal
    Sewer Information
    Public Sewer
    Utility Source
    Public
    Utility Features
    Cable Available, Electricity Connected, Fiber Optic Available, Natural Gas Connected, Phone Available, Sewer Connected, Water Co
    Appliances
    Built In Electric Oven, Bar Fridge, Built In Refrigerator, Convection Oven, Cooktop, Dishwasher, Exhaust Fan, Gas Cooktop, Dispo
    Subdivision
    West Park Place Amd
    Community Features
    Gated, See Remarks, Curbs
    School District
    Austin ISD
    Elementary School
    Casis
    Middle School
    O Henry
    High School
    Austin
    County
    Travis
    Region
    Austin
    Original List Price
    $3,500,000
    Days on Market (Cumulative)
    71
    Taxes Annual
    $18,146
    HOA
    1
    HOA Fees
    600.0
    MLS #
    2053343
    Location
    Legal

    Based on information submitted to the MLS GRID as of 2026-09-17T06:15:26Z UTC. All data is obtained from various sources and may not have been verified by broker or MLS GRID. Supplied Open House Information is subject to change without notice. All information should be independently reviewed and verified for accuracy. Properties may or may not be listed by the office/agent presenting the information.


    The information being provided is for consumers' personal, non-commercial use and may not be used for any purpose other than to identify prospective properties consumers may be interested in purchasing. Based on information from the Austin Board of REALTORS®. Neither the Board nor ACTRIS guarantees or is in any way responsible for its accuracy. All data is provided "AS IS" and with all faults. Data maintained by the Board or ACTRIS may not reflect all real estate activity in the market.
    Provided By
    Listed by Charlotte Lipscomb (#340713)
    Listing Office: Compass RE Texas, LLC (#700459)

    The Dick Dallas Agency Have a question about this home?

    Interested in Purchasing 3216 Tarryhollow Drive?

    Get an estimate on monthly payments on this property.
    $
    years
    Down Payment
    $
    %
    Interest Rate
    %
    Tax Rate
    %
    $
    $annually
    $monthly
    Estimated Monthly Payment
    $0.00
    Loan Amount
    $0.00