Traffic Dashboard
    Home
    • About
      • About
      • Reviews
    • Blogs
    • San Marcos Rentals
    • Neighborhoods
      • Dallas
      • Fort Worth
      • Austin
      • Lubbock
      • Temple
    • Buy
      • Featured Properties
      • Residential
      • Farm & Ranch
    • Sell
      • Sell
      • Home Valuation
    • Contact
    Traffic Dashboard
    • 12024 Callie Christina
      TX, Salado 76571
    About
    • Home
    • About
    • Contact
    Search
    • Search Properties
    Local Guide
    • Search by City
    • Search by Subdivision
    • Search by Zip
    • Search by Area
    Legal
    • Privacy
    • Terms
    • DMCA
    • Accessibility
    • Fair Housing
    Account
    • Dashboard
    • Logout
    • Login
    The Dick Dallas Agency - Footer Logo
    ©2026 The Dick Dallas Agency. All rights reserved.
    Website built by CloseHack.
    • CTXMLS Contract
    • Texas Real Estate Commission Consumer Protection Notice
    Central Texas Multiple Listing Service

    Central Texas MLS | Four Rivers Association of REALTORS® All information deemed reliable but not guaranteed. All properties are subject to prior sale, change or withdrawal. Neither listing broker(s) or information provider(s) shall be responsible for any typographical errors, misinformation, misprints and shall be held totally harmless. Listing(s) information is provided for consumer's personal, non-commercial use and may not be used for any purpose other than to identify prospective properties consumers may be interested in purchasing. The data relating to real estate for sale on this website comes in part from the Internet Data Exchange program of the Multiple Listing Service. Real estate listings held by brokerage firms other than The Dick Dallas Agency may be marked with the Internet Data Exchange logo and detailed information about those properties will include the name of the listing broker(s) when required by the MLS. Copyright ©2022 All rights reserved.

    North Texas Real Estate Information Systems

    © 2023 North Texas Real Estate Information Systems, Inc. All rights reserved. Disclaimer: All information deemed reliable but not guaranteed and should be independently verified. All properties are subject to prior sale, change or withdrawal. Neither listing broker(s) nor The Dick Dallas Agency shall be responsible for any typographical errors, misinformation, misprints and shall be held totally harmless. The database information herein is provided from and copyrighted by the North Texas Real Estate Information Systems, Inc. NTREIS data may not be reproduced or redistributed and is only for people viewing this site. All information provided is deemed reliable but is not guaranteed and should be independently verified. The advertisements herein are merely indications to bid and are not offers to sell which may be accepted. All properties are subject to prior sale or withdrawal. All rights are reserved by copyright

    Austin Board of Realtors

    The information being provided is for consumers' personal, non-commercial use and may not be used for any purpose other than to identify prospective properties consumers may be interested in purchasing. Based on information from the Austin Board of REALTORS®. Neither the Board nor ACTRIS guarantees or is in any way responsible for its accuracy. All data is provided "AS IS" and with all faults. Data maintained by the Board or ACTRIS may not reflect all real estate activity in the market.

    Return
    • All Types
    • Structure
    • Price
    • Bed/Bath
    • Size
    • Dates
    • Filters
    • Amenities
    • Save
    • Share
    Listings
    No results
    Sort
    Home / Spicewood / 3220 Fall Creek Estates Drive
    3220 Fall Creek Estates Drive Spicewood, TX 78669 3220 Fall Creek Estates Drive Spicewood, TX 78669 3220 Fall Creek Estates Drive Spicewood, TX 78669 3220 Fall Creek Estates Drive Spicewood, TX 78669 3220 Fall Creek Estates Drive Spicewood, TX 78669 3220 Fall Creek Estates Drive Spicewood, TX 78669 3220 Fall Creek Estates Drive Spicewood, TX 78669 3220 Fall Creek Estates Drive Spicewood, TX 78669 3220 Fall Creek Estates Drive Spicewood, TX 78669 3220 Fall Creek Estates Drive Spicewood, TX 78669 3220 Fall Creek Estates Drive Spicewood, TX 78669 3220 Fall Creek Estates Drive Spicewood, TX 78669 3220 Fall Creek Estates Drive Spicewood, TX 78669 3220 Fall Creek Estates Drive Spicewood, TX 78669 3220 Fall Creek Estates Drive Spicewood, TX 78669 3220 Fall Creek Estates Drive Spicewood, TX 78669 3220 Fall Creek Estates Drive Spicewood, TX 78669 3220 Fall Creek Estates Drive Spicewood, TX 78669 3220 Fall Creek Estates Drive Spicewood, TX 78669 3220 Fall Creek Estates Drive Spicewood, TX 78669 3220 Fall Creek Estates Drive Spicewood, TX 78669 3220 Fall Creek Estates Drive Spicewood, TX 78669 3220 Fall Creek Estates Drive Spicewood, TX 78669 3220 Fall Creek Estates Drive Spicewood, TX 78669 3220 Fall Creek Estates Drive Spicewood, TX 78669 3220 Fall Creek Estates Drive Spicewood, TX 78669 3220 Fall Creek Estates Drive Spicewood, TX 78669 3220 Fall Creek Estates Drive Spicewood, TX 78669 3220 Fall Creek Estates Drive Spicewood, TX 78669 3220 Fall Creek Estates Drive Spicewood, TX 78669 3220 Fall Creek Estates Drive Spicewood, TX 78669 3220 Fall Creek Estates Drive Spicewood, TX 78669 3220 Fall Creek Estates Drive Spicewood, TX 78669 3220 Fall Creek Estates Drive Spicewood, TX 78669 3220 Fall Creek Estates Drive Spicewood, TX 78669 3220 Fall Creek Estates Drive Spicewood, TX 78669 3220 Fall Creek Estates Drive Spicewood, TX 78669 3220 Fall Creek Estates Drive Spicewood, TX 78669 3220 Fall Creek Estates Drive Spicewood, TX 78669 3220 Fall Creek Estates Drive Spicewood, TX 78669 View All Photos

    $9,000,000

    | Active

    3220 Fall Creek Estates Drive

    Spicewood, TX 78669

    11,300
    Square Feet
    7
    Beds
    10.5
    Baths
    0.00
    Acres
    11
    Days on Market
    624422
    MLS#
    Farm
    Structure
    Residential
    Zone
    Contact

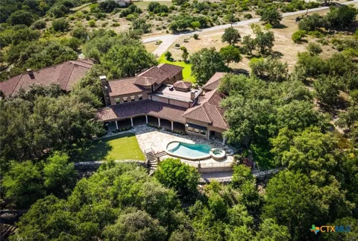
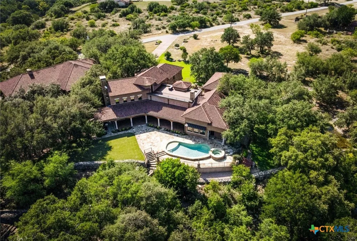
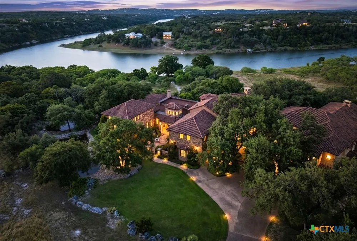
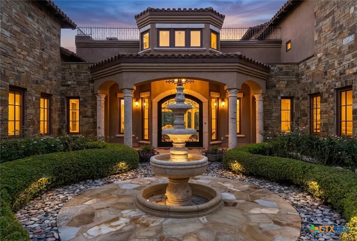
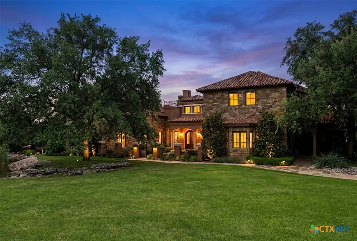
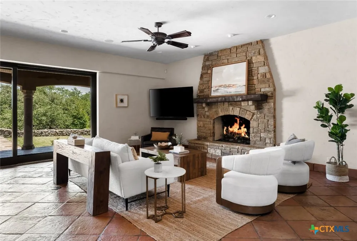
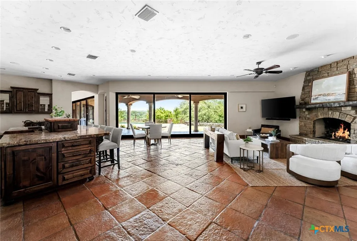
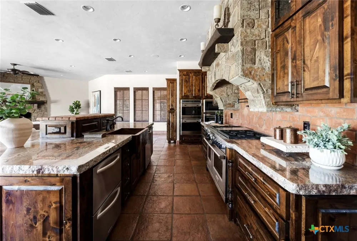
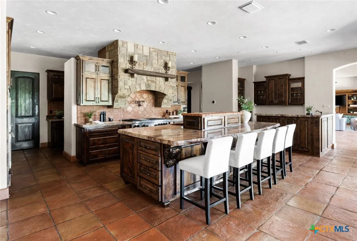
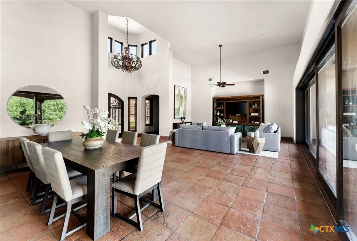
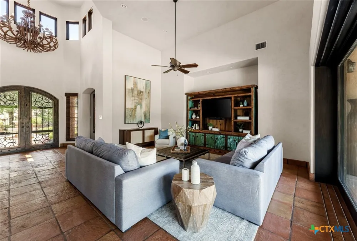
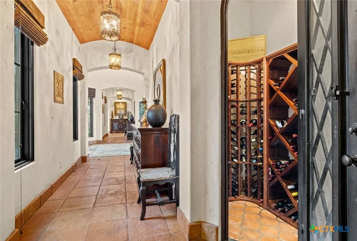
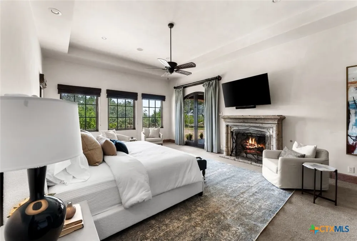
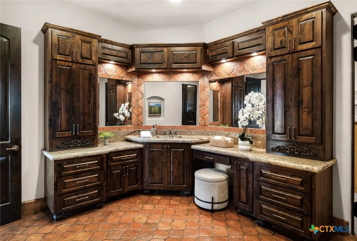
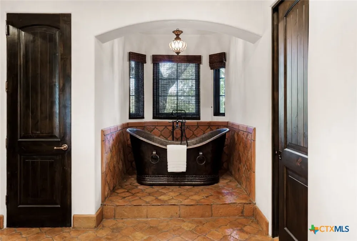
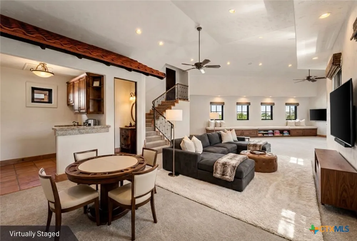
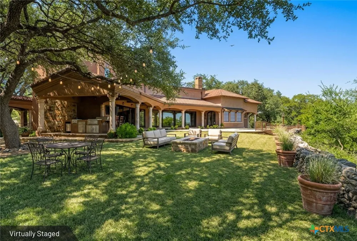
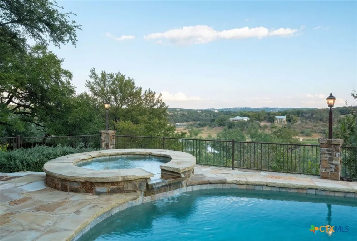
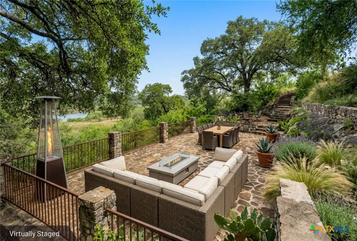
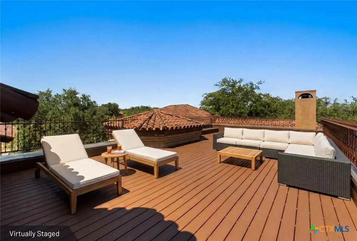
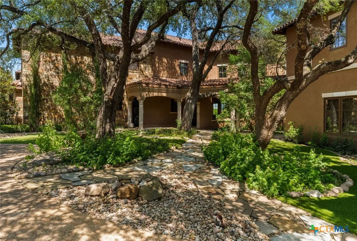
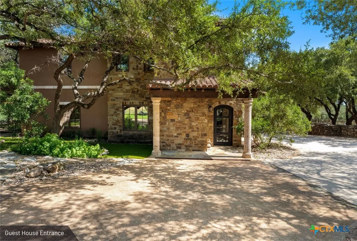
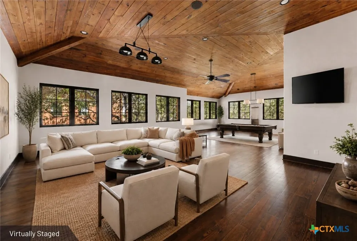
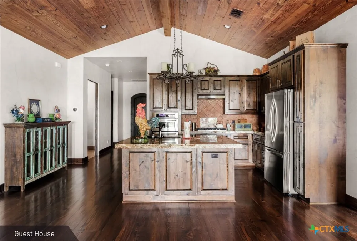
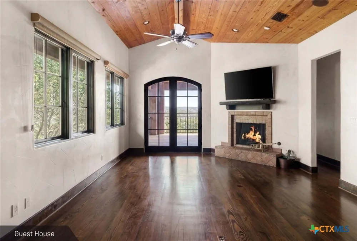
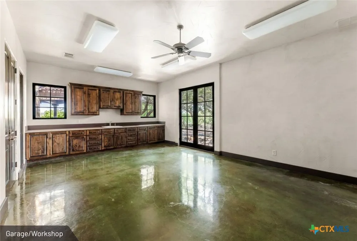
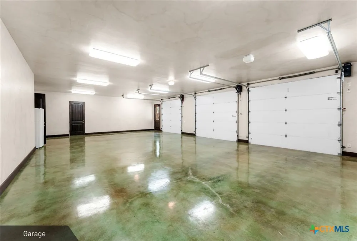
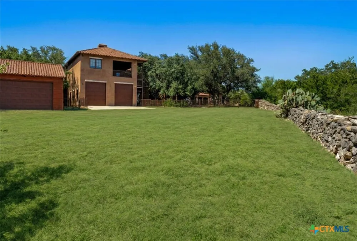
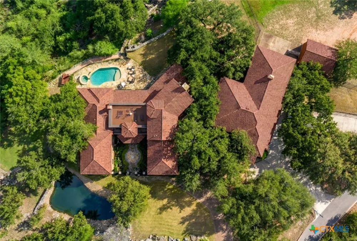
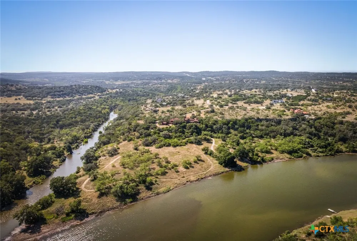
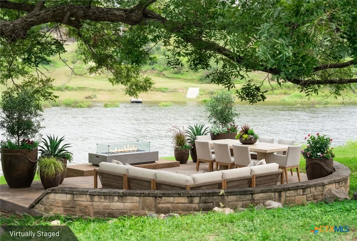
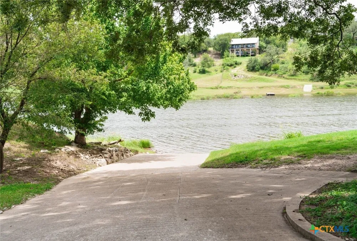
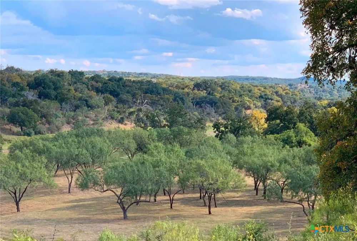
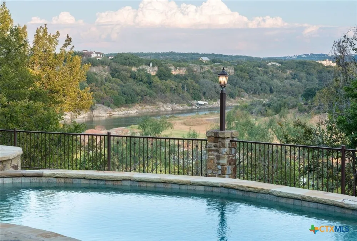
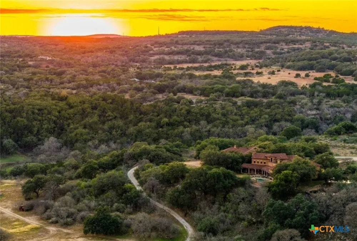
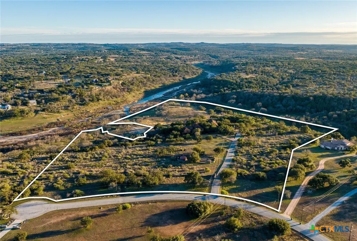
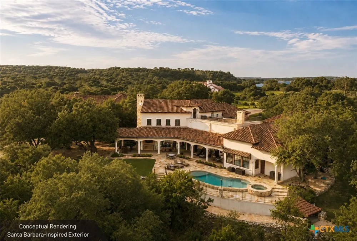
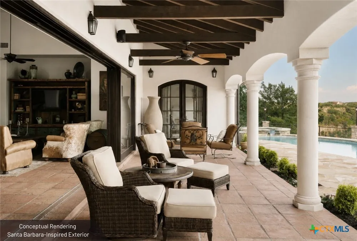
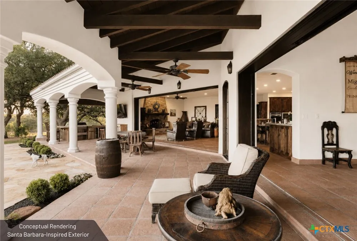
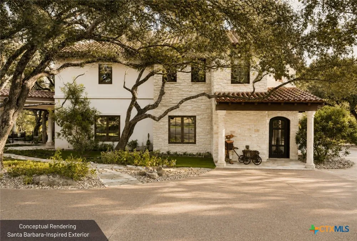
    Situated on 37 scenic acres with nearly a half-mile of frontage along the Pedernales River and Fall Creek, this Spanish-inspired estate blends timeless architecture, luxury amenities, and Hill Country beauty just 30 minutes from Austin. Smaller acreage option available. Designed with classic Spanish character, the home showcases Saltillo tile floors, hand-plastered walls, exposed wood beams, custom ironwork, and artisan lighting that create a warm, sophisticated atmosphere throughout. The estate encompasses more than 11,300 square feet across a luxurious main residence and private guest house, offering 7 bedrooms, 8 full baths, 5 half baths, four fireplaces, and exceptional spaces for entertaining and everyday living. The 7,300-square-foot main residence boasts expansive living areas, a chef's kitchen with butler's kitchen, wine room, fitness room, whole-home audio, and seamless outdoor entertaining. The 3,000 plus sq ft guest house offers three bedrooms, a full kitchen, living areas, and its own fireplace, ideal for guests or multigenerational living. Outside, four patios spanning three levels overlook the heated pool and spa, while the fully equipped outdoor kitchen creates an inviting setting for entertaining against the backdrop of the Texas Hill Country. A 1,000 plus square-foot hobby shop, more than 3,300 square feet of garage space, three private water wells with 20,000 plus gallons of storage, and an elegant gated entrance further elevate the property's functionality and privacy. A private boat ramp and portable HOA dock provide easy access for boating, watersports, and some of the best white bass fishing in Texas, while the surrounding landscape offers a peaceful retreat rich in native wildlife and natural beauty. Located near Austin Golf Club, Barton Creek Lakeside, Lakecliff Golf Club, Loraloma, and Travis Club, this estate pairs riverfront tranquility with world-class golf, wineries, and dining and everything the Texas Hill Country has to offer.

    Property Details
    Interior
    Wet Bar, Bookcases, Ceiling Fans, Separate Formal Dining Room, Double Vanity, Entrance Foyer, Game Room, Garden Tub Roman Tub, H
    Fireplaces
    4
    Cooling
    1
    Heating
    Central, Electric, Fireplaces, Heat Pump
    Cooling Features
    Central Air, Electric, Other, See Remarks, Zoned
    Bedrooms
    7
    Bathrooms
    10.5
    Full Baths
    8
    Half Baths
    5
    View
    Other,River,Creek Stream,Water
    Pool
    1
    Pool Description
    Heated, In Ground, Other, Private, See Remarks
    Pool Features
    Heated, In Ground, Other, Private, See Remarks
    Exterior Features
    Balcony, Covered Patio, Deck, Dock, Lighting, Other, Porch, Patio, Private Yard, Rain Gutters, See Remarks, Fire Pit
    Exterior Materials
    Balcony, Covered Patio, Deck, Dock, Lighting, Other, Porch, Patio, Private Yard, Rain Gutters, See Remarks, Fire Pit
    Acres
    0.001
    Square Feet
    11300.0
    Lot Size (sqft)
    37.0
    Parking Features
    Attached, Door Multi, Detached, Garage, Other, See Remarks
    Parking
    1
    Parking Type
    Garage
    Parking Garage Spaces
    0.0
    Parking Carport Spaces
    0.0
    Property Type
    Purchase
    Style
    Spanish
    Property Subtype Additional
    Acreage
    Year Built
    2001
    Foundation
    Slab
    Roof
    Tile
    Sewer Information
    Septic Tank
    Utility Source
    Private, Well
    Utility Features
    Electricity Available, High Speed Internet Available, Other, See Remarks
    Appliances
    Double Oven, Dryer, Dishwasher, Gas Cooktop, Disposal, Gas Range, Ice Maker, Microwave, Other, Refrigerator, See Remarks, Washer
    Subdivision
    Paleface Homesteads
    Community Features
    Other, See Remarks, Dock, Gated
    School District
    Marble Falls ISD
    Elementary School
    Marble Falls Elementary
    Middle School
    Marble Falls Middle School
    High School
    Marble Falls High School
    County
    Travis
    Region
    Spicewood
    Original List Price
    $9,000,000
    Days on Market (Cumulative)
    11
    HOA
    1
    HOA Fees
    3600.0
    MLS #
    624422
    Location
    Legal

    Central Texas MLS | Four Rivers Association of REALTORS® All information deemed reliable but not guaranteed. All properties are subject to prior sale, change or withdrawal. Neither listing broker(s) or information provider(s) shall be responsible for any typographical errors, misinformation, misprints and shall be held totally harmless. Listing(s) information is provided for consumer's personal, non-commercial use and may not be used for any purpose other than to identify prospective properties consumers may be interested in purchasing. The data relating to real estate for sale on this website comes in part from the Internet Data Exchange program of the Multiple Listing Service. Real estate listings held by brokerage firms other than The Dick Dallas Agency may be marked with the Internet Data Exchange logo and detailed information about those properties will include the name of the listing broker(s) when required by the MLS. Copyright ©2022 All rights reserved.

    Provided By
    Listed by Dave Murray (#0340639)
    Listing Office: Keller Williams Realty - SW (#W785000439)

    The Dick Dallas Agency Have a question about this home?

    Interested in Purchasing 3220 Fall Creek Estates Drive?

    Get an estimate on monthly payments on this property.

    $
    years
    Down Payment
    $
    %
    Interest Rate
    %
    Tax Rate
    %
    $
    $annually
    $monthly
    Estimated Monthly Payment
    $0.00
    Loan Amount
    $0.00