Traffic Dashboard
    Home
    • About
      • About
      • Reviews
    • Blogs
    • San Marcos Rentals
    • Neighborhoods
      • Dallas
      • Fort Worth
      • Austin
      • Lubbock
      • Temple
    • Buy
      • Featured Properties
      • Residential
      • Farm & Ranch
    • Sell
      • Sell
      • Home Valuation
    • Contact
    Traffic Dashboard
    • 12024 Callie Christina
      TX, Salado 76571
    About
    • Home
    • About
    • Contact
    Search
    • Search Properties
    Local Guide
    • Search by City
    • Search by Subdivision
    • Search by Zip
    • Search by Area
    Legal
    • Privacy
    • Terms
    • DMCA
    • Accessibility
    • Fair Housing
    Account
    • Dashboard
    • Logout
    • Login
    The Dick Dallas Agency - Footer Logo
    ©2026 The Dick Dallas Agency. All rights reserved.
    Website built by CloseHack.
    • CTXMLS Contract
    • Texas Real Estate Commission Consumer Protection Notice
    Central Texas Multiple Listing Service

    Central Texas MLS | Four Rivers Association of REALTORS® All information deemed reliable but not guaranteed. All properties are subject to prior sale, change or withdrawal. Neither listing broker(s) or information provider(s) shall be responsible for any typographical errors, misinformation, misprints and shall be held totally harmless. Listing(s) information is provided for consumer's personal, non-commercial use and may not be used for any purpose other than to identify prospective properties consumers may be interested in purchasing. The data relating to real estate for sale on this website comes in part from the Internet Data Exchange program of the Multiple Listing Service. Real estate listings held by brokerage firms other than The Dick Dallas Agency may be marked with the Internet Data Exchange logo and detailed information about those properties will include the name of the listing broker(s) when required by the MLS. Copyright ©2022 All rights reserved.

    North Texas Real Estate Information Systems

    © 2023 North Texas Real Estate Information Systems, Inc. All rights reserved. Disclaimer: All information deemed reliable but not guaranteed and should be independently verified. All properties are subject to prior sale, change or withdrawal. Neither listing broker(s) nor The Dick Dallas Agency shall be responsible for any typographical errors, misinformation, misprints and shall be held totally harmless. The database information herein is provided from and copyrighted by the North Texas Real Estate Information Systems, Inc. NTREIS data may not be reproduced or redistributed and is only for people viewing this site. All information provided is deemed reliable but is not guaranteed and should be independently verified. The advertisements herein are merely indications to bid and are not offers to sell which may be accepted. All properties are subject to prior sale or withdrawal. All rights are reserved by copyright

    Austin Board of Realtors

    The information being provided is for consumers' personal, non-commercial use and may not be used for any purpose other than to identify prospective properties consumers may be interested in purchasing. Based on information from the Austin Board of REALTORS®. Neither the Board nor ACTRIS guarantees or is in any way responsible for its accuracy. All data is provided "AS IS" and with all faults. Data maintained by the Board or ACTRIS may not reflect all real estate activity in the market.
    Return
    • All Types
    • Structure
    • Price
    • Bed/Bath
    • Size
    • Dates
    • Filters
    • Amenities
    • Save
    • Share
    Listings
    No results
    Sort
    Home / Uhland / 325 Granary Drive
    325 Granary Drive Uhland, TX 78640 325 Granary Drive Uhland, TX 78640 325 Granary Drive Uhland, TX 78640 325 Granary Drive Uhland, TX 78640 325 Granary Drive Uhland, TX 78640 325 Granary Drive Uhland, TX 78640 325 Granary Drive Uhland, TX 78640 325 Granary Drive Uhland, TX 78640 325 Granary Drive Uhland, TX 78640 325 Granary Drive Uhland, TX 78640 325 Granary Drive Uhland, TX 78640 325 Granary Drive Uhland, TX 78640 325 Granary Drive Uhland, TX 78640 325 Granary Drive Uhland, TX 78640 325 Granary Drive Uhland, TX 78640 325 Granary Drive Uhland, TX 78640 325 Granary Drive Uhland, TX 78640 325 Granary Drive Uhland, TX 78640 325 Granary Drive Uhland, TX 78640 325 Granary Drive Uhland, TX 78640 325 Granary Drive Uhland, TX 78640 325 Granary Drive Uhland, TX 78640 325 Granary Drive Uhland, TX 78640 325 Granary Drive Uhland, TX 78640 325 Granary Drive Uhland, TX 78640 325 Granary Drive Uhland, TX 78640 325 Granary Drive Uhland, TX 78640 325 Granary Drive Uhland, TX 78640 325 Granary Drive Uhland, TX 78640 325 Granary Drive Uhland, TX 78640 325 Granary Drive Uhland, TX 78640 325 Granary Drive Uhland, TX 78640 325 Granary Drive Uhland, TX 78640 325 Granary Drive Uhland, TX 78640 325 Granary Drive Uhland, TX 78640 325 Granary Drive Uhland, TX 78640 325 Granary Drive Uhland, TX 78640 325 Granary Drive Uhland, TX 78640 325 Granary Drive Uhland, TX 78640 325 Granary Drive Uhland, TX 78640 View All Photos

    $320,000

    | Active

    325 Granary Drive

    Uhland, TX 78640

    1,797
    Square Feet
    4
    Beds
    2
    Baths
    25
    Days on Market
    6687903
    MLS#
    House
    Structure
    Residential
    Zone
    Contact

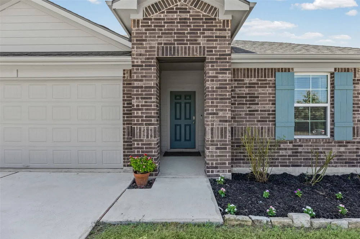
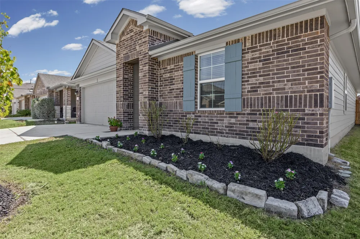
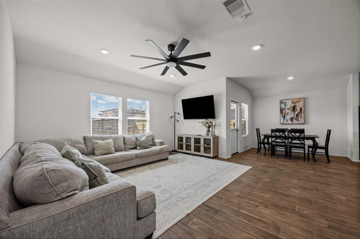
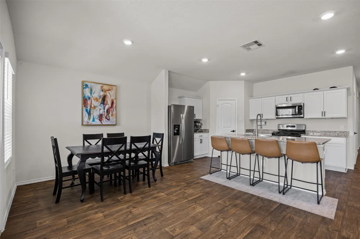
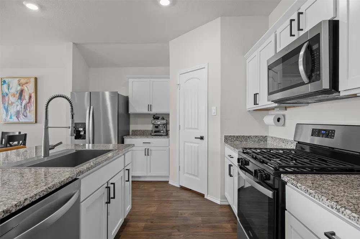
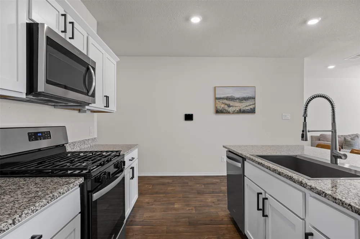
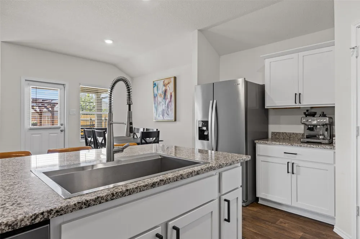
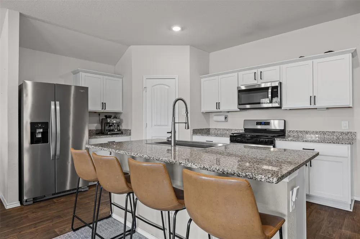
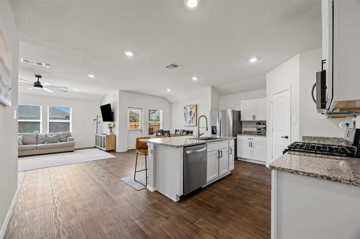
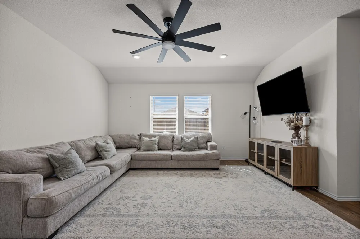
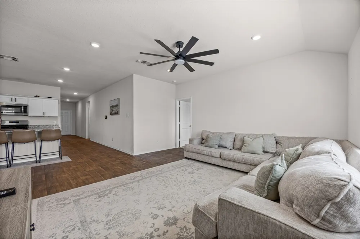
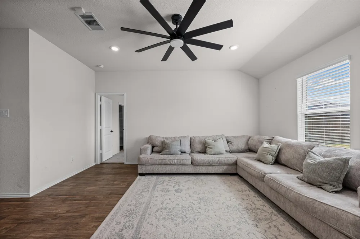
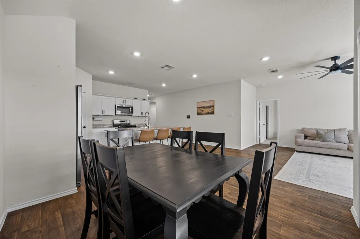
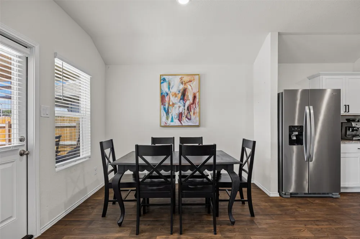
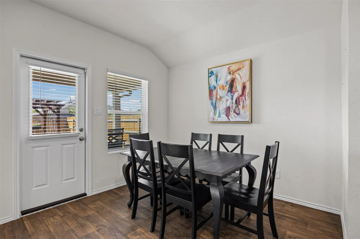
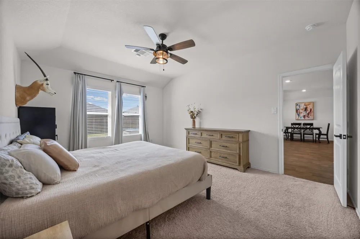
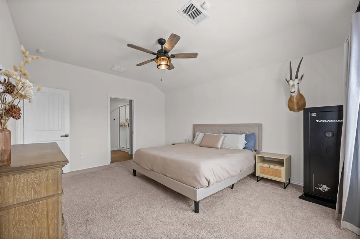
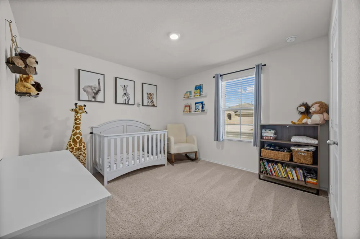
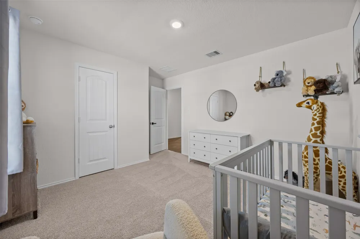
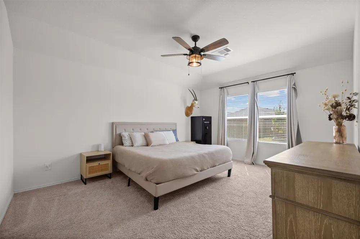
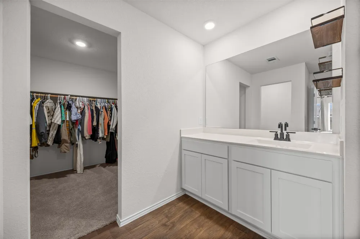
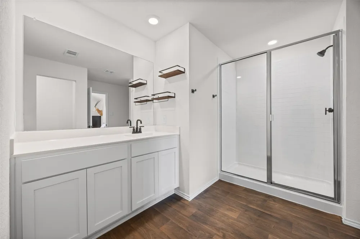
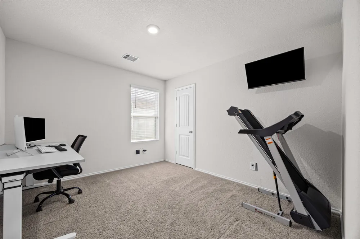
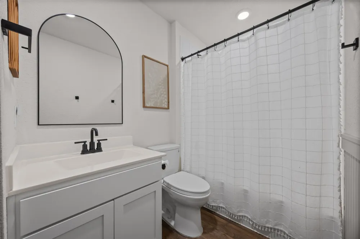
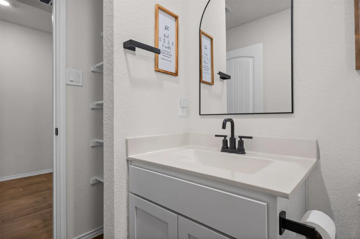
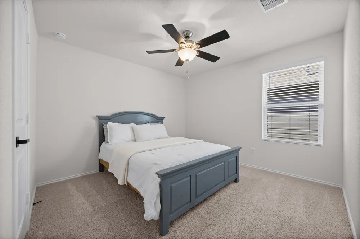
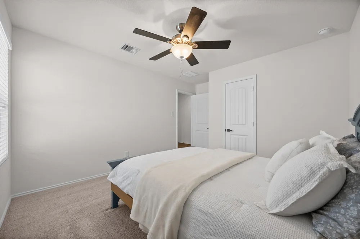
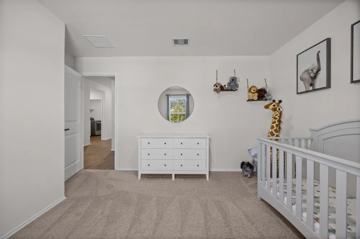
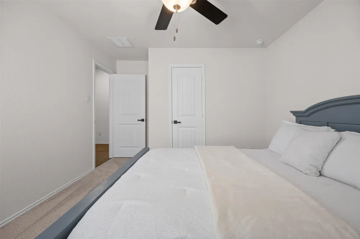
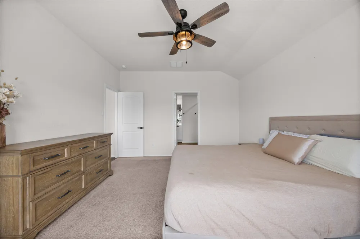
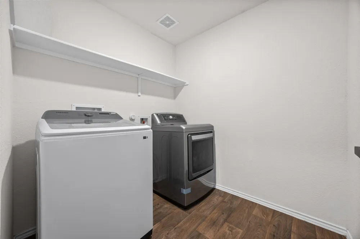
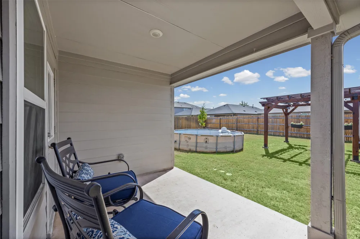
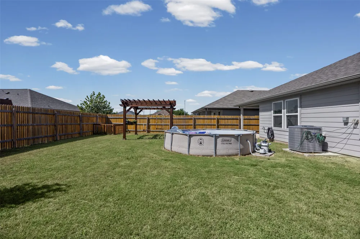
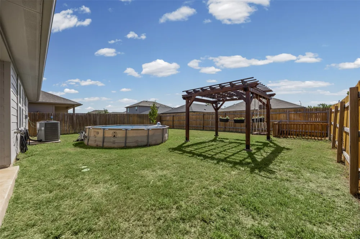
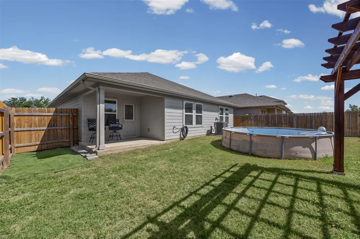
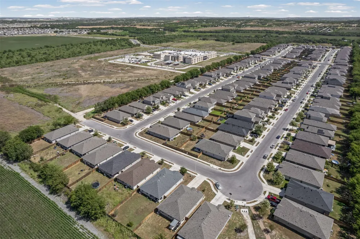
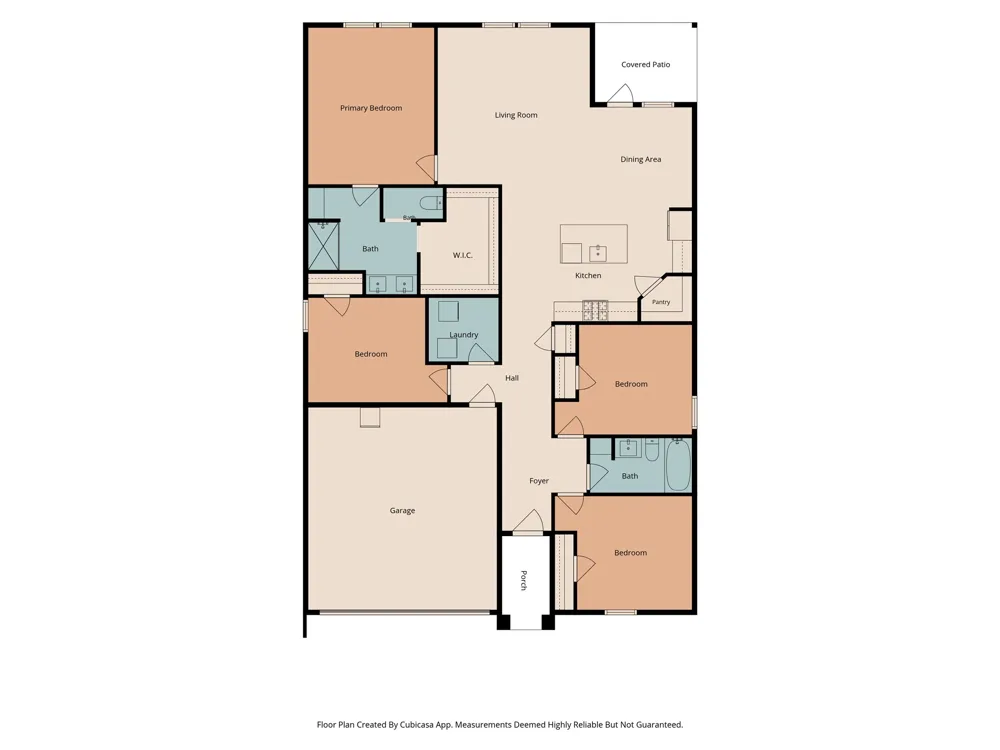
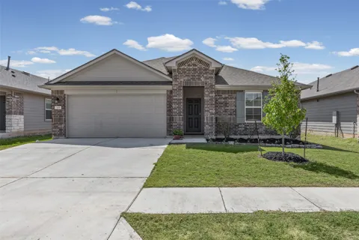
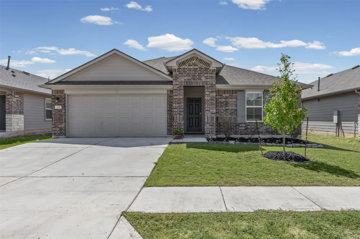
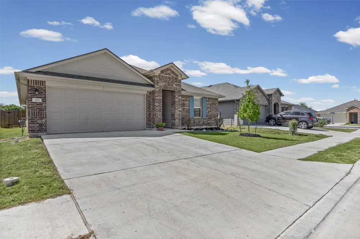
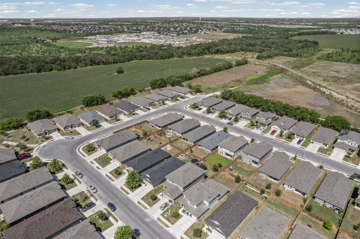
    Terms Available on this 2022-built single story in Harvest Creek with four bedrooms, two full baths, and 1,797 square feet, a few minutes east of I-35 in Kyle. The roof was replaced outright about a year ago after a hail storm, so the priciest thing on a house this age is also the newest thing on it. The D.R. Horton Irvine plan divides the house sensibly. Three secondary bedrooms and a study sit in the front half, which keeps a home office, a guest room, or a hobby room out of the daily traffic pattern. The primary suite and the main living and dining areas open across the back, with the primary bath and a walk-in closet tucked behind them. Nine-foot ceilings, granite counters, double-pane windows, and a covered patio came standard from the builder, and the smart-home package covers the video doorbell, the deadbolt, the thermostat, and a light switch. Out back there is a wood privacy fence, a stained pergola with a swing, and an above-ground pool that stays with the house. The two-car garage is attached, the flooring is vinyl plank through the common areas with carpet in the bedrooms, and the whole house is one level with no steps anywhere. Fiber internet serves the house, which matters if anyone here works from that study. An inspection at the sellers' 2024 purchase reported the post-tension slab performing as intended, and the termite report came back clean. Harvest Creek runs $50 a month and covers the common areas, which is about as light as an HOA gets in this part of Hays County. The house sits between Kyle and Uhland: quiet, low traffic, and still an easy run to I-35, with San Marcos about twenty minutes south and south Austin about the same distance north. Zoned to Simon Middle and Lehman High. Priced at $320,000 against a 2025 assessed value of $328,280. Creative terms are available and worth a conversation, and the right structure here opens the door for a buyer who would otherwise be shopping a much smaller house.

    Property Details
    Interior
    Main Level Primary, Walk In Closets
    Cooling
    1
    Heating
    Central
    Cooling Features
    Central Air
    Bedrooms
    4
    Bathrooms
    2.0
    Full Baths
    2
    Lot Features
    Sprinklers In Rear, Sprinklers In Front, Sprinklers Automatic
    Lot Description
    Sprinklers In Rear, Sprinklers In Front, Sprinklers Automatic
    Exterior Features
    Private Yard
    Exterior Materials
    Private Yard
    Acres
    0.0
    Square Feet
    1797.0
    Lot Size (sqft)
    0.0
    Parking Features
    Attached, Garage
    Parking
    1
    Parking Spaces
    2.0
    Parking Type
    Garage
    Parking Garage Spaces
    2.0
    Property Type
    Purchase
    Property Subtype Additional
    Single Family Residence
    Year Built
    2023
    Foundation
    Slab
    Roof
    Composition
    Sewer Information
    Public Sewer
    Utility Source
    Public
    Utility Features
    Cable Available, Electricity Available, Natural Gas Available, High Speed Internet Available, Phone Available, Sewer Available,
    Appliances
    Dishwasher, Disposal, Microwave, Range
    Subdivision
    HARVEST CREEK
    Community Features
    Community Mailbox
    School District
    HaysCONSISD
    Elementary School
    Susie Fuentes
    Middle School
    Armando Chapa
    High School
    Lehman
    County
    Hays
    Region
    Uhland
    Original List Price
    $320,000
    Days on Market (Cumulative)
    25
    Taxes Annual
    $6,667
    HOA
    1
    HOA Fees
    50.0
    MLS #
    6687903
    Location
    Legal

    Based on information submitted to the MLS GRID as of 2026-09-08T11:37:23Z UTC. All data is obtained from various sources and may not have been verified by broker or MLS GRID. Supplied Open House Information is subject to change without notice. All information should be independently reviewed and verified for accuracy. Properties may or may not be listed by the office/agent presenting the information.


    The information being provided is for consumers' personal, non-commercial use and may not be used for any purpose other than to identify prospective properties consumers may be interested in purchasing. Based on information from the Austin Board of REALTORS®. Neither the Board nor ACTRIS guarantees or is in any way responsible for its accuracy. All data is provided "AS IS" and with all faults. Data maintained by the Board or ACTRIS may not reflect all real estate activity in the market.
    Provided By
    Listed by Derek Smith (#714810)
    Listing Office: Deal Smith Realty LLC (#705243)

    The Dick Dallas Agency Have a question about this home?

    Interested in Purchasing 325 Granary Drive?

    Get an estimate on monthly payments on this property.
    $
    years
    Down Payment
    $
    %
    Interest Rate
    %
    Tax Rate
    %
    $
    $annually
    $monthly
    Estimated Monthly Payment
    $0.00
    Loan Amount
    $0.00