Traffic Dashboard
    Home
    • About
      • About
      • Reviews
    • Blogs
    • San Marcos Rentals
    • Neighborhoods
      • Dallas
      • Fort Worth
      • Austin
      • Lubbock
      • Temple
    • Buy
      • Featured Properties
      • Residential
      • Farm & Ranch
    • Sell
      • Sell
      • Home Valuation
    • Contact
    Traffic Dashboard
    • 12024 Callie Christina
      TX, Salado 76571
    About
    • Home
    • About
    • Contact
    Search
    • Search Properties
    Local Guide
    • Search by City
    • Search by Subdivision
    • Search by Zip
    • Search by Area
    Legal
    • Privacy
    • Terms
    • DMCA
    • Accessibility
    • Fair Housing
    Account
    • Dashboard
    • Logout
    • Login
    The Dick Dallas Agency - Footer Logo
    ©2026 The Dick Dallas Agency. All rights reserved.
    Website built by CloseHack.
    • CTXMLS Contract
    • Texas Real Estate Commission Consumer Protection Notice
    Central Texas Multiple Listing Service

    Central Texas MLS | Four Rivers Association of REALTORS® All information deemed reliable but not guaranteed. All properties are subject to prior sale, change or withdrawal. Neither listing broker(s) or information provider(s) shall be responsible for any typographical errors, misinformation, misprints and shall be held totally harmless. Listing(s) information is provided for consumer's personal, non-commercial use and may not be used for any purpose other than to identify prospective properties consumers may be interested in purchasing. The data relating to real estate for sale on this website comes in part from the Internet Data Exchange program of the Multiple Listing Service. Real estate listings held by brokerage firms other than The Dick Dallas Agency may be marked with the Internet Data Exchange logo and detailed information about those properties will include the name of the listing broker(s) when required by the MLS. Copyright ©2022 All rights reserved.

    North Texas Real Estate Information Systems

    © 2023 North Texas Real Estate Information Systems, Inc. All rights reserved. Disclaimer: All information deemed reliable but not guaranteed and should be independently verified. All properties are subject to prior sale, change or withdrawal. Neither listing broker(s) nor The Dick Dallas Agency shall be responsible for any typographical errors, misinformation, misprints and shall be held totally harmless. The database information herein is provided from and copyrighted by the North Texas Real Estate Information Systems, Inc. NTREIS data may not be reproduced or redistributed and is only for people viewing this site. All information provided is deemed reliable but is not guaranteed and should be independently verified. The advertisements herein are merely indications to bid and are not offers to sell which may be accepted. All properties are subject to prior sale or withdrawal. All rights are reserved by copyright

    Austin Board of Realtors

    The information being provided is for consumers' personal, non-commercial use and may not be used for any purpose other than to identify prospective properties consumers may be interested in purchasing. Based on information from the Austin Board of REALTORS®. Neither the Board nor ACTRIS guarantees or is in any way responsible for its accuracy. All data is provided "AS IS" and with all faults. Data maintained by the Board or ACTRIS may not reflect all real estate activity in the market.
    Return
    • All Types
    • Structure
    • Price
    • Bed/Bath
    • Size
    • Dates
    • Filters
    • Amenities
    • Save
    • Share
    Listings
    No results
    Sort
    Home / Austin / 3604 Westlake Drive
    3604 Westlake Drive Austin, TX 78746 3604 Westlake Drive Austin, TX 78746 3604 Westlake Drive Austin, TX 78746 3604 Westlake Drive Austin, TX 78746 3604 Westlake Drive Austin, TX 78746 3604 Westlake Drive Austin, TX 78746 3604 Westlake Drive Austin, TX 78746 3604 Westlake Drive Austin, TX 78746 3604 Westlake Drive Austin, TX 78746 3604 Westlake Drive Austin, TX 78746 3604 Westlake Drive Austin, TX 78746 3604 Westlake Drive Austin, TX 78746 3604 Westlake Drive Austin, TX 78746 3604 Westlake Drive Austin, TX 78746 3604 Westlake Drive Austin, TX 78746 3604 Westlake Drive Austin, TX 78746 3604 Westlake Drive Austin, TX 78746 3604 Westlake Drive Austin, TX 78746 3604 Westlake Drive Austin, TX 78746 3604 Westlake Drive Austin, TX 78746 3604 Westlake Drive Austin, TX 78746 3604 Westlake Drive Austin, TX 78746 3604 Westlake Drive Austin, TX 78746 3604 Westlake Drive Austin, TX 78746 3604 Westlake Drive Austin, TX 78746 3604 Westlake Drive Austin, TX 78746 3604 Westlake Drive Austin, TX 78746 3604 Westlake Drive Austin, TX 78746 3604 Westlake Drive Austin, TX 78746 3604 Westlake Drive Austin, TX 78746 3604 Westlake Drive Austin, TX 78746 3604 Westlake Drive Austin, TX 78746 3604 Westlake Drive Austin, TX 78746 3604 Westlake Drive Austin, TX 78746 3604 Westlake Drive Austin, TX 78746 3604 Westlake Drive Austin, TX 78746 3604 Westlake Drive Austin, TX 78746 3604 Westlake Drive Austin, TX 78746 3604 Westlake Drive Austin, TX 78746 3604 Westlake Drive Austin, TX 78746 View All Photos

    $5,400,000

    | Active

    3604 Westlake Drive

    Austin, TX 78746

    5,679
    Square Feet
    5
    Beds
    4.5
    Baths
    13
    Days on Market
    5918134
    MLS#
    House
    Structure
    Residential
    Zone
    Contact

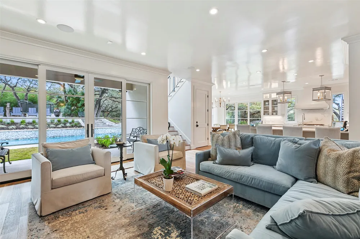
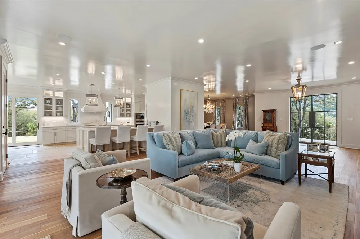
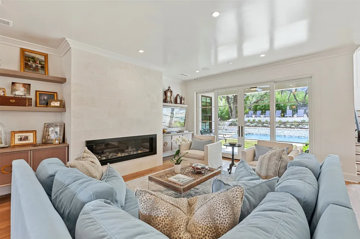
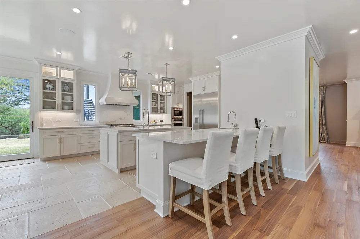
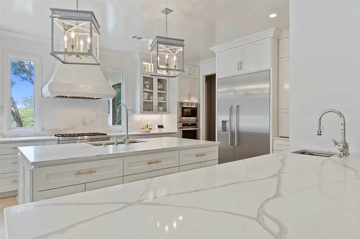
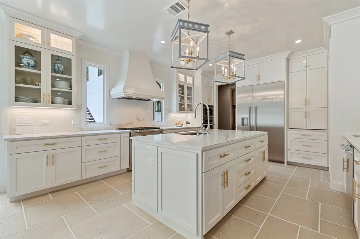
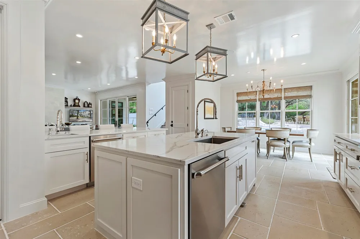
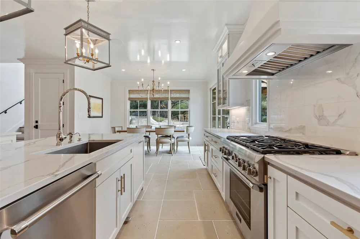
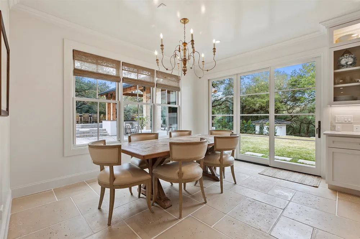
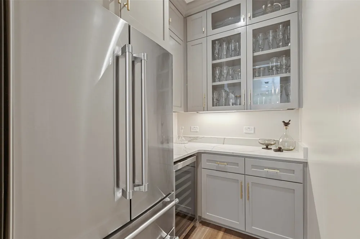
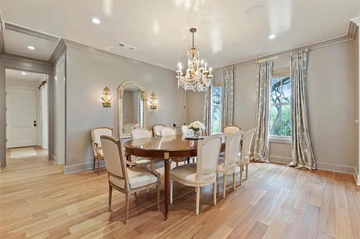
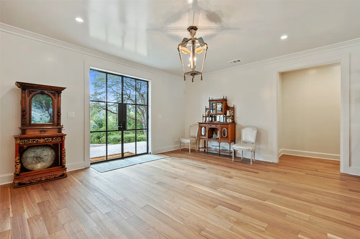
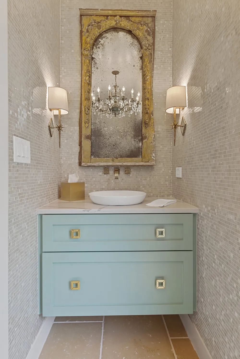
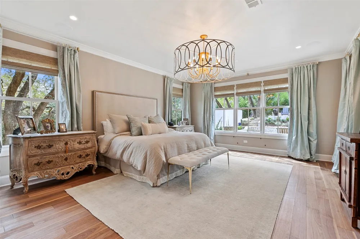
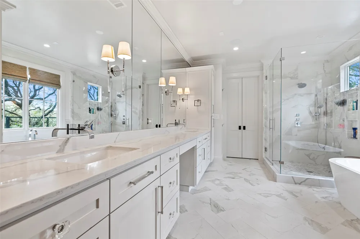
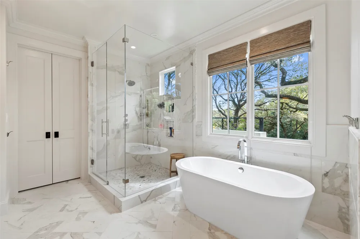
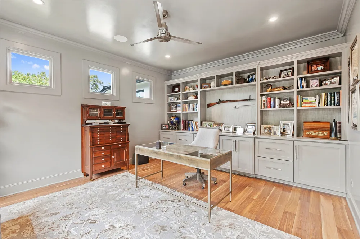
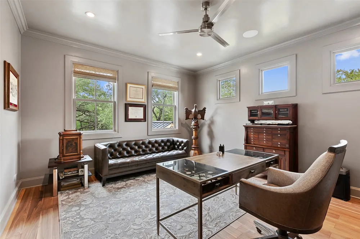
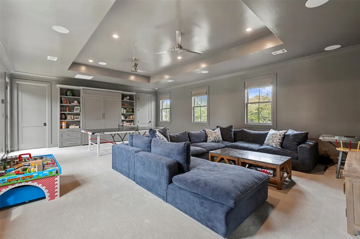
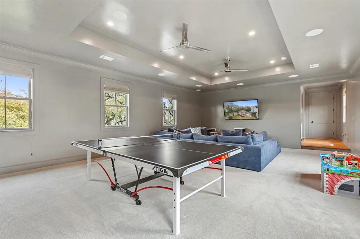
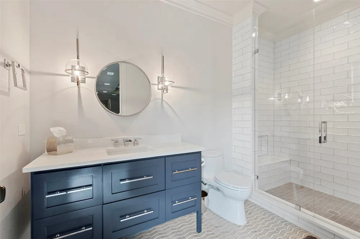
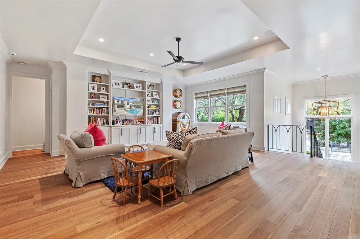
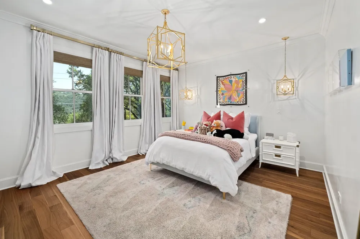
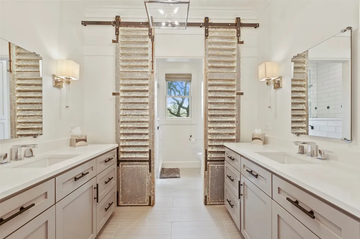
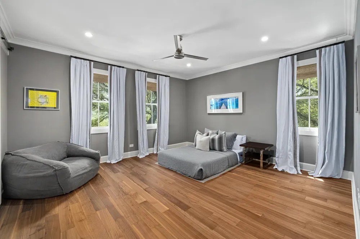
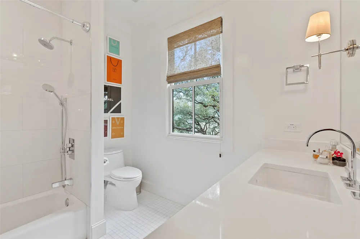
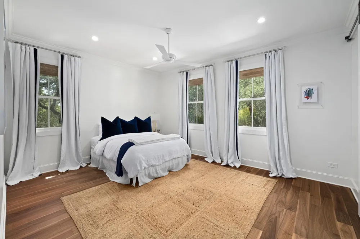
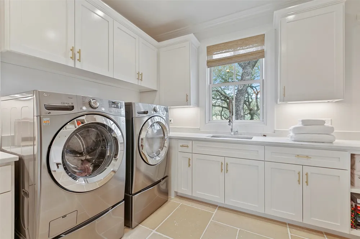
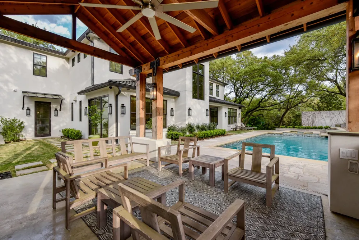
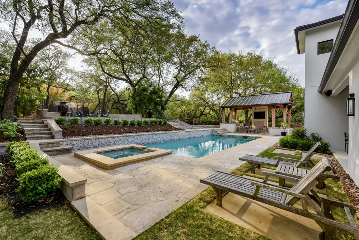
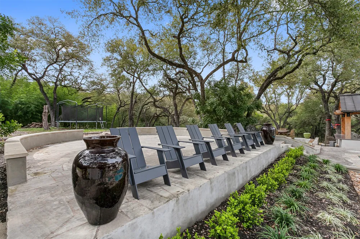
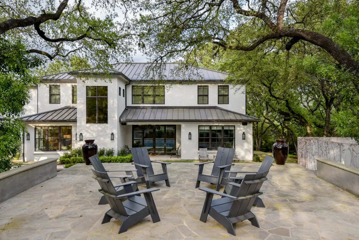
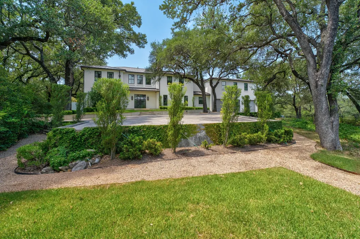
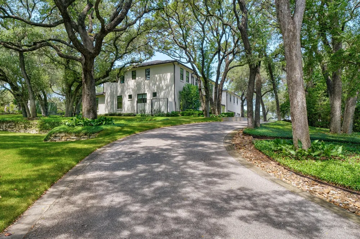
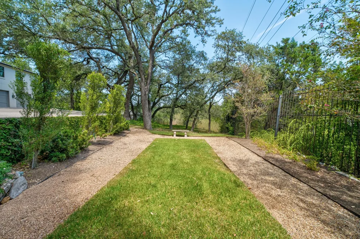
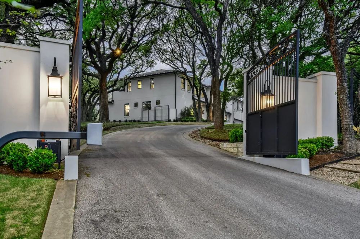
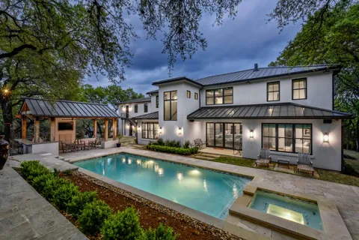
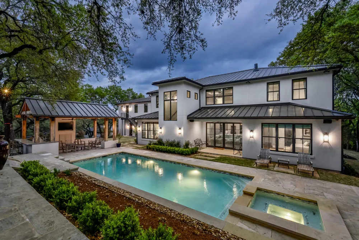
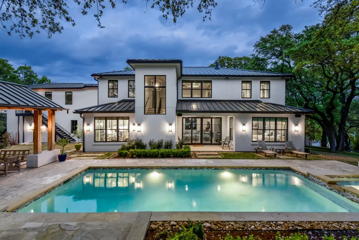
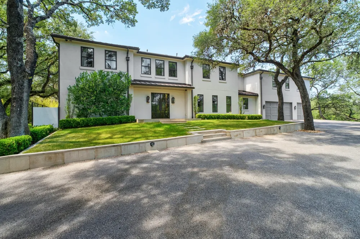
    This gorgeous contemporary Westlake home is set on ~1.2 stunning, park-like acres, surrounded by seven acres of conservation land for enhanced privacy. Lush lawns are dotted with over 60 mature oak trees and provide an idyllic setting for the sleek, elegant home. Privately gated, the grounds are designed with outdoor living in mind, with a pool and spa, a shady cabana with a summer kitchen and television, a raised sun terrace, and a dining patio. The lawn sprawls out from the hardscapes, providing plenty of places to play and entertain, including an elegantly planted garden for quiet contemplation. The interior is a decorator’s dream, with rich wide-plank walnut flooring and creamy walls that reflect light streaming in through huge floor-to-ceiling windows. The airy, gourmet kitchen is outfitted with vast quartz countertops and chef’s appliances, opening to a large family room, warmed by a limestone-surrounded fireplace. Finishes throughout the home are classic and luxurious, including designer lighting, creamy marble and quartz, and sparkling mosaic tile accents. Perfect for elegant entertaining, the floor plan flows from indoors to out and includes a formal dining room served by a butler’s pantry for intimate gatherings. Two large, open rooms upstairs can each function as a game room or media room, expanding the entertaining options. The main-floor primary suite is a serene retreat and enjoys a large, marble-clad bath, a huge walk-in closet, and access to a covered porch. Designed with space for every need, the home also includes a large, bookcase-lined office, a huge laundry room, and a large storage closet, plus a three-car garage. Additional luxuries include a whole-house Elan AV system, high fencing, foam insulation, well water for landscaping, plus two additional storage buildings on the property. Tax and assessed values are estimates for illustration purposes only. All figures should be independently verified.

    Property Details
    Interior
    Breakfast Bar, Built In Features, Ceiling Fans, Chandelier, Separate Formal Dining Room, Double Vanity, Kitchen Island, Multiple
    Fireplaces
    1
    Cooling
    1
    Heating
    Central
    Cooling Features
    Central Air, Ceiling Fans
    Bedrooms
    5
    Bathrooms
    4.5
    Full Baths
    4
    Half Baths
    1
    View
    Park Greenbelt
    Lot Features
    Back Yard, Front Yard, Garden, Landscaped, Private, Sprinklers Automatic, Trees Large Size, Trees Medium Size
    Lot Description
    Back Yard, Front Yard, Garden, Landscaped, Private, Sprinklers Automatic, Trees Large Size, Trees Medium Size
    Pool
    1
    Pool Description
    Heated, In Ground, Pool Spa Combo
    Pool Features
    Heated, In Ground, Pool Spa Combo
    Exterior Features
    Exterior Steps, Gas Grill, Private Entrance, Private Yard
    Exterior Materials
    Exterior Steps, Gas Grill, Private Entrance, Private Yard
    Acres
    0.0
    Square Feet
    5679.0
    Lot Size (sqft)
    1.273
    Parking Features
    Attached, Driveway, Electric Gate, Garage Faces Front, Garage
    Parking
    1
    Parking Spaces
    3.0
    Parking Type
    Garage
    Parking Garage Spaces
    3.0
    Property Type
    Purchase
    Property Subtype Additional
    Single Family Residence
    Year Built
    2018
    Foundation
    Slab
    Roof
    Metal
    Sewer Information
    Septic Tank
    Utility Source
    Public, Well
    Utility Features
    Electricity Connected, Natural Gas Connected, Sewer Connected, Water Connected
    Appliances
    Built In Refrigerator, Cooktop, Dishwasher, Exhaust Fan, Disposal, Microwave
    Subdivision
    Westview On Lake Austin Ph A A
    Community Features
    See Remarks
    School District
    Eanes ISD
    Elementary School
    Bridge Point
    Middle School
    Hill Country
    High School
    Westlake
    County
    Travis
    Region
    Austin
    Original List Price
    $5,400,000
    Days on Market (Cumulative)
    13
    Taxes Annual
    $37,929
    HOA
    1
    HOA Fees
    550.0
    MLS #
    5918134
    Location
    Legal

    Based on information submitted to the MLS GRID as of 2026-09-02T09:00:36Z UTC. All data is obtained from various sources and may not have been verified by broker or MLS GRID. Supplied Open House Information is subject to change without notice. All information should be independently reviewed and verified for accuracy. Properties may or may not be listed by the office/agent presenting the information.


    The information being provided is for consumers' personal, non-commercial use and may not be used for any purpose other than to identify prospective properties consumers may be interested in purchasing. Based on information from the Austin Board of REALTORS®. Neither the Board nor ACTRIS guarantees or is in any way responsible for its accuracy. All data is provided "AS IS" and with all faults. Data maintained by the Board or ACTRIS may not reflect all real estate activity in the market.
    Provided By
    Listed by Eric Moreland (#449345)
    Listing Office: Moreland Properties (#017J)

    The Dick Dallas Agency Have a question about this home?

    Interested in Purchasing 3604 Westlake Drive?

    Get an estimate on monthly payments on this property.
    $
    years
    Down Payment
    $
    %
    Interest Rate
    %
    Tax Rate
    %
    $
    $annually
    $monthly
    Estimated Monthly Payment
    $0.00
    Loan Amount
    $0.00