Traffic Dashboard
    Home
    • About
      • About
      • Reviews
    • Blogs
    • San Marcos Rentals
    • Neighborhoods
      • Dallas
      • Fort Worth
      • Austin
      • Lubbock
      • Temple
    • Buy
      • Featured Properties
      • Residential
      • Farm & Ranch
    • Sell
      • Sell
      • Home Valuation
    • Contact
    Traffic Dashboard
    • 12024 Callie Christina
      TX, Salado 76571
    About
    • Home
    • About
    • Contact
    Search
    • Search Properties
    Local Guide
    • Search by City
    • Search by Subdivision
    • Search by Zip
    • Search by Area
    Legal
    • Privacy
    • Terms
    • DMCA
    • Accessibility
    • Fair Housing
    Account
    • Dashboard
    • Logout
    • Login
    The Dick Dallas Agency - Footer Logo
    ©2026 The Dick Dallas Agency. All rights reserved.
    Website built by CloseHack.
    • CTXMLS Contract
    • Texas Real Estate Commission Consumer Protection Notice
    Central Texas Multiple Listing Service

    Central Texas MLS | Four Rivers Association of REALTORS® All information deemed reliable but not guaranteed. All properties are subject to prior sale, change or withdrawal. Neither listing broker(s) or information provider(s) shall be responsible for any typographical errors, misinformation, misprints and shall be held totally harmless. Listing(s) information is provided for consumer's personal, non-commercial use and may not be used for any purpose other than to identify prospective properties consumers may be interested in purchasing. The data relating to real estate for sale on this website comes in part from the Internet Data Exchange program of the Multiple Listing Service. Real estate listings held by brokerage firms other than The Dick Dallas Agency may be marked with the Internet Data Exchange logo and detailed information about those properties will include the name of the listing broker(s) when required by the MLS. Copyright ©2022 All rights reserved.

    North Texas Real Estate Information Systems

    © 2023 North Texas Real Estate Information Systems, Inc. All rights reserved. Disclaimer: All information deemed reliable but not guaranteed and should be independently verified. All properties are subject to prior sale, change or withdrawal. Neither listing broker(s) nor The Dick Dallas Agency shall be responsible for any typographical errors, misinformation, misprints and shall be held totally harmless. The database information herein is provided from and copyrighted by the North Texas Real Estate Information Systems, Inc. NTREIS data may not be reproduced or redistributed and is only for people viewing this site. All information provided is deemed reliable but is not guaranteed and should be independently verified. The advertisements herein are merely indications to bid and are not offers to sell which may be accepted. All properties are subject to prior sale or withdrawal. All rights are reserved by copyright

    Austin Board of Realtors

    The information being provided is for consumers' personal, non-commercial use and may not be used for any purpose other than to identify prospective properties consumers may be interested in purchasing. Based on information from the Austin Board of REALTORS®. Neither the Board nor ACTRIS guarantees or is in any way responsible for its accuracy. All data is provided "AS IS" and with all faults. Data maintained by the Board or ACTRIS may not reflect all real estate activity in the market.
    Return
    • All Types
    • Structure
    • Price
    • Bed/Bath
    • Size
    • Dates
    • Filters
    • Amenities
    • Save
    • Share
    Listings
    No results
    Sort
    Home / Ovilla / 370 Cheyenne Mountain Drive
    370 Cheyenne Mountain Drive Ovilla, TX 75154 370 Cheyenne Mountain Drive Ovilla, TX 75154 370 Cheyenne Mountain Drive Ovilla, TX 75154 370 Cheyenne Mountain Drive Ovilla, TX 75154 370 Cheyenne Mountain Drive Ovilla, TX 75154 370 Cheyenne Mountain Drive Ovilla, TX 75154 370 Cheyenne Mountain Drive Ovilla, TX 75154 370 Cheyenne Mountain Drive Ovilla, TX 75154 370 Cheyenne Mountain Drive Ovilla, TX 75154 370 Cheyenne Mountain Drive Ovilla, TX 75154 370 Cheyenne Mountain Drive Ovilla, TX 75154 370 Cheyenne Mountain Drive Ovilla, TX 75154 370 Cheyenne Mountain Drive Ovilla, TX 75154 370 Cheyenne Mountain Drive Ovilla, TX 75154 370 Cheyenne Mountain Drive Ovilla, TX 75154 370 Cheyenne Mountain Drive Ovilla, TX 75154 370 Cheyenne Mountain Drive Ovilla, TX 75154 370 Cheyenne Mountain Drive Ovilla, TX 75154 370 Cheyenne Mountain Drive Ovilla, TX 75154 370 Cheyenne Mountain Drive Ovilla, TX 75154 370 Cheyenne Mountain Drive Ovilla, TX 75154 370 Cheyenne Mountain Drive Ovilla, TX 75154 370 Cheyenne Mountain Drive Ovilla, TX 75154 370 Cheyenne Mountain Drive Ovilla, TX 75154 370 Cheyenne Mountain Drive Ovilla, TX 75154 370 Cheyenne Mountain Drive Ovilla, TX 75154 370 Cheyenne Mountain Drive Ovilla, TX 75154 370 Cheyenne Mountain Drive Ovilla, TX 75154 370 Cheyenne Mountain Drive Ovilla, TX 75154 370 Cheyenne Mountain Drive Ovilla, TX 75154 370 Cheyenne Mountain Drive Ovilla, TX 75154 370 Cheyenne Mountain Drive Ovilla, TX 75154 370 Cheyenne Mountain Drive Ovilla, TX 75154 370 Cheyenne Mountain Drive Ovilla, TX 75154 370 Cheyenne Mountain Drive Ovilla, TX 75154 370 Cheyenne Mountain Drive Ovilla, TX 75154 370 Cheyenne Mountain Drive Ovilla, TX 75154 370 Cheyenne Mountain Drive Ovilla, TX 75154 370 Cheyenne Mountain Drive Ovilla, TX 75154 View All Photos

    $749,999

    | Active

    370 Cheyenne Mountain Drive

    Ovilla, TX 75154

    3,788
    Square Feet
    5
    Beds
    4
    Baths
    123
    Days on Market
    21268210
    MLS#
    House
    Structure
    Residential
    Zone
    Contact

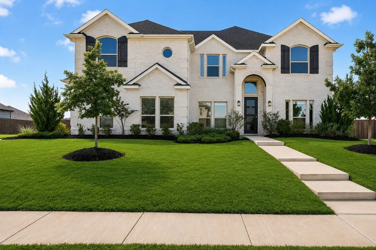
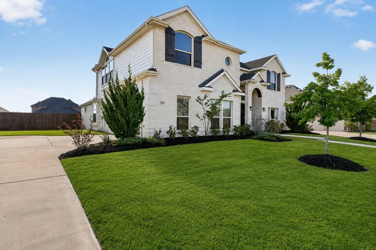
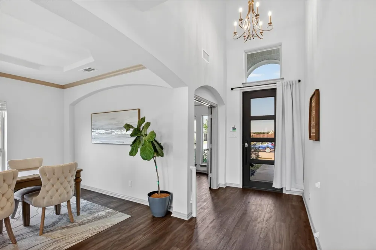
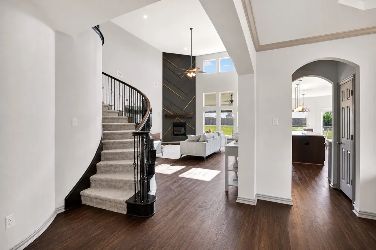
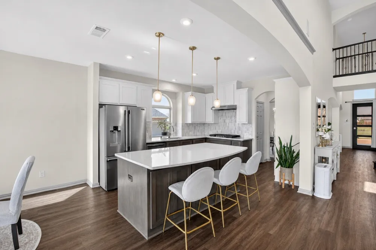
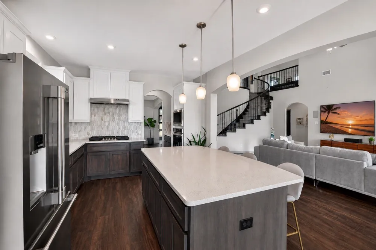
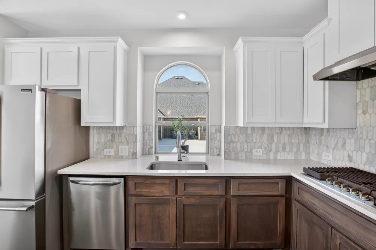
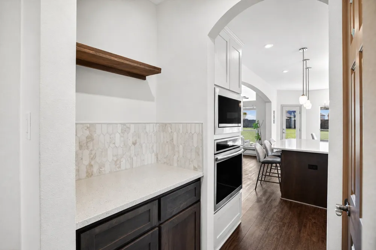
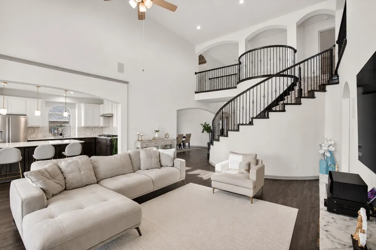
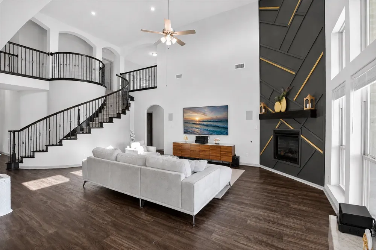
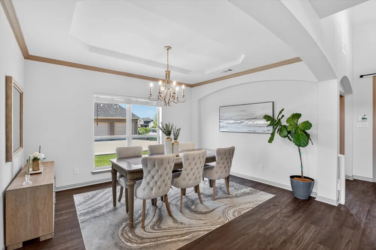
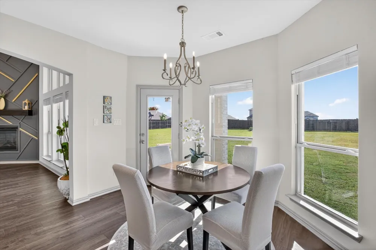
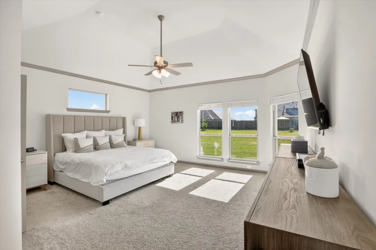
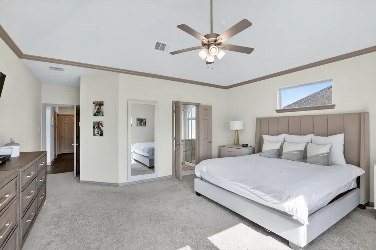
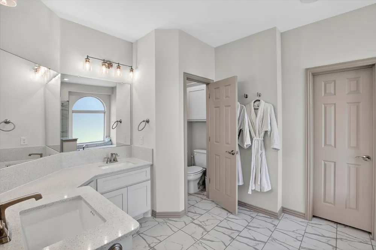
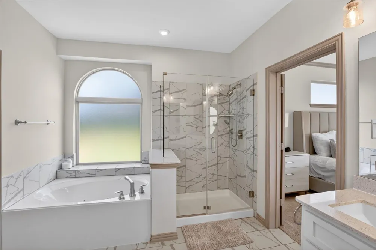
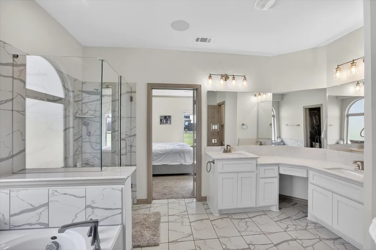
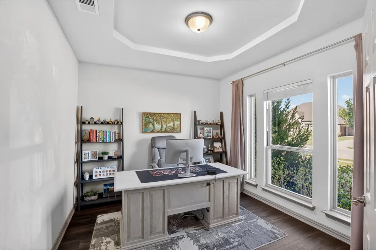
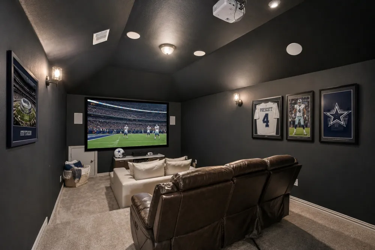
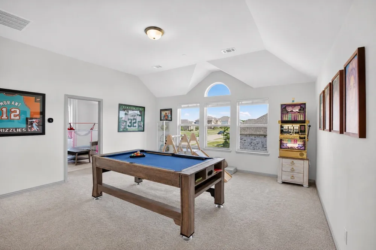
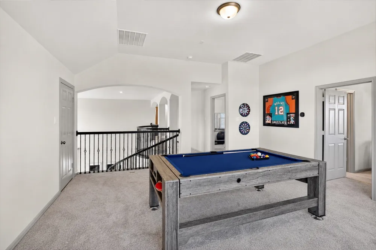
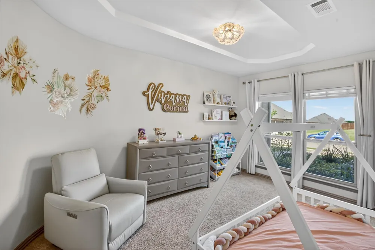
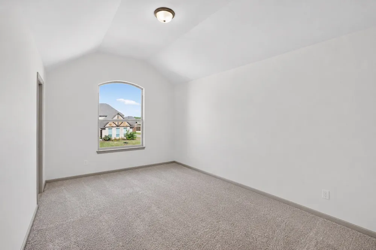
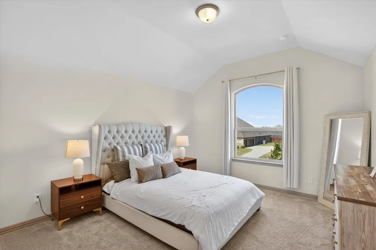
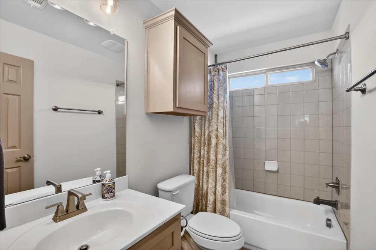
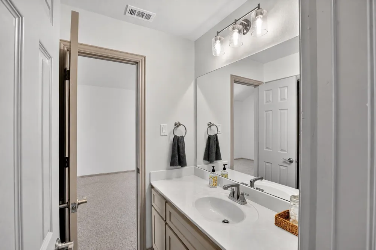
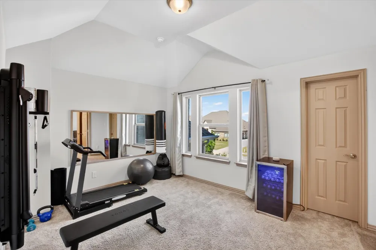
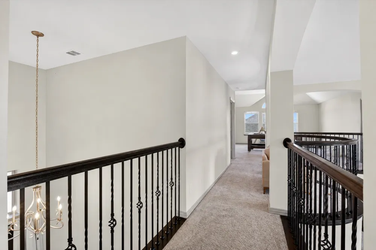
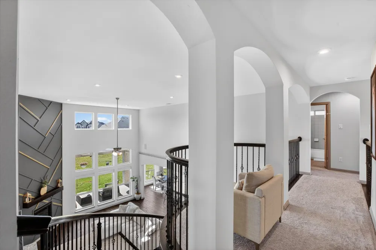
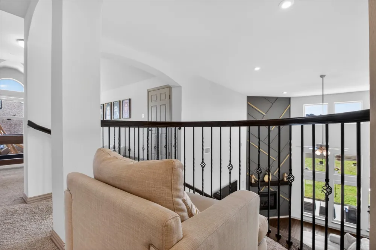
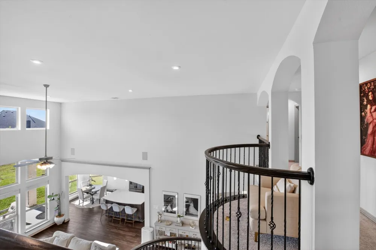
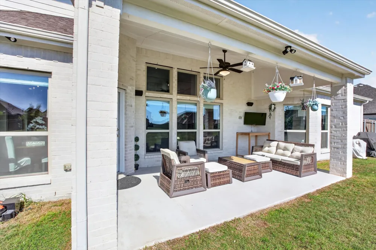
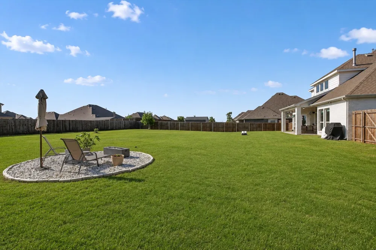
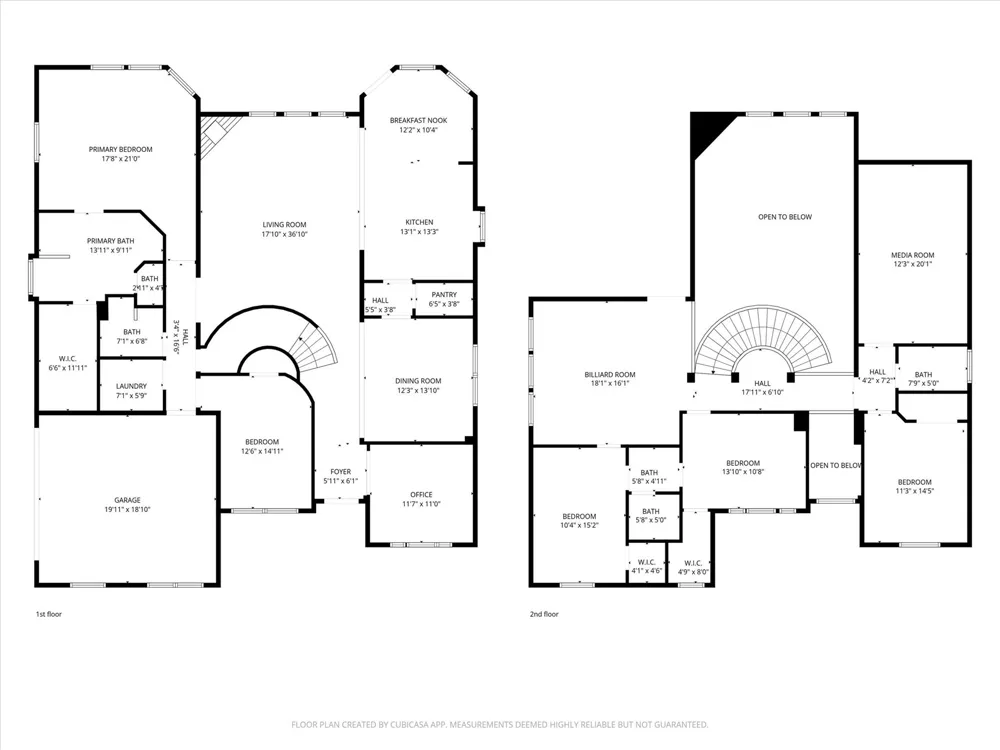
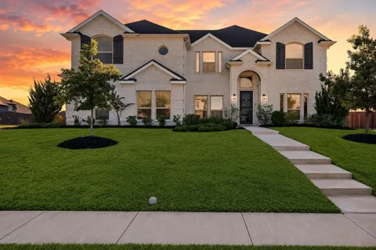
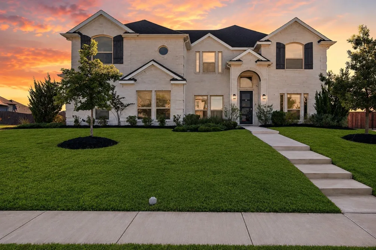
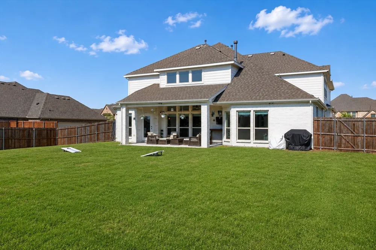
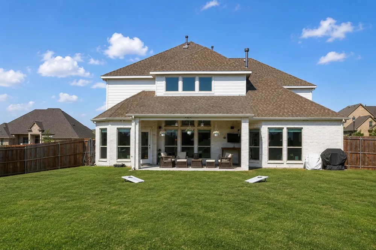
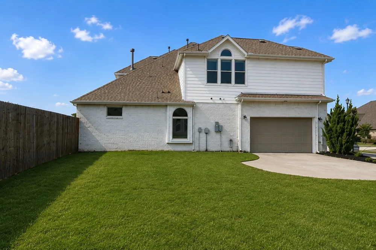
    Welcome to 370 Cheyenne Mountain Drive, a beautifully designed 5-bedroom, 3.5-bath home featuring a dedicated study, game room, and media room, perfectly blending modern style, spacious living, and energy-efficient comfort. Situated on an oversized .5 acre lot, this home offers a thoughtfully designed open-concept layout ideal for both everyday living and entertaining. The main living area impresses with soaring vaulted ceilings and a stunning fireplace that creates a warm and inviting focal point. A striking spiral staircase with natural wood trim, iron railings adds architectural charm and visual appeal throughout the home. The spacious kitchen is designed to impress with white quartz countertops, an oversized island with two-tone cabinetry, gas cooktop, butler’s pantry, and a large walk-in pantry. Wood-look lvp flows throughout the main living areas, offering both durability and style. The private primary suite is a true retreat featuring high ceilings, crown molding, dual vanities, a soaking tub, separate shower, and a custom walk-in closet. Most secondary bedrooms include walk-in closets, while multiple linen closets and abundant storage throughout the home provide exceptional functionality. Upstairs, the media room is ready for movie nights and an entertaining and raised seating platform. The additional game room provides even more flexible living space for family and guests. Step outside to enjoy the large covered patio and private backyard retreat, offering the perfect setting for relaxing or entertaining. Meticulously maintained and showing like a model home, this property offers all the benefits of new construction without the wait. Conveniently located near 35E for a quick 30 minute commute to Dallas. Enjoy shopping, dining, entertainment, and the elementary school, this exceptional home delivers the perfect combination of comfort, convenience, and contemporary living. Schedule your private showing today!
    Property Details
    Interior
    Built In Features, Eat In Kitchen, Walk In Closets
    Fireplaces
    1
    Bedrooms
    5
    Bathrooms
    4.0
    Full Baths
    4
    Acres
    0.0
    Square Feet
    3788.0
    Lot Size (sqft)
    0.542
    Parking Features
    Additional Parking, Driveway
    Parking
    1
    Parking Type
    Driveway
    Parking Garage Spaces
    2.0
    Parking Carport Spaces
    0.0
    Property Type
    Purchase
    Style
    Detached
    Property Subtype Additional
    Single Family Residence
    Year Built
    2022
    Roof
    Shingle
    Sewer Information
    Public Sewer
    Utility Source
    Public
    Utility Features
    Sewer Available, Water Available
    Appliances
    Dishwasher, Disposal
    Subdivision
    Broadmoor Add
    School District
    Red Oak ISD
    Elementary School
    Russell Schupmann
    Middle School
    Red Oak
    High School
    Red Oak
    County
    Ellis
    Region
    Ovilla
    Days on Market (Cumulative)
    123
    Taxes Annual
    $11,805
    HOA
    1
    HOA Fees
    1100.0
    MLS #
    21268210
    Location
    Legal

    © 2023 North Texas Real Estate Information Systems, Inc. All rights reserved. Disclaimer: All information deemed reliable but not guaranteed and should be independently verified. All properties are subject to prior sale, change or withdrawal. Neither listing broker(s) nor The Dick Dallas Agency shall be responsible for any typographical errors, misinformation, or misprints and shall be held totally harmless. The database information herein is provided from and copyrighted by the North Texas Real Estate Information Systems, Inc. NTREIS data may not be reproduced or redistributed and is only for people viewing this site. All information provided is deemed reliable but is not guaranteed and should be independently verified. The advertisements herein are merely indications to bid and are not offers to sell which may be accepted. All properties are subject to prior sale or withdrawal. All rights are reserved by copyright

    Provided By
    Listed by Marisol Gallegos (#0695263)
    Listing Office: eXp Realty LLC (#XPTY01)

    The Dick Dallas Agency Have a question about this home?

    Interested in Purchasing 370 Cheyenne Mountain Drive?

    Get an estimate on monthly payments on this property.

    $
    years
    Down Payment
    $
    %
    Interest Rate
    %
    Tax Rate
    %
    $
    $annually
    $monthly
    Estimated Monthly Payment
    $0.00
    Loan Amount
    $0.00