Traffic Dashboard
    Home
    • About
      • About
      • Reviews
    • Blogs
    • San Marcos Rentals
    • Neighborhoods
      • Dallas
      • Fort Worth
      • Austin
      • Lubbock
      • Temple
    • Buy
      • Featured Properties
      • Residential
      • Farm & Ranch
    • Sell
      • Sell
      • Home Valuation
    • Contact
    Traffic Dashboard
    • 12024 Callie Christina
      TX, Salado 76571
    About
    • Home
    • About
    • Contact
    Search
    • Search Properties
    Local Guide
    • Search by City
    • Search by Subdivision
    • Search by Zip
    • Search by Area
    Legal
    • Privacy
    • Terms
    • DMCA
    • Accessibility
    • Fair Housing
    Account
    • Dashboard
    • Logout
    • Login
    The Dick Dallas Agency - Footer Logo
    ©2026 The Dick Dallas Agency. All rights reserved.
    Website built by CloseHack.
    • CTXMLS Contract
    • Texas Real Estate Commission Consumer Protection Notice
    Central Texas Multiple Listing Service

    Central Texas MLS | Four Rivers Association of REALTORS® All information deemed reliable but not guaranteed. All properties are subject to prior sale, change or withdrawal. Neither listing broker(s) or information provider(s) shall be responsible for any typographical errors, misinformation, misprints and shall be held totally harmless. Listing(s) information is provided for consumer's personal, non-commercial use and may not be used for any purpose other than to identify prospective properties consumers may be interested in purchasing. The data relating to real estate for sale on this website comes in part from the Internet Data Exchange program of the Multiple Listing Service. Real estate listings held by brokerage firms other than The Dick Dallas Agency may be marked with the Internet Data Exchange logo and detailed information about those properties will include the name of the listing broker(s) when required by the MLS. Copyright ©2022 All rights reserved.

    North Texas Real Estate Information Systems

    © 2023 North Texas Real Estate Information Systems, Inc. All rights reserved. Disclaimer: All information deemed reliable but not guaranteed and should be independently verified. All properties are subject to prior sale, change or withdrawal. Neither listing broker(s) nor The Dick Dallas Agency shall be responsible for any typographical errors, misinformation, misprints and shall be held totally harmless. The database information herein is provided from and copyrighted by the North Texas Real Estate Information Systems, Inc. NTREIS data may not be reproduced or redistributed and is only for people viewing this site. All information provided is deemed reliable but is not guaranteed and should be independently verified. The advertisements herein are merely indications to bid and are not offers to sell which may be accepted. All properties are subject to prior sale or withdrawal. All rights are reserved by copyright

    Austin Board of Realtors

    The information being provided is for consumers' personal, non-commercial use and may not be used for any purpose other than to identify prospective properties consumers may be interested in purchasing. Based on information from the Austin Board of REALTORS®. Neither the Board nor ACTRIS guarantees or is in any way responsible for its accuracy. All data is provided "AS IS" and with all faults. Data maintained by the Board or ACTRIS may not reflect all real estate activity in the market.
    Return
    • All Types
    • Structure
    • Price
    • Bed/Bath
    • Size
    • Dates
    • Filters
    • Amenities
    • Save
    • Share
    Listings
    No results
    Sort
    Home / Breckenridge / 4 Chaparral Lane
    4 Chaparral Lane Breckenridge, TX 76424 4 Chaparral Lane Breckenridge, TX 76424 4 Chaparral Lane Breckenridge, TX 76424 4 Chaparral Lane Breckenridge, TX 76424 4 Chaparral Lane Breckenridge, TX 76424 4 Chaparral Lane Breckenridge, TX 76424 4 Chaparral Lane Breckenridge, TX 76424 4 Chaparral Lane Breckenridge, TX 76424 4 Chaparral Lane Breckenridge, TX 76424 4 Chaparral Lane Breckenridge, TX 76424 4 Chaparral Lane Breckenridge, TX 76424 4 Chaparral Lane Breckenridge, TX 76424 4 Chaparral Lane Breckenridge, TX 76424 4 Chaparral Lane Breckenridge, TX 76424 4 Chaparral Lane Breckenridge, TX 76424 4 Chaparral Lane Breckenridge, TX 76424 4 Chaparral Lane Breckenridge, TX 76424 4 Chaparral Lane Breckenridge, TX 76424 4 Chaparral Lane Breckenridge, TX 76424 4 Chaparral Lane Breckenridge, TX 76424 4 Chaparral Lane Breckenridge, TX 76424 4 Chaparral Lane Breckenridge, TX 76424 4 Chaparral Lane Breckenridge, TX 76424 4 Chaparral Lane Breckenridge, TX 76424 4 Chaparral Lane Breckenridge, TX 76424 4 Chaparral Lane Breckenridge, TX 76424 4 Chaparral Lane Breckenridge, TX 76424 4 Chaparral Lane Breckenridge, TX 76424 4 Chaparral Lane Breckenridge, TX 76424 4 Chaparral Lane Breckenridge, TX 76424 4 Chaparral Lane Breckenridge, TX 76424 4 Chaparral Lane Breckenridge, TX 76424 4 Chaparral Lane Breckenridge, TX 76424 4 Chaparral Lane Breckenridge, TX 76424 4 Chaparral Lane Breckenridge, TX 76424 4 Chaparral Lane Breckenridge, TX 76424 4 Chaparral Lane Breckenridge, TX 76424 4 Chaparral Lane Breckenridge, TX 76424 4 Chaparral Lane Breckenridge, TX 76424 4 Chaparral Lane Breckenridge, TX 76424 View All Photos

    $550,000

    | Active

    4 Chaparral Lane

    Breckenridge, TX 76424

    3,422
    Square Feet
    4
    Beds
    2.5
    Baths
    165
    Days on Market
    21193986
    MLS#
    House
    Structure
    Residential
    Zone
    Contact

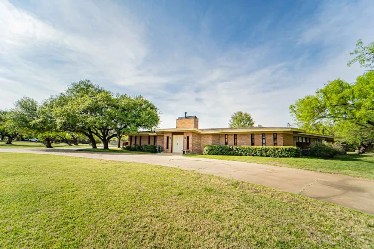
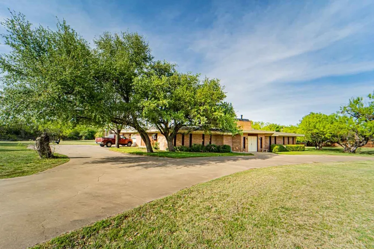
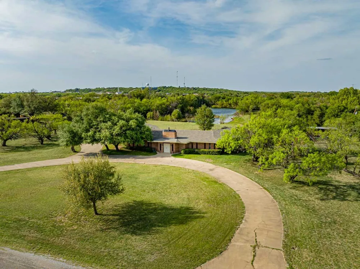
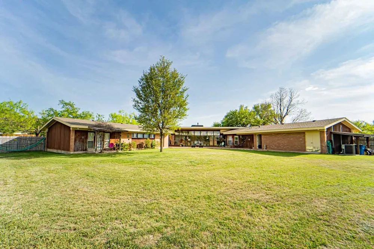
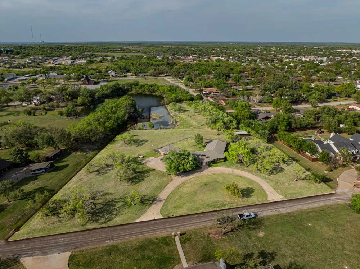

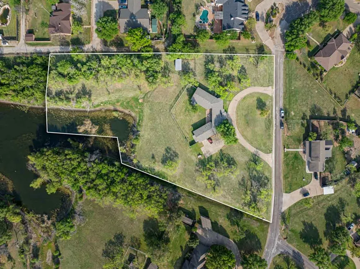
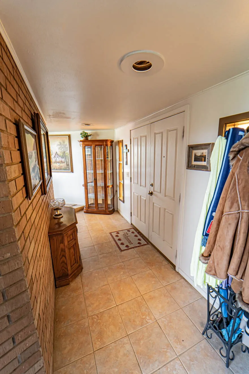
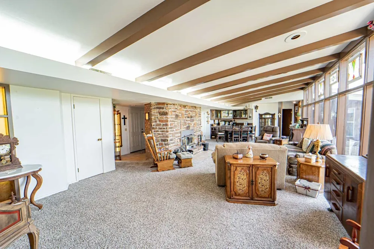
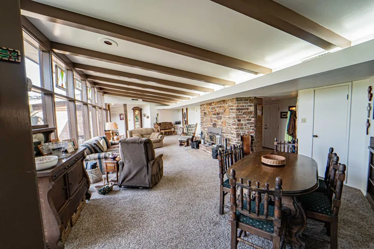
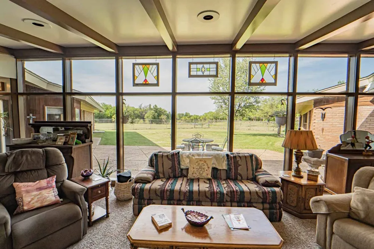
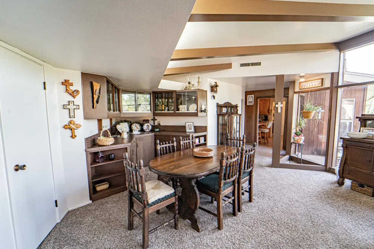
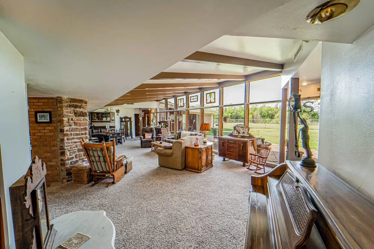
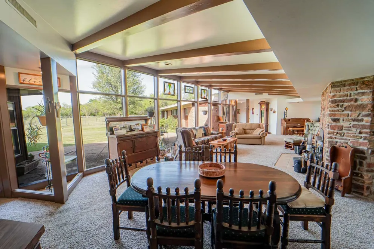
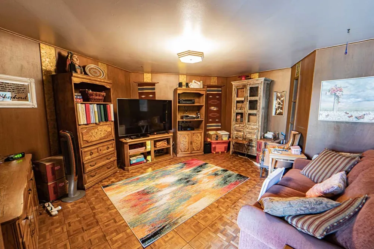
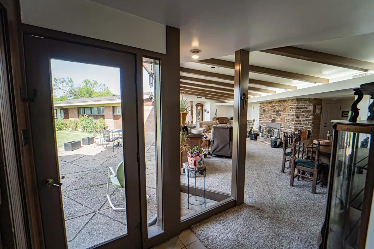
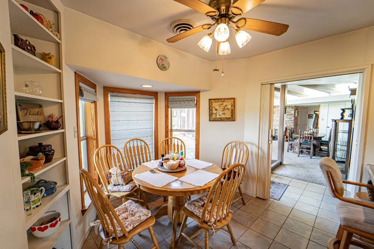
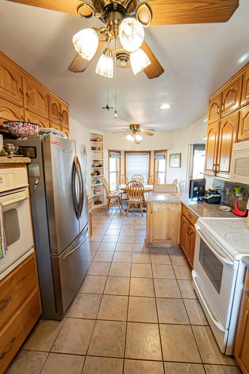
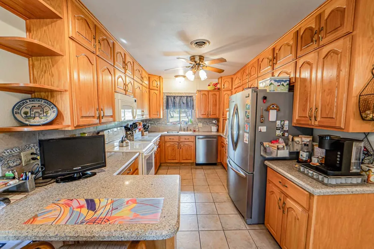
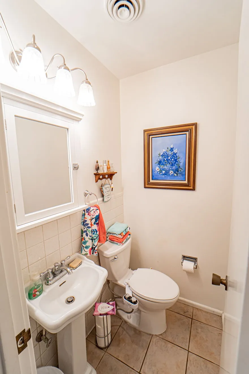
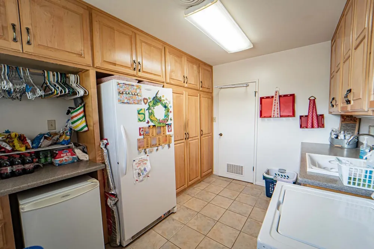
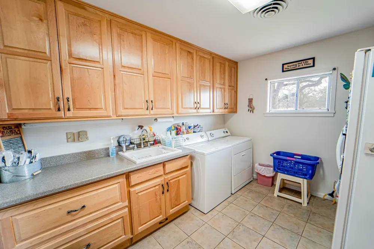
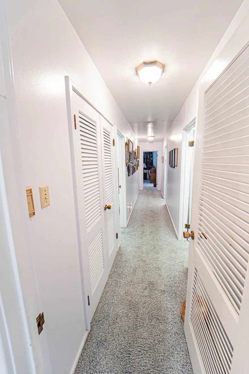
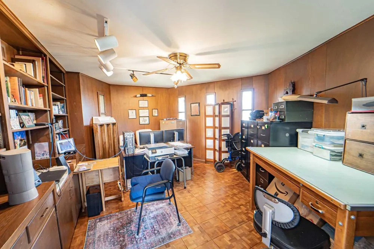
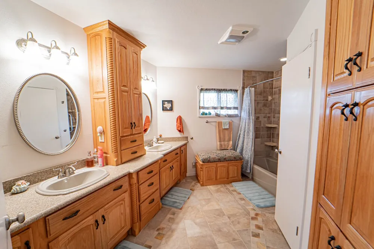
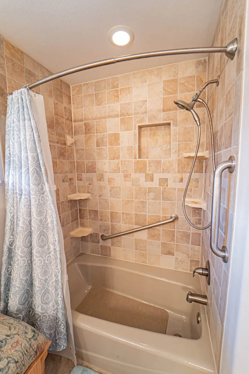
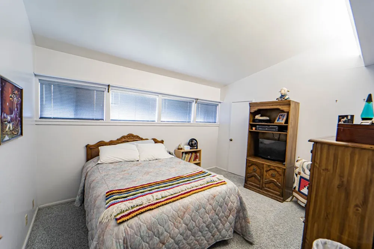
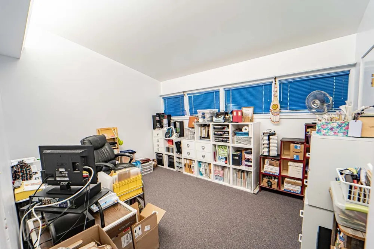
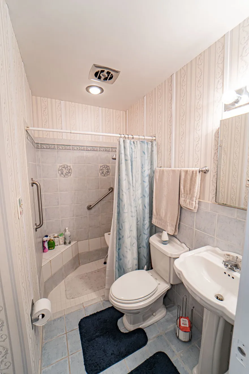
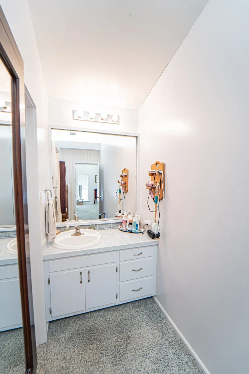
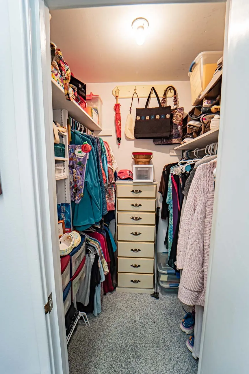
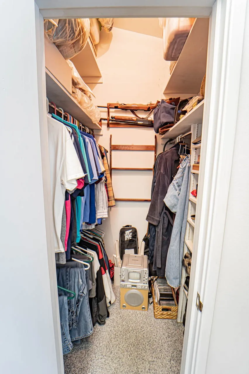
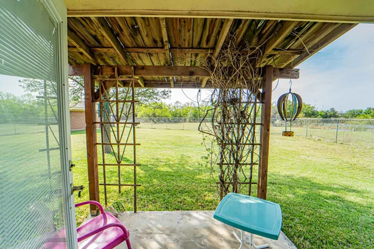
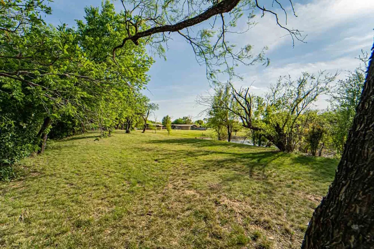
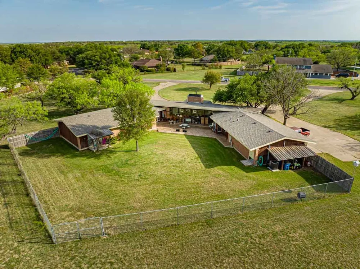
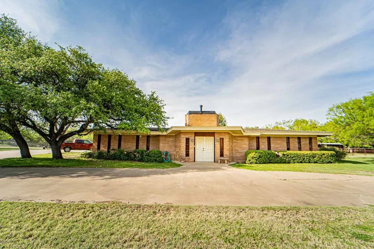
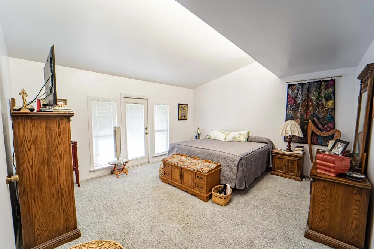
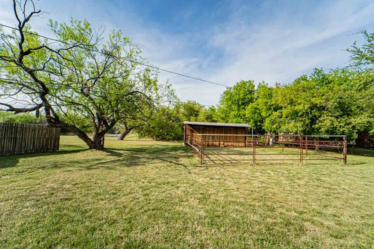
    Unique! Unusual! Nothing like it in town! A pleasant one of a kind built for family comfort, and living enjoyment in a rather Mid Century modern type style! There are 4 actual bedrooms with nice closets, but there are also two different rooms to be used as offfices for work from home couples or libraries or media rooms! What ever you desire for these spaces! Featured in the foyer is a brick wall that is the back side of the WBFP located in the naturally lighted huge family room with beamed ceiling and indirect lighting. The ample windows look out on the back yard with a feel of being in the country. There is an area for formal dining with a wet bar, counter and storage. Close by is the wonderful kitchen boasting custom made cabinetry, tons of work space and storage and lots of extras including a greenhouse window over the double sink. A breakfast bar and counters are quartz or silestone. Electric stove with big oven but also an additional large oven. If the cook prefers gas, there is also connection for that.A nice bay window in the breakfast space area. Utility room hosts a big sink, pantry, and even more storage. There is a half bath in this area. The bedroom wing features 3 of them that are about the same size with great closets. The hall bath is beautiful with 2 sinks and custom cabinets.The primary bedroom with an outside door and sitting porch, is private at the end of the hallway with walk-in closet, ensuite bath with another walk-in closet, large tile shower, vanity. There is a great patio across the back of the house entered from the living room and other areas and is perfect for outdoor entertaining. Flooring is ceramic tile, parquet, and carpet. 3 CHA Units, 2 water heaters. There are just too many wonderful and useful perks in this house to list, so make appointment to see it with your favorite realtor yourself!
    Property Details
    Interior
    Wet Bar, Eat In Kitchen, High Speed Internet, Pantry, Cable Tv, Vaulted Ceilings, Walk In Closets
    Fireplaces
    1
    Cooling
    1
    Heating
    Central, Fireplaces, Natural Gas
    Cooling Features
    Central Air, Ceiling Fans, Electric
    Bedrooms
    4
    Bathrooms
    2.5
    Full Baths
    2
    Half Baths
    1
    Lot Features
    Acreage, Back Yard, Interior Lot, Lawn, Subdivision, Few Trees
    Lot Description
    Acreage, Back Yard, Interior Lot, Lawn, Subdivision, Few Trees
    Acres
    0.0
    Square Feet
    3422.0
    Lot Size (sqft)
    3.562
    Parking Features
    Circular Driveway, Door Multi, Driveway, Garage, Garage Door Opener, Inside Entrance, Oversized
    Parking
    1
    Parking Type
    Driveway
    Parking Garage Spaces
    2.0
    Parking Carport Spaces
    0.0
    Property Type
    Purchase
    Style
    Contemporary Modern, Detached
    Property Subtype Additional
    Single Family Residence
    Year Built
    1963
    Foundation
    Slab
    Roof
    Composition
    Sewer Information
    Public Sewer
    Utility Source
    Public
    Utility Features
    Natural Gas Available, Sewer Available, Separate Meters, Water Available, Cable Available
    Appliances
    Some Gas Appliances, Dishwasher, Electric Oven, Electric Range, Gas Water Heater, Microwave, Plumbed For Gas, Vented Exhaust Fan
    Subdivision
    Waldon Estate
    School District
    Breckenridge ISD
    Elementary School
    South
    Middle School
    Breckenrid
    High School
    Breckenrid
    County
    Stephens
    Region
    Breckenridge
    Days on Market (Cumulative)
    165
    Taxes Annual
    $10,032
    MLS #
    21193986
    Location
    Legal

    © 2023 North Texas Real Estate Information Systems, Inc. All rights reserved. Disclaimer: All information deemed reliable but not guaranteed and should be independently verified. All properties are subject to prior sale, change or withdrawal. Neither listing broker(s) nor The Dick Dallas Agency shall be responsible for any typographical errors, misinformation, or misprints and shall be held totally harmless. The database information herein is provided from and copyrighted by the North Texas Real Estate Information Systems, Inc. NTREIS data may not be reproduced or redistributed and is only for people viewing this site. All information provided is deemed reliable but is not guaranteed and should be independently verified. The advertisements herein are merely indications to bid and are not offers to sell which may be accepted. All properties are subject to prior sale or withdrawal. All rights are reserved by copyright

    Provided By
    Listed by Julie Fore (#0457369)
    Listing Office: COPPERLEAF PROPERTIES (#COPP00SV)

    The Dick Dallas Agency Have a question about this home?

    Interested in Purchasing 4 Chaparral Lane?

    Get an estimate on monthly payments on this property.

    $
    years
    Down Payment
    $
    %
    Interest Rate
    %
    Tax Rate
    %
    $
    $annually
    $monthly
    Estimated Monthly Payment
    $0.00
    Loan Amount
    $0.00