Traffic Dashboard
    Home
    • About
      • About
      • Reviews
    • Blogs
    • San Marcos Rentals
    • Neighborhoods
      • Dallas
      • Fort Worth
      • Austin
      • Lubbock
      • Temple
    • Buy
      • Featured Properties
      • Residential
      • Farm & Ranch
    • Sell
      • Sell
      • Home Valuation
    • Contact
    Traffic Dashboard
    • 12024 Callie Christina
      TX, Salado 76571
    About
    • Home
    • About
    • Contact
    Search
    • Search Properties
    Local Guide
    • Search by City
    • Search by Subdivision
    • Search by Zip
    • Search by Area
    Legal
    • Privacy
    • Terms
    • DMCA
    • Accessibility
    • Fair Housing
    Account
    • Dashboard
    • Logout
    • Login
    The Dick Dallas Agency - Footer Logo
    ©2026 The Dick Dallas Agency. All rights reserved.
    Website built by CloseHack.
    • CTXMLS Contract
    • Texas Real Estate Commission Consumer Protection Notice
    Central Texas Multiple Listing Service

    Central Texas MLS | Four Rivers Association of REALTORS® All information deemed reliable but not guaranteed. All properties are subject to prior sale, change or withdrawal. Neither listing broker(s) or information provider(s) shall be responsible for any typographical errors, misinformation, misprints and shall be held totally harmless. Listing(s) information is provided for consumer's personal, non-commercial use and may not be used for any purpose other than to identify prospective properties consumers may be interested in purchasing. The data relating to real estate for sale on this website comes in part from the Internet Data Exchange program of the Multiple Listing Service. Real estate listings held by brokerage firms other than The Dick Dallas Agency may be marked with the Internet Data Exchange logo and detailed information about those properties will include the name of the listing broker(s) when required by the MLS. Copyright ©2022 All rights reserved.

    North Texas Real Estate Information Systems

    © 2023 North Texas Real Estate Information Systems, Inc. All rights reserved. Disclaimer: All information deemed reliable but not guaranteed and should be independently verified. All properties are subject to prior sale, change or withdrawal. Neither listing broker(s) nor The Dick Dallas Agency shall be responsible for any typographical errors, misinformation, misprints and shall be held totally harmless. The database information herein is provided from and copyrighted by the North Texas Real Estate Information Systems, Inc. NTREIS data may not be reproduced or redistributed and is only for people viewing this site. All information provided is deemed reliable but is not guaranteed and should be independently verified. The advertisements herein are merely indications to bid and are not offers to sell which may be accepted. All properties are subject to prior sale or withdrawal. All rights are reserved by copyright

    Austin Board of Realtors

    The information being provided is for consumers' personal, non-commercial use and may not be used for any purpose other than to identify prospective properties consumers may be interested in purchasing. Based on information from the Austin Board of REALTORS®. Neither the Board nor ACTRIS guarantees or is in any way responsible for its accuracy. All data is provided "AS IS" and with all faults. Data maintained by the Board or ACTRIS may not reflect all real estate activity in the market.
    Return
    • All Types
    • Structure
    • Price
    • Bed/Bath
    • Size
    • Dates
    • Filters
    • Amenities
    • Save
    • Share
    Listings
    No results
    Sort
    Home / Aubrey / 4291 Indian Paint Trail
    4291 Indian Paint Trail Aubrey, TX 76227 4291 Indian Paint Trail Aubrey, TX 76227 4291 Indian Paint Trail Aubrey, TX 76227 4291 Indian Paint Trail Aubrey, TX 76227 4291 Indian Paint Trail Aubrey, TX 76227 4291 Indian Paint Trail Aubrey, TX 76227 4291 Indian Paint Trail Aubrey, TX 76227 4291 Indian Paint Trail Aubrey, TX 76227 4291 Indian Paint Trail Aubrey, TX 76227 4291 Indian Paint Trail Aubrey, TX 76227 4291 Indian Paint Trail Aubrey, TX 76227 4291 Indian Paint Trail Aubrey, TX 76227 4291 Indian Paint Trail Aubrey, TX 76227 4291 Indian Paint Trail Aubrey, TX 76227 4291 Indian Paint Trail Aubrey, TX 76227 4291 Indian Paint Trail Aubrey, TX 76227 4291 Indian Paint Trail Aubrey, TX 76227 4291 Indian Paint Trail Aubrey, TX 76227 4291 Indian Paint Trail Aubrey, TX 76227 4291 Indian Paint Trail Aubrey, TX 76227 4291 Indian Paint Trail Aubrey, TX 76227 4291 Indian Paint Trail Aubrey, TX 76227 4291 Indian Paint Trail Aubrey, TX 76227 4291 Indian Paint Trail Aubrey, TX 76227 4291 Indian Paint Trail Aubrey, TX 76227 4291 Indian Paint Trail Aubrey, TX 76227 4291 Indian Paint Trail Aubrey, TX 76227 4291 Indian Paint Trail Aubrey, TX 76227 4291 Indian Paint Trail Aubrey, TX 76227 4291 Indian Paint Trail Aubrey, TX 76227 4291 Indian Paint Trail Aubrey, TX 76227 4291 Indian Paint Trail Aubrey, TX 76227 4291 Indian Paint Trail Aubrey, TX 76227 4291 Indian Paint Trail Aubrey, TX 76227 4291 Indian Paint Trail Aubrey, TX 76227 4291 Indian Paint Trail Aubrey, TX 76227 4291 Indian Paint Trail Aubrey, TX 76227 4291 Indian Paint Trail Aubrey, TX 76227 4291 Indian Paint Trail Aubrey, TX 76227 View All Photos

    $775,000

    | Active

    4291 Indian Paint Trail

    Aubrey, TX 76227

    2,840
    Square Feet
    4
    Beds
    3
    Baths
    13
    Days on Market
    21370407
    MLS#
    House
    Structure
    Residential
    Zone
    Contact

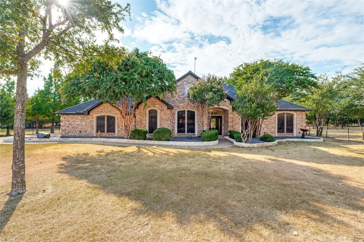
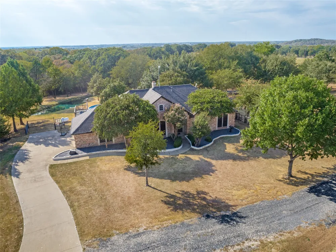
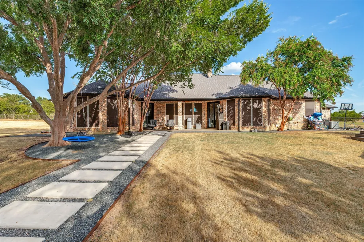
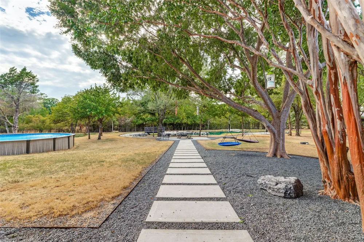
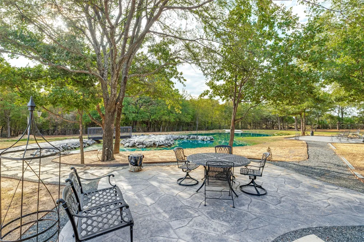
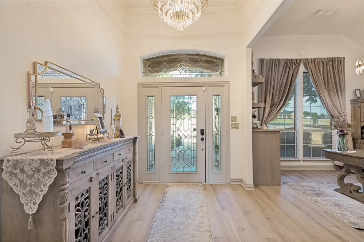
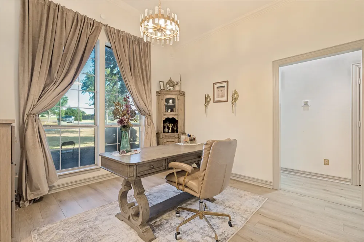
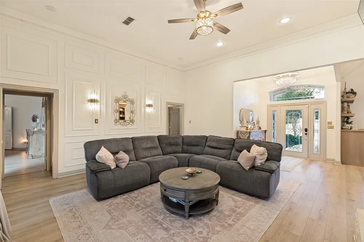
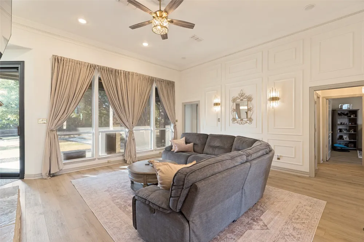
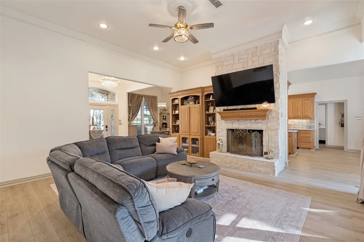
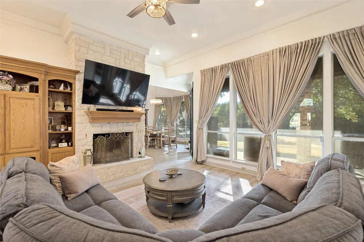
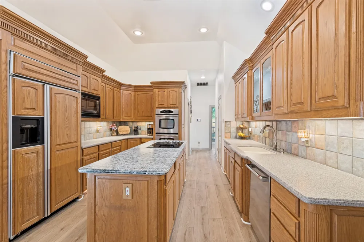
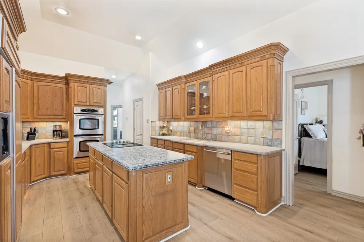
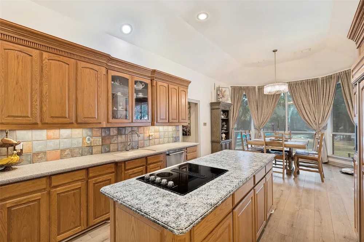
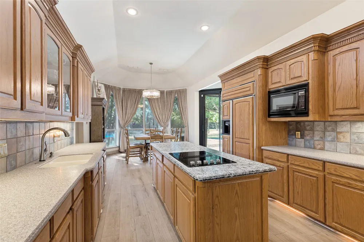
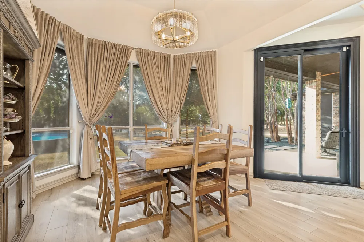
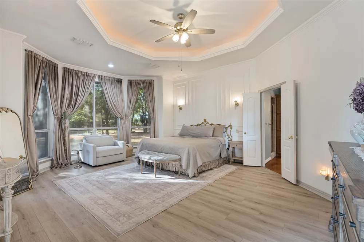
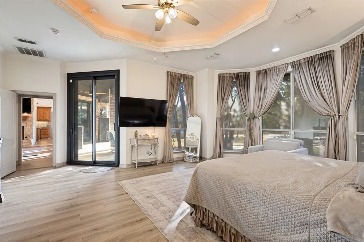
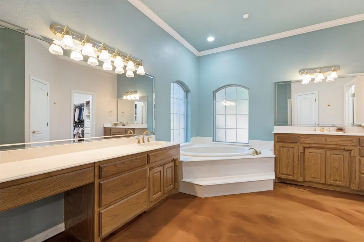
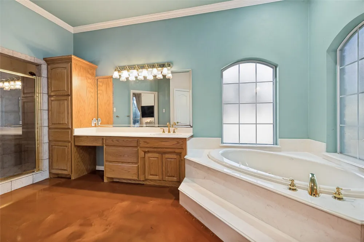
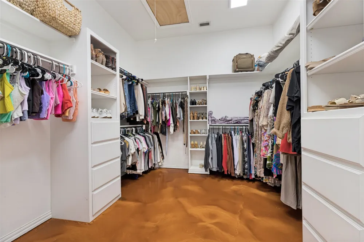
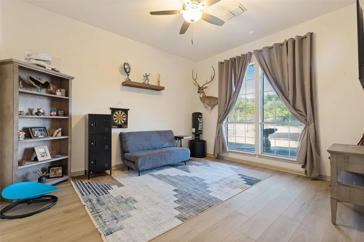
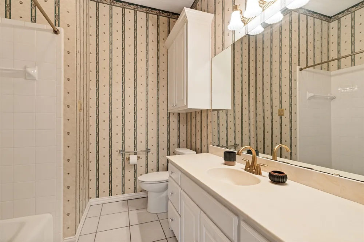
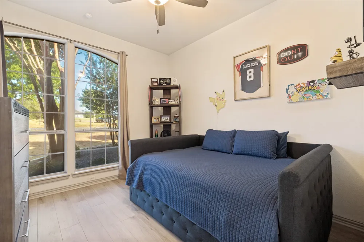
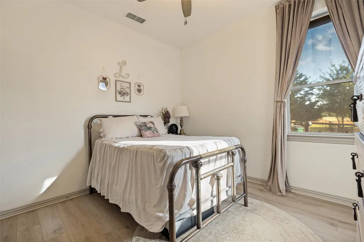
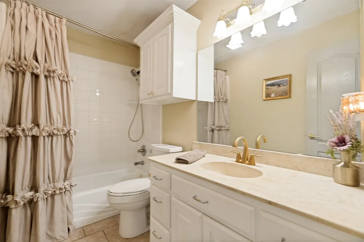
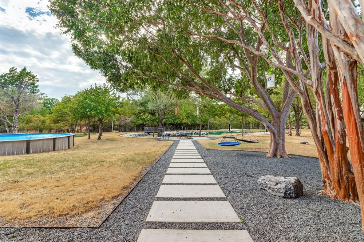
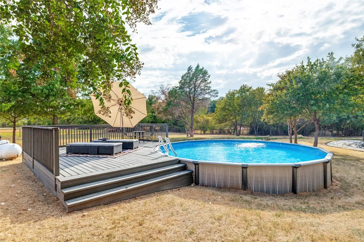
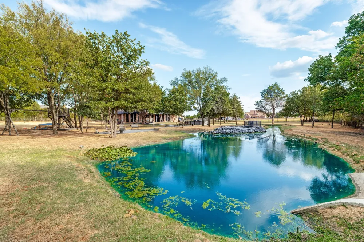
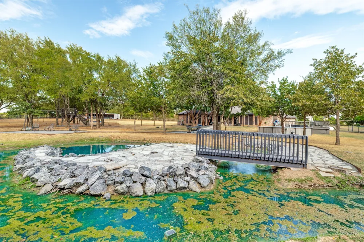
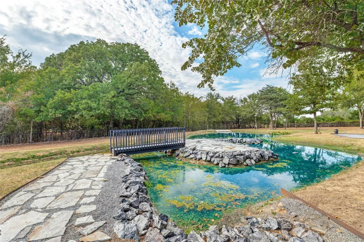
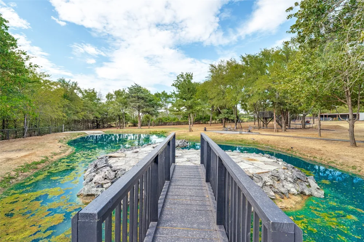
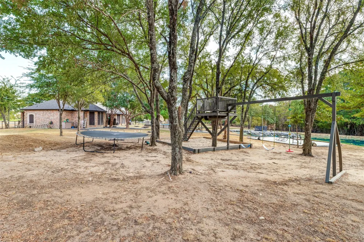
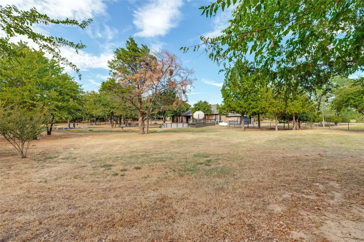
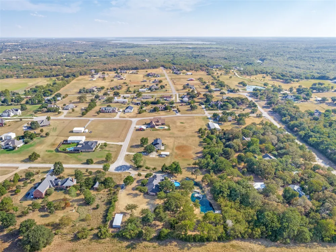
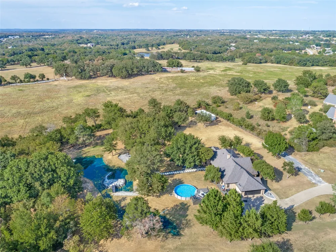
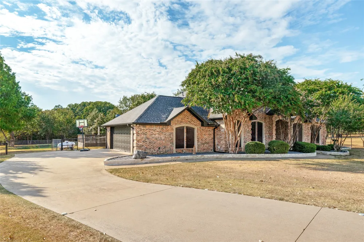
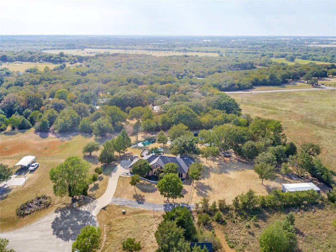
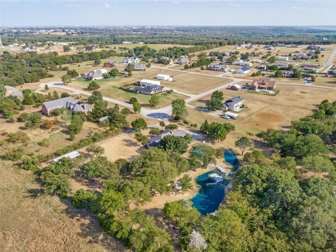
    Big on indoor comfort and even bigger on backyard appeal, this four-bedroom, three-bathroom home on cul-de-sac street designed for relaxed living and memorable gatherings. Fresh interior and exterior paint, luxury vinyl flooring, updated light fixtures, and new gutters give the property a crisp, well-cared-for feel from the beginning. At the center of the home, a generously equipped kitchen features double ovens, a built-in refrigerator, an island, lazy Susans, large walk-in pantry and mud room for ample storage. New sliding doors connect the kitchen directly to the patio, making outdoor dining an easy habit. The spacious primary bedroom also boasts a new sliding door that opens to the patio and adds tray-ceiling lighting, a large walk-in closet, and an ensuite bath with separate vanities, a jetted tub, and a dual-head shower. Outside is where this property truly earns its weekend-ready reputation. Three large patios create multiple places to lounge, dine, or entertain, while the pool and wood deck bring vacation energy home. A treehouse adds playful charm, and a lighted double-fountain pond provides a soothing focal point. A perimeter pipe fence helps define the generous 2.11 acre grounds. Practical extras include an oversized two-car garage, two attics, a laundry room with built-in cabinets, and every bedroom has a walk-in closet. Greenbelt Trail, Aubrey High School, and everyday shopping are within convenient reach. See how much space, style, and backyard fun await—schedule your private tour today.
    Property Details
    Interior
    Cedar Closets, Decorative Designer Lighting Fixtures, Double Vanity, Eat In Kitchen, High Speed Internet, Kitchen Island, Open F
    Fireplaces
    1
    Cooling
    1
    Heating
    Central, Fireplaces, Propane
    Cooling Features
    Central Air, Ceiling Fans, Electric
    Bedrooms
    4
    Bathrooms
    3.0
    Full Baths
    3
    Lot Features
    Acreage, Back Yard, Cleared, Cul De Sac, Lawn, Landscaped, Many Trees, Subdivision
    Lot Description
    Acreage, Back Yard, Cleared, Cul De Sac, Lawn, Landscaped, Many Trees, Subdivision
    Pool Description
    Above Ground, Pool
    Pool Features
    Above Ground, Pool
    Exterior Features
    Rain Gutters
    Exterior Materials
    Rain Gutters
    Acres
    0.0
    Square Feet
    2840.0
    Lot Size (sqft)
    2.115
    Parking Features
    Additional Parking, Concrete, Door Single, Driveway, Garage, Garage Door Opener, Garage Faces Side, Boat, Rv Access Park
    Parking
    1
    Parking Type
    Driveway
    Parking Garage Spaces
    2.0
    Parking Carport Spaces
    0.0
    Property Type
    Purchase
    Style
    Traditional, Detached
    Property Subtype Additional
    Single Family Residence
    Year Built
    1999
    Foundation
    Slab
    Roof
    Composition
    Sewer Information
    Aerobic Septic
    Utility Source
    Community Coop
    Utility Features
    Propane, Septic Available, Water Available
    Appliances
    Built In Refrigerator, Convection Oven, Double Oven, Dishwasher, Electric Cooktop, Electric Oven, Disposal
    Subdivision
    Lc Ranch-South Ph 2
    School District
    Aubrey ISD
    Elementary School
    Hl Brockett
    Middle School
    Aubrey
    High School
    Aubrey
    County
    Denton
    Region
    Aubrey
    Days on Market (Cumulative)
    13
    Taxes Annual
    $9,839
    MLS #
    21370407
    Location
    Legal

    © 2023 North Texas Real Estate Information Systems, Inc. All rights reserved. Disclaimer: All information deemed reliable but not guaranteed and should be independently verified. All properties are subject to prior sale, change or withdrawal. Neither listing broker(s) nor The Dick Dallas Agency shall be responsible for any typographical errors, misinformation, or misprints and shall be held totally harmless. The database information herein is provided from and copyrighted by the North Texas Real Estate Information Systems, Inc. NTREIS data may not be reproduced or redistributed and is only for people viewing this site. All information provided is deemed reliable but is not guaranteed and should be independently verified. The advertisements herein are merely indications to bid and are not offers to sell which may be accepted. All properties are subject to prior sale or withdrawal. All rights are reserved by copyright

    Provided By
    Listed by Rusty Pierce (#0482446)
    Listing Office: RE/MAX DFW Associates (#RMDF05)

    The Dick Dallas Agency Have a question about this home?

    Interested in Purchasing 4291 Indian Paint Trail?

    Get an estimate on monthly payments on this property.

    $
    years
    Down Payment
    $
    %
    Interest Rate
    %
    Tax Rate
    %
    $
    $annually
    $monthly
    Estimated Monthly Payment
    $0.00
    Loan Amount
    $0.00