Traffic Dashboard
    Home
    • About
      • About
      • Reviews
    • Blogs
    • San Marcos Rentals
    • Neighborhoods
      • Dallas
      • Fort Worth
      • Austin
      • Lubbock
      • Temple
    • Buy
      • Featured Properties
      • Residential
      • Farm & Ranch
    • Sell
      • Sell
      • Home Valuation
    • Contact
    Traffic Dashboard
    • 12024 Callie Christina
      TX, Salado 76571
    About
    • Home
    • About
    • Contact
    Search
    • Search Properties
    Local Guide
    • Search by City
    • Search by Subdivision
    • Search by Zip
    • Search by Area
    Legal
    • Privacy
    • Terms
    • DMCA
    • Accessibility
    • Fair Housing
    Account
    • Dashboard
    • Logout
    • Login
    The Dick Dallas Agency - Footer Logo
    ©2026 The Dick Dallas Agency. All rights reserved.
    Website built by CloseHack.
    • CTXMLS Contract
    • Texas Real Estate Commission Consumer Protection Notice
    Central Texas Multiple Listing Service

    Central Texas MLS | Four Rivers Association of REALTORS® All information deemed reliable but not guaranteed. All properties are subject to prior sale, change or withdrawal. Neither listing broker(s) or information provider(s) shall be responsible for any typographical errors, misinformation, misprints and shall be held totally harmless. Listing(s) information is provided for consumer's personal, non-commercial use and may not be used for any purpose other than to identify prospective properties consumers may be interested in purchasing. The data relating to real estate for sale on this website comes in part from the Internet Data Exchange program of the Multiple Listing Service. Real estate listings held by brokerage firms other than The Dick Dallas Agency may be marked with the Internet Data Exchange logo and detailed information about those properties will include the name of the listing broker(s) when required by the MLS. Copyright ©2022 All rights reserved.

    North Texas Real Estate Information Systems

    © 2023 North Texas Real Estate Information Systems, Inc. All rights reserved. Disclaimer: All information deemed reliable but not guaranteed and should be independently verified. All properties are subject to prior sale, change or withdrawal. Neither listing broker(s) nor The Dick Dallas Agency shall be responsible for any typographical errors, misinformation, misprints and shall be held totally harmless. The database information herein is provided from and copyrighted by the North Texas Real Estate Information Systems, Inc. NTREIS data may not be reproduced or redistributed and is only for people viewing this site. All information provided is deemed reliable but is not guaranteed and should be independently verified. The advertisements herein are merely indications to bid and are not offers to sell which may be accepted. All properties are subject to prior sale or withdrawal. All rights are reserved by copyright

    Austin Board of Realtors

    The information being provided is for consumers' personal, non-commercial use and may not be used for any purpose other than to identify prospective properties consumers may be interested in purchasing. Based on information from the Austin Board of REALTORS®. Neither the Board nor ACTRIS guarantees or is in any way responsible for its accuracy. All data is provided "AS IS" and with all faults. Data maintained by the Board or ACTRIS may not reflect all real estate activity in the market.
    Return
    • All Types
    • Structure
    • Price
    • Bed/Bath
    • Size
    • Dates
    • Filters
    • Amenities
    • Save
    • Share
    Listings
    No results
    Sort
    Home / Dripping Springs / 475 Happy Trail
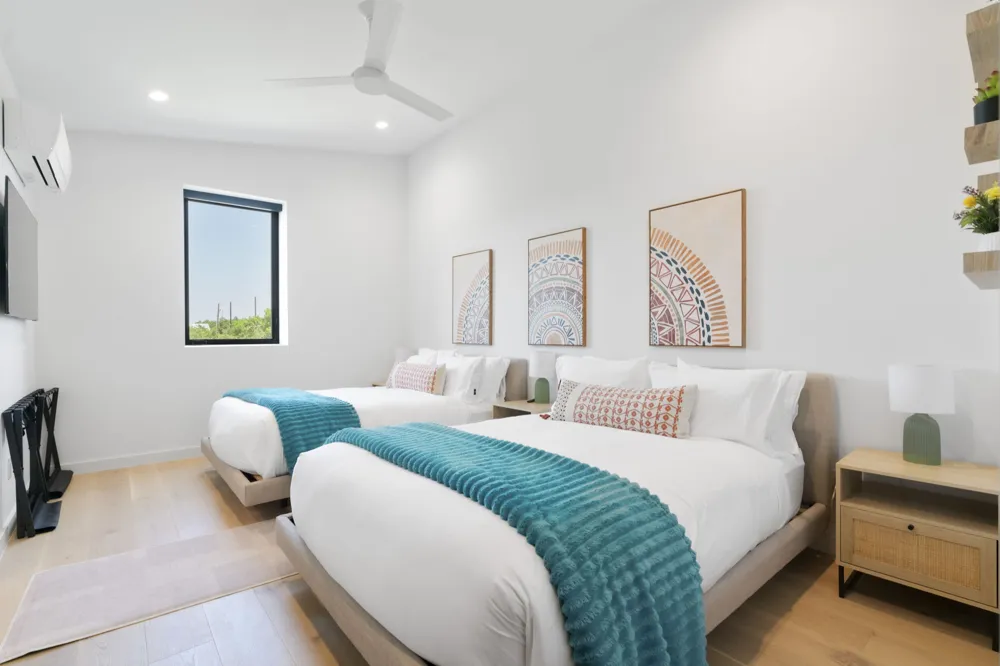
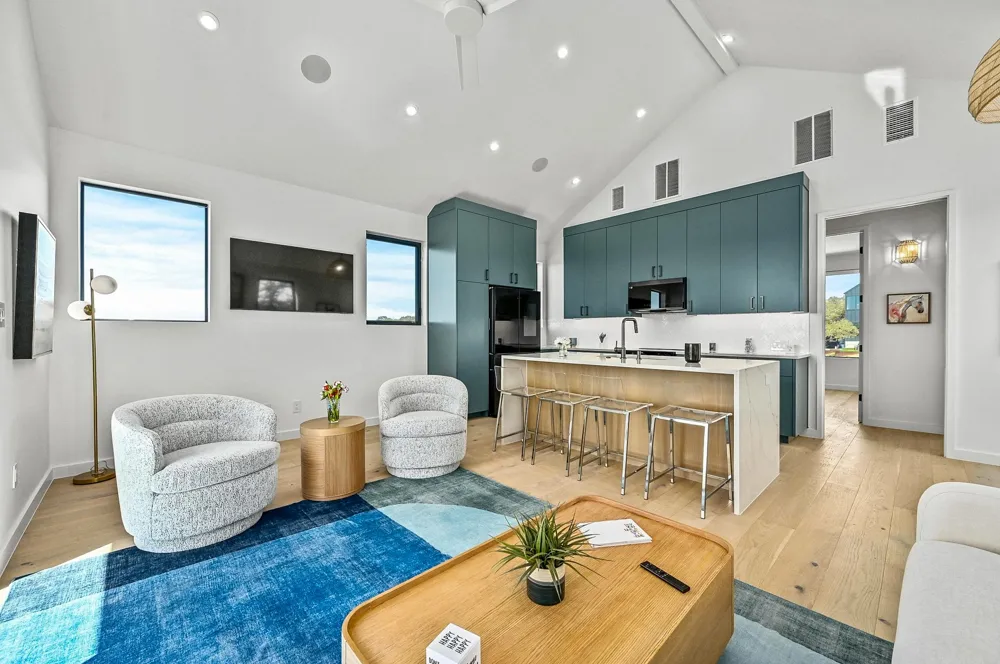
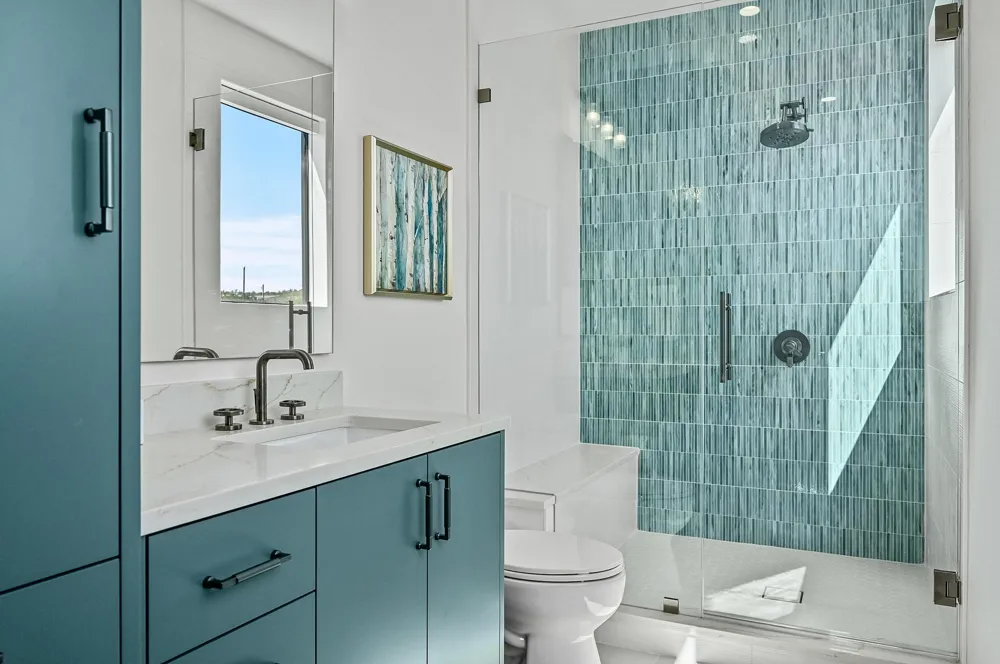
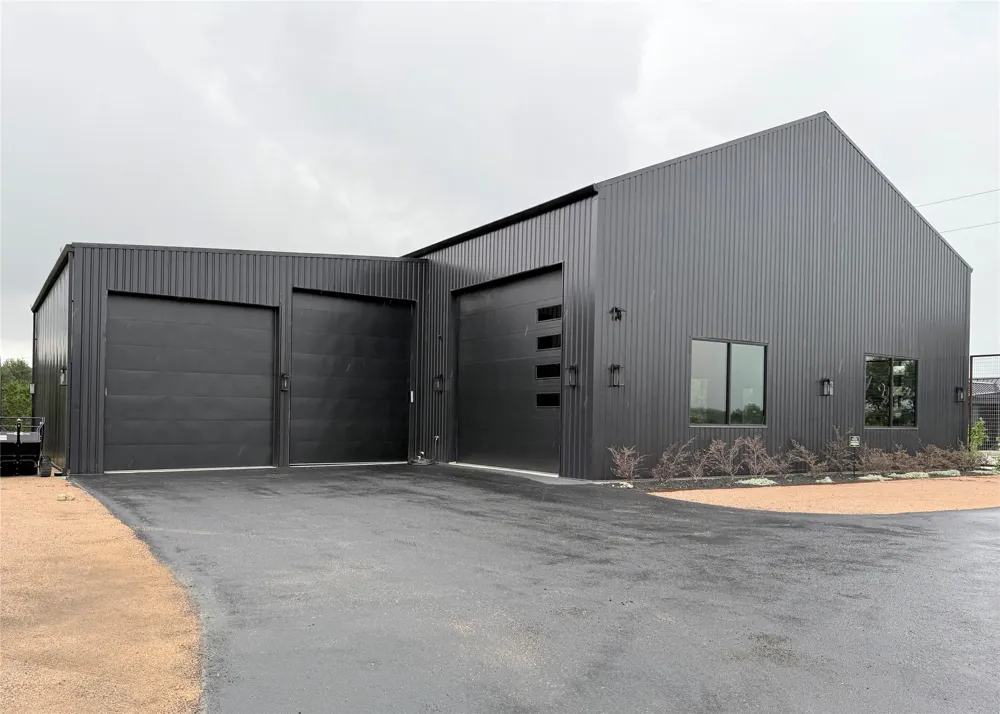
    475 Happy Trail Dripping Springs, TX 78620 475 Happy Trail Dripping Springs, TX 78620 475 Happy Trail Dripping Springs, TX 78620 475 Happy Trail Dripping Springs, TX 78620 475 Happy Trail Dripping Springs, TX 78620 475 Happy Trail Dripping Springs, TX 78620 475 Happy Trail Dripping Springs, TX 78620 475 Happy Trail Dripping Springs, TX 78620 475 Happy Trail Dripping Springs, TX 78620 475 Happy Trail Dripping Springs, TX 78620 475 Happy Trail Dripping Springs, TX 78620 475 Happy Trail Dripping Springs, TX 78620 475 Happy Trail Dripping Springs, TX 78620 475 Happy Trail Dripping Springs, TX 78620 475 Happy Trail Dripping Springs, TX 78620 475 Happy Trail Dripping Springs, TX 78620 475 Happy Trail Dripping Springs, TX 78620 475 Happy Trail Dripping Springs, TX 78620 475 Happy Trail Dripping Springs, TX 78620 475 Happy Trail Dripping Springs, TX 78620 475 Happy Trail Dripping Springs, TX 78620 475 Happy Trail Dripping Springs, TX 78620 475 Happy Trail Dripping Springs, TX 78620 475 Happy Trail Dripping Springs, TX 78620 475 Happy Trail Dripping Springs, TX 78620 475 Happy Trail Dripping Springs, TX 78620 475 Happy Trail Dripping Springs, TX 78620 475 Happy Trail Dripping Springs, TX 78620 475 Happy Trail Dripping Springs, TX 78620 475 Happy Trail Dripping Springs, TX 78620 475 Happy Trail Dripping Springs, TX 78620 475 Happy Trail Dripping Springs, TX 78620 475 Happy Trail Dripping Springs, TX 78620 475 Happy Trail Dripping Springs, TX 78620 475 Happy Trail Dripping Springs, TX 78620 475 Happy Trail Dripping Springs, TX 78620 475 Happy Trail Dripping Springs, TX 78620 475 Happy Trail Dripping Springs, TX 78620 475 Happy Trail Dripping Springs, TX 78620 475 Happy Trail Dripping Springs, TX 78620 View All Photos

    $12,950,000

    | Active

    475 Happy Trail

    Dripping Springs, TX 78620

    11,800
    Square Feet
    12
    Beds
    15
    Baths
    70
    Days on Market
    6742265
    MLS#
    Farm
    Structure
    Residential
    Zone
    Contact

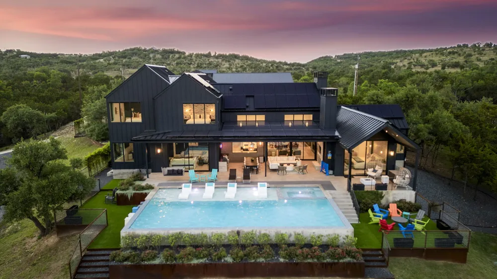
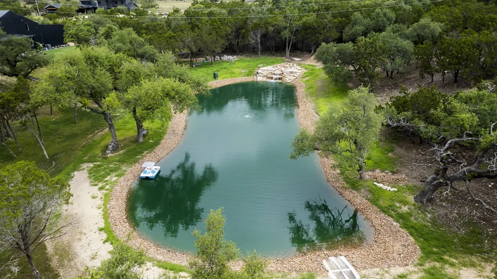
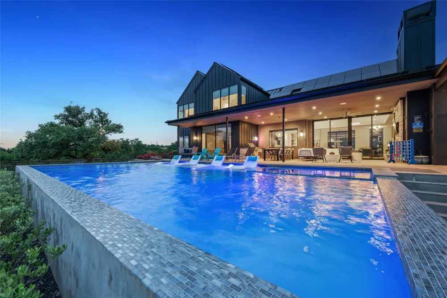
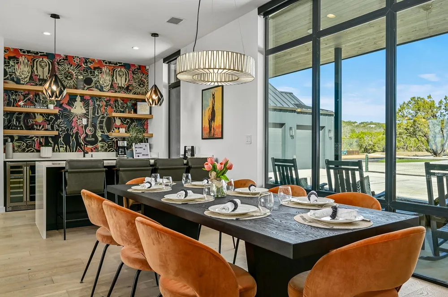
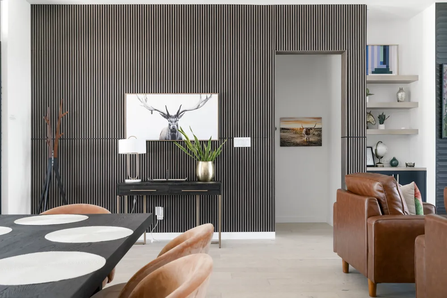
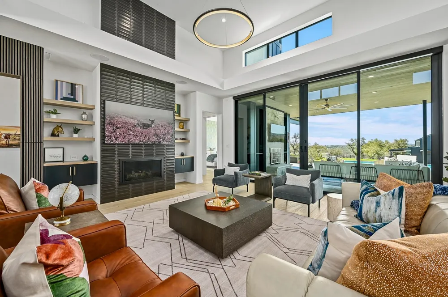
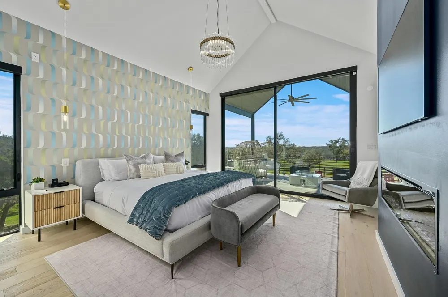
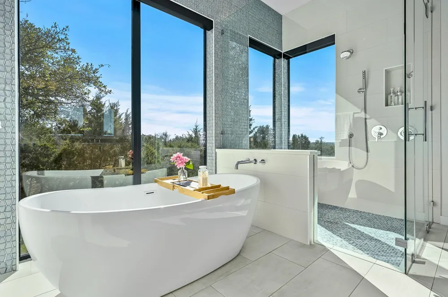
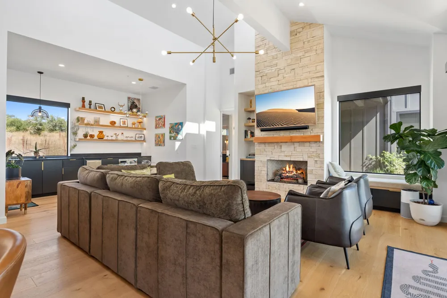
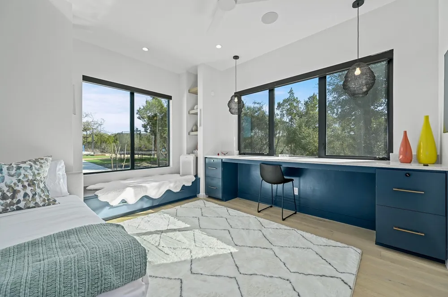
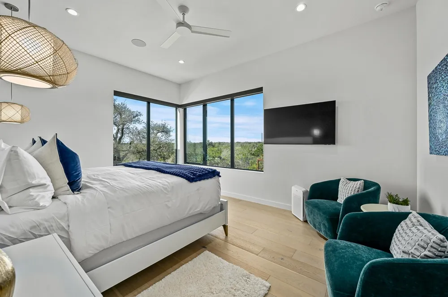
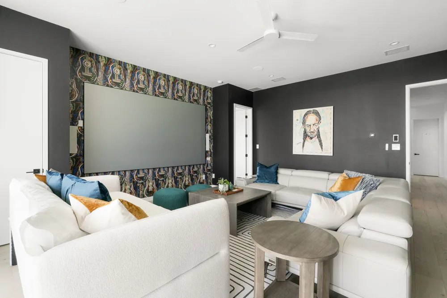
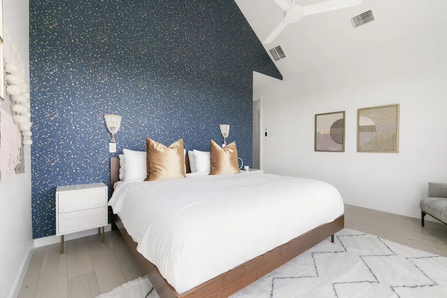
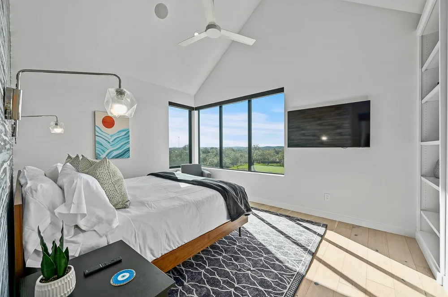
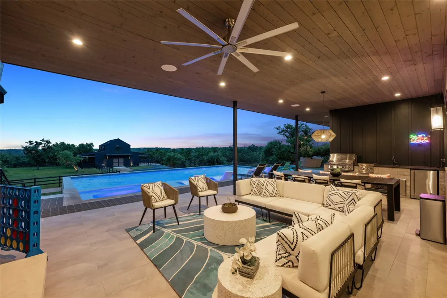
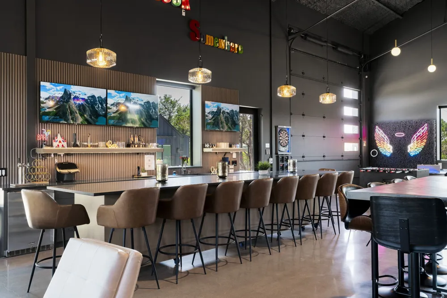
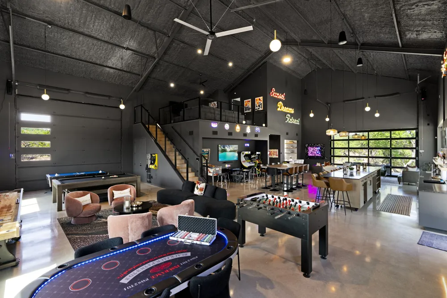
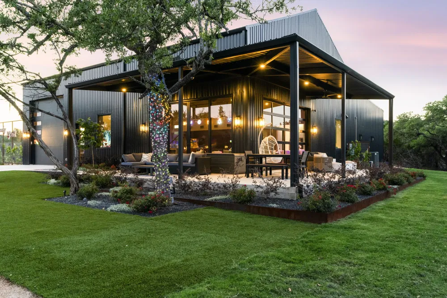
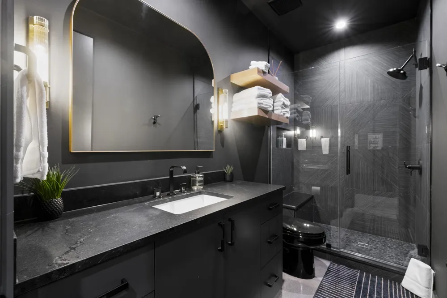
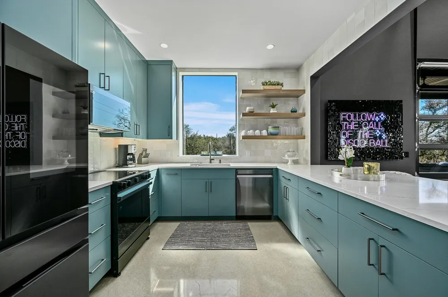
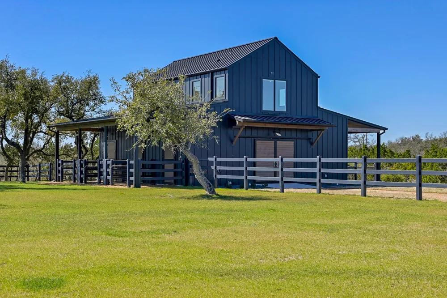
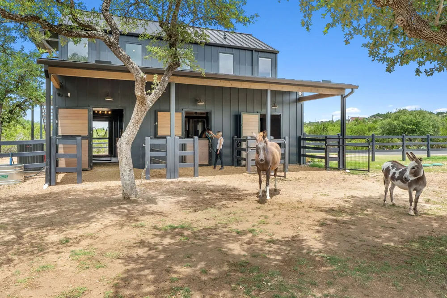
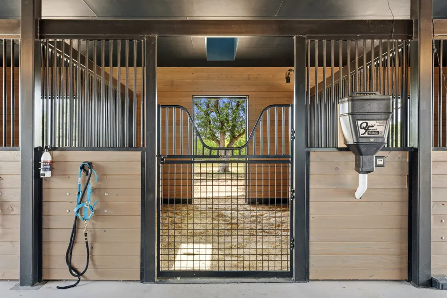
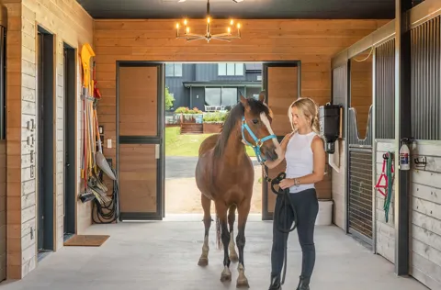
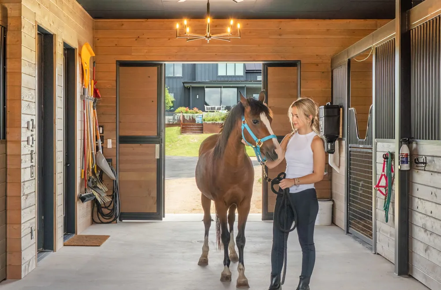
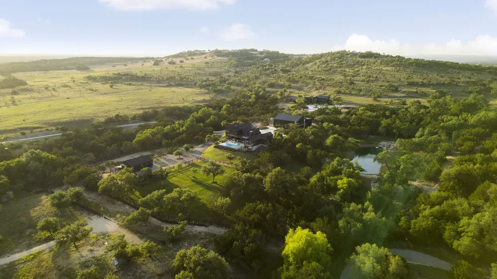
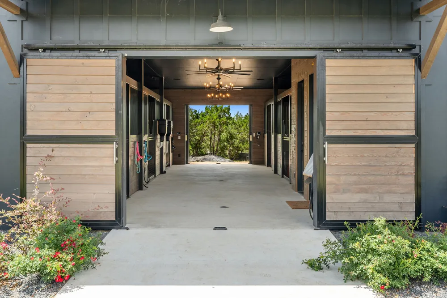
    A once-in-a-generation opportunity to own one of the Texas Hill Country's most extraordinary private compounds. Offered together, 475 and 503 Happy Trl span approximately 16 breathtaking acres, combining two architecturally distinct residences into a legacy estate designed for entertaining, recreation, multigenerational living, and complete privacy. At 475, everyday life feels like a private resort. The approximately 8,000-sqft estate features a contemporary main residence, a Party Barn, a private guest apartment above the five-stall horse barn, and extensive garage space for car collectors, RVs, boats, or hobbies. Beyond the homes, the property unfolds into a resort-style landscape with a pool and spa, pickleball court, stocked fishing pond, walking and UTV trails, seasonal creeks, raised garden beds, open pasture, and beautifully maintained grounds. Equestrian enthusiasts will appreciate the five-stall luxury barn with individual turnouts, fenced riding arena ready for completion, and dedicated pasture space. Just beyond, 503 offers a serene escape from the fun next door. Recently completed, the approximately 3,800-sqft MCM inspired residence sits atop 7 private acres, where walls of glass frame panoramic Hill Country views. Warm contemporary finishes, an entertainer's kitchen, and seamless indoor-outdoor living create a peaceful retreat that perfectly complements the recreational lifestyle found next door. Together, the properties offer more than 11,800 sqft of living space and an unmatched combination of luxury, flexibility, and natural beauty that is nearly impossible find in the Hill Country. Whether envisioned as a private family compound, luxury retreat, equestrian estate, or legacy property for generations to come, it stands in a class of its own. Sellers prefer to convey both properties together but will consider selling separately. Additional photos, videos, floor plans, and property details are available on the dedicated property website. Owner/Agent

    Property Details
    Interior
    Wet Bar, Breakfast Bar, Bidet, Built In Features, Ceiling Fans, Double Vanity, High Ceilings, High Speed Internet, Kitchen Islan
    Fireplaces
    4
    Cooling
    1
    Heating
    Central, Fireplaces
    Cooling Features
    Ceiling Fans, Electric, Heat Pump, Zoned
    Bedrooms
    12
    Bathrooms
    15.0
    Full Baths
    14
    Half Baths
    2
    View
    Garden,Hills,Pond,Pool,Rural,Trees Woods
    Lot Features
    Garden, Landscaped, Many Trees, Sprinklers In Ground, Sprinklers Partial
    Lot Description
    Garden, Landscaped, Many Trees, Sprinklers In Ground, Sprinklers Partial
    Pool Description
    Heated, In Ground, Pool Spa Combo, Sport
    Pool Features
    Heated, In Ground, Pool Spa Combo, Sport
    Exterior Features
    Rain Gutters
    Exterior Materials
    Rain Gutters
    Acres
    0.0
    Square Feet
    11800.0
    Lot Size (sqft)
    16.858
    Parking Features
    Additional Parking, Boat, Concrete, Door Multi, Driveway, Garage, Gated, Oversized, Rv Access Parking
    Parking
    1
    Parking Spaces
    15.0
    Parking Type
    Driveway
    Parking Garage Spaces
    7.0
    Property Type
    Purchase
    Property Subtype Additional
    Farm, Single Family Residence
    Year Built
    2022
    Foundation
    Slab
    Roof
    Metal
    Sewer Information
    Septic Tank
    Utility Source
    Well
    Utility Features
    Electricity Connected, Propane, Other, Water Connected
    Appliances
    Dryer, Dishwasher, Disposal, Gas Water Heater, Microwave, Plumbed For Ice Maker, Refrigerator, Range Hood, Tankless Water Heater
    Subdivision
    K-Bar-Mac
    School District
    Johnson City ISD
    Elementary School
    Lyndon B Johnson
    Middle School
    Lyndon B Johnson
    High School
    Lyndon B Johnson (Johnson City ISD)
    County
    Hays
    Region
    Dripping Springs
    Original List Price
    $12,950,000
    Days on Market (Cumulative)
    70
    Taxes Annual
    $30,000
    MLS #
    6742265
    Location
    Legal

    Based on information submitted to the MLS GRID as of 2026-07-06T06:24:12Z UTC. All data is obtained from various sources and may not have been verified by broker or MLS GRID. Supplied Open House Information is subject to change without notice. All information should be independently reviewed and verified for accuracy. Properties may or may not be listed by the office/agent presenting the information.


    The information being provided is for consumers' personal, non-commercial use and may not be used for any purpose other than to identify prospective properties consumers may be interested in purchasing. Based on information from the Austin Board of REALTORS®. Neither the Board nor ACTRIS guarantees or is in any way responsible for its accuracy. All data is provided "AS IS" and with all faults. Data maintained by the Board or ACTRIS may not reflect all real estate activity in the market.
    Provided By
    Listed by Jenny Walker (#486238)
    Listing Office: Compass RE Texas, LLC (#3788)

    The Dick Dallas Agency Have a question about this home?

    Interested in Purchasing 475 Happy Trail?

    Get an estimate on monthly payments on this property.
    $
    years
    Down Payment
    $
    %
    Interest Rate
    %
    Tax Rate
    %
    $
    $annually
    $monthly
    Estimated Monthly Payment
    $0.00
    Loan Amount
    $0.00