
Traffic Dashboard
    Home
    • About
      • About
      • Reviews
    • Blogs
    • San Marcos Rentals
    • Neighborhoods
      • Dallas
      • Fort Worth
      • Austin
      • Lubbock
      • Temple
    • Buy
      • Featured Properties
      • Residential
      • Farm & Ranch
    • Sell
      • Sell
      • Home Valuation
    • Contact
    Traffic Dashboard
    • 12024 Callie Christina
      TX, Salado 76571
    About
    • Home
    • About
    • Contact
    Search
    • Search Properties
    Local Guide
    • Search by City
    • Search by Subdivision
    • Search by Zip
    • Search by Area
    Legal
    • Privacy
    • Terms
    • DMCA
    • Accessibility
    • Fair Housing
    Account
    • Dashboard
    • Logout
    • Login
    The Dick Dallas Agency - Footer Logo
    ©2026 The Dick Dallas Agency. All rights reserved.
    Website built by CloseHack.
    • CTXMLS Contract
    • Texas Real Estate Commission Consumer Protection Notice
    Central Texas Multiple Listing Service

    Central Texas MLS | Four Rivers Association of REALTORS® All information deemed reliable but not guaranteed. All properties are subject to prior sale, change or withdrawal. Neither listing broker(s) or information provider(s) shall be responsible for any typographical errors, misinformation, misprints and shall be held totally harmless. Listing(s) information is provided for consumer's personal, non-commercial use and may not be used for any purpose other than to identify prospective properties consumers may be interested in purchasing. The data relating to real estate for sale on this website comes in part from the Internet Data Exchange program of the Multiple Listing Service. Real estate listings held by brokerage firms other than The Dick Dallas Agency may be marked with the Internet Data Exchange logo and detailed information about those properties will include the name of the listing broker(s) when required by the MLS. Copyright ©2022 All rights reserved.

    North Texas Real Estate Information Systems

    © 2023 North Texas Real Estate Information Systems, Inc. All rights reserved. Disclaimer: All information deemed reliable but not guaranteed and should be independently verified. All properties are subject to prior sale, change or withdrawal. Neither listing broker(s) nor The Dick Dallas Agency shall be responsible for any typographical errors, misinformation, misprints and shall be held totally harmless. The database information herein is provided from and copyrighted by the North Texas Real Estate Information Systems, Inc. NTREIS data may not be reproduced or redistributed and is only for people viewing this site. All information provided is deemed reliable but is not guaranteed and should be independently verified. The advertisements herein are merely indications to bid and are not offers to sell which may be accepted. All properties are subject to prior sale or withdrawal. All rights are reserved by copyright

    Austin Board of Realtors

    The information being provided is for consumers' personal, non-commercial use and may not be used for any purpose other than to identify prospective properties consumers may be interested in purchasing. Based on information from the Austin Board of REALTORS®. Neither the Board nor ACTRIS guarantees or is in any way responsible for its accuracy. All data is provided "AS IS" and with all faults. Data maintained by the Board or ACTRIS may not reflect all real estate activity in the market.
    Return
    • All Types
    • Structure
    • Price
    • Bed/Bath
    • Size
    • Dates
    • Filters
    • Amenities
    • Save
    • Share
    Listings
    No results
    Sort
    Home / Arlington / 4919 Woodland Park Boulevard
    4919 Woodland Park Boulevard Arlington, TX 76013 View All Photos

    $2,195

    | Closed

    4919 Woodland Park Boulevard

    Arlington, TX 76013

    1,580
    Square Feet
    3
    Beds
    2
    Baths
    12
    Days on Market
    21369807
    MLS#
    Rental
    Type
    Townhouse
    Structure
    Residential
    Zone
    Contact

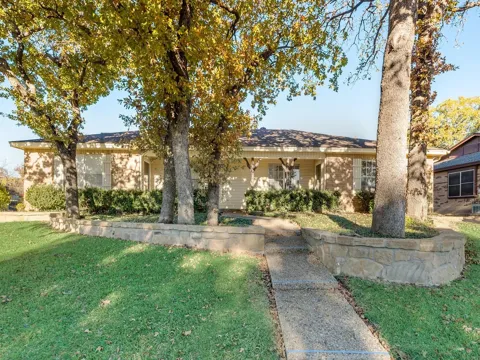
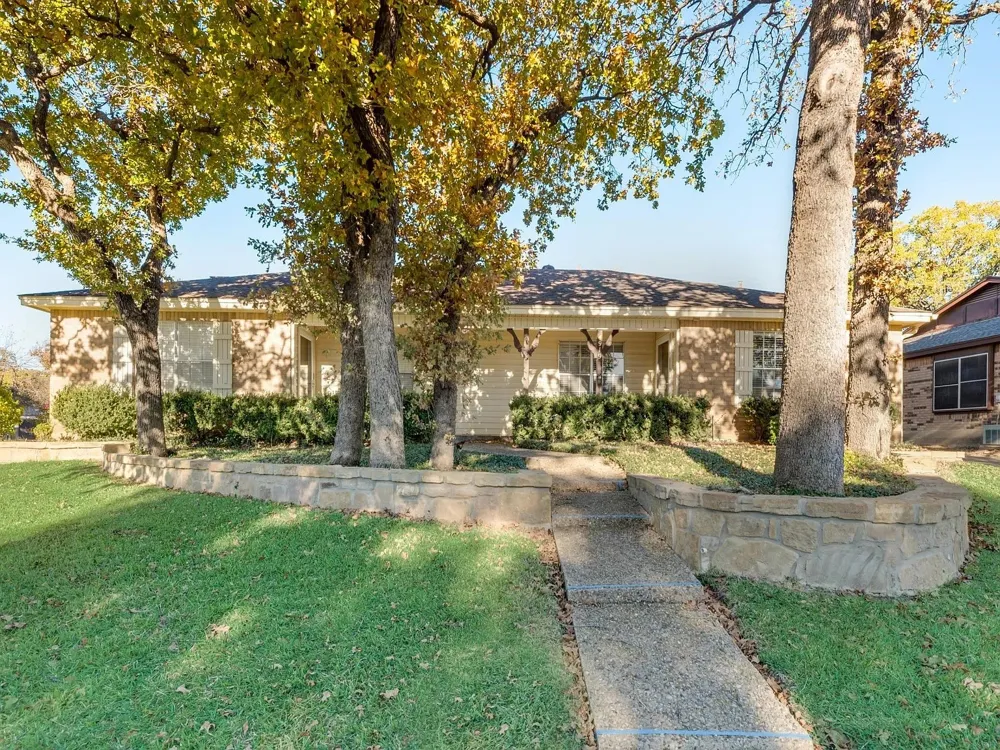
    Come see this AMAZING 3 Bedroom, 2 bathroom home that has been completely REMODELED and is GORGEOUS! This property features over 1500 square feet with a large den, spacious dining room and an open concept layout. Some of the upgrades include brand new stainless steel appliances, new black ceiling fans with remotes, and beautiful new granite counter tops. There is also a large pantry in the kitchen with 2 large storage closets in the hallway. All bedrooms have ample closet space and the primary bedroom has 2 closets. Both bathrooms have been updated too! There is a gorgeous stainless refrigerator that comes with ice and water in the door. A washer and dryer is included in the home as well. The landscaped yard is fabulous and the Landlord will maintain the yard. An oversized covered carport has designated parking spaces in the back yard with plenty of parking.

    Property Details
    Interior
    Built In Features, Decorative Designer Lighting Fixtures, Granite Counters, High Speed Internet, Open Floorplan, Pantry, Cable T
    Fireplaces
    1
    Cooling
    1
    Heating
    Central, Electric
    Cooling Features
    Central Air, Ceiling Fans, Electric
    Bedrooms
    3
    Bathrooms
    2.0
    Full Baths
    2
    Lot Features
    Back Yard, Corner Lot, Interior Lot, Lawn, Few Trees
    Stories
    1
    Lot Description
    Back Yard, Corner Lot, Interior Lot, Lawn, Few Trees
    Exterior Features
    Deck
    Exterior Materials
    Deck
    Acres
    0.0
    Square Feet
    1580.0
    Lot Size (sqft)
    0.372
    Parking Features
    Additional Parking, Assigned, Covered, Carport, Detached Carport, Deck
    Parking Type
    Carport
    Parking Garage Spaces
    0.0
    Parking Carport Spaces
    2.0
    Property Type
    Rental
    Property Subtype Additional
    Single Family Residence
    Year Built
    1978
    Foundation
    Slab
    Roof
    Composition
    Sewer Information
    Public Sewer
    Utility Source
    Public
    Utility Features
    Sewer Available, Water Available, Cable Available
    Appliances
    Dryer, Dishwasher, Electric Range, Electric Water Heater, Disposal, Microwave, Refrigerator, Vented Exhaust Fan, Washer
    Subdivision
    Woodland Park West Add
    Community Features
    Curbs
    School District
    Arlington ISD
    Elementary School
    Dunn
    Middle School
    Bailey
    High School
    Arlington
    County
    Tarrant
    Region
    Arlington
    Date Available
    August 26, 2026
    Days on Market (Cumulative)
    12
    Pets
    1
    MLS #
    21369807
    Location
    Legal

    © 2023 North Texas Real Estate Information Systems, Inc. All rights reserved. Disclaimer: All information deemed reliable but not guaranteed and should be independently verified. All properties are subject to prior sale, change or withdrawal. Neither listing broker(s) nor The Dick Dallas Agency shall be responsible for any typographical errors, misinformation, or misprints and shall be held totally harmless. The database information herein is provided from and copyrighted by the North Texas Real Estate Information Systems, Inc. NTREIS data may not be reproduced or redistributed and is only for people viewing this site. All information provided is deemed reliable but is not guaranteed and should be independently verified. The advertisements herein are merely indications to bid and are not offers to sell which may be accepted. All properties are subject to prior sale or withdrawal. All rights are reserved by copyright

    Last Updated: Sep 15, 2026 12:42 AM. Source: NTREIS

    Provided By
    Listed by Beth Kelly (#0627778), 817-647-5098
    Listing Office: Kind Realty (#HTRS01AR)

    Provided By (Buyer)
    Buyer's Agent: Beth Kelly (#0627778)
    Buyer's Office: Kind Realty (#HTRS01AR)

    The Dick Dallas Agency Have a question about this home?

    Interested in Purchasing 4919 Woodland Park Boulevard?

    Get an estimate on monthly payments on this property.

    $
    years
    Down Payment
    $
    %
    Interest Rate
    %
    Tax Rate
    %
    $
    $annually
    $monthly
    Estimated Monthly Payment
    $0.00
    Loan Amount
    $0.00