Traffic Dashboard
    Home
    • About
      • About
      • Reviews
    • Blogs
    • San Marcos Rentals
    • Neighborhoods
      • Dallas
      • Fort Worth
      • Austin
      • Lubbock
      • Temple
    • Buy
      • Featured Properties
      • Residential
      • Farm & Ranch
    • Sell
      • Sell
      • Home Valuation
    • Contact
    Traffic Dashboard
    • 12024 Callie Christina
      TX, Salado 76571
    About
    • Home
    • About
    • Contact
    Search
    • Search Properties
    Local Guide
    • Search by City
    • Search by Subdivision
    • Search by Zip
    • Search by Area
    Legal
    • Privacy
    • Terms
    • DMCA
    • Accessibility
    • Fair Housing
    Account
    • Dashboard
    • Logout
    • Login
    The Dick Dallas Agency - Footer Logo
    ©2026 The Dick Dallas Agency. All rights reserved.
    Website built by CloseHack.
    • CTXMLS Contract
    • Texas Real Estate Commission Consumer Protection Notice
    Central Texas Multiple Listing Service

    Central Texas MLS | Four Rivers Association of REALTORS® All information deemed reliable but not guaranteed. All properties are subject to prior sale, change or withdrawal. Neither listing broker(s) or information provider(s) shall be responsible for any typographical errors, misinformation, misprints and shall be held totally harmless. Listing(s) information is provided for consumer's personal, non-commercial use and may not be used for any purpose other than to identify prospective properties consumers may be interested in purchasing. The data relating to real estate for sale on this website comes in part from the Internet Data Exchange program of the Multiple Listing Service. Real estate listings held by brokerage firms other than The Dick Dallas Agency may be marked with the Internet Data Exchange logo and detailed information about those properties will include the name of the listing broker(s) when required by the MLS. Copyright ©2022 All rights reserved.

    North Texas Real Estate Information Systems

    © 2023 North Texas Real Estate Information Systems, Inc. All rights reserved. Disclaimer: All information deemed reliable but not guaranteed and should be independently verified. All properties are subject to prior sale, change or withdrawal. Neither listing broker(s) nor The Dick Dallas Agency shall be responsible for any typographical errors, misinformation, misprints and shall be held totally harmless. The database information herein is provided from and copyrighted by the North Texas Real Estate Information Systems, Inc. NTREIS data may not be reproduced or redistributed and is only for people viewing this site. All information provided is deemed reliable but is not guaranteed and should be independently verified. The advertisements herein are merely indications to bid and are not offers to sell which may be accepted. All properties are subject to prior sale or withdrawal. All rights are reserved by copyright

    Austin Board of Realtors

    The information being provided is for consumers' personal, non-commercial use and may not be used for any purpose other than to identify prospective properties consumers may be interested in purchasing. Based on information from the Austin Board of REALTORS®. Neither the Board nor ACTRIS guarantees or is in any way responsible for its accuracy. All data is provided "AS IS" and with all faults. Data maintained by the Board or ACTRIS may not reflect all real estate activity in the market.
    Return
    • All Types
    • Structure
    • Price
    • Bed/Bath
    • Size
    • Dates
    • Filters
    • Amenities
    • Save
    • Share
    Listings
    No results
    Sort
    Home / Georgetown / 504 Sundance Ridge
    504 Sundance Ridge Georgetown, TX 78628 504 Sundance Ridge Georgetown, TX 78628 504 Sundance Ridge Georgetown, TX 78628 504 Sundance Ridge Georgetown, TX 78628 504 Sundance Ridge Georgetown, TX 78628 504 Sundance Ridge Georgetown, TX 78628 504 Sundance Ridge Georgetown, TX 78628 504 Sundance Ridge Georgetown, TX 78628 504 Sundance Ridge Georgetown, TX 78628 504 Sundance Ridge Georgetown, TX 78628 504 Sundance Ridge Georgetown, TX 78628 504 Sundance Ridge Georgetown, TX 78628 504 Sundance Ridge Georgetown, TX 78628 504 Sundance Ridge Georgetown, TX 78628 504 Sundance Ridge Georgetown, TX 78628 504 Sundance Ridge Georgetown, TX 78628 504 Sundance Ridge Georgetown, TX 78628 504 Sundance Ridge Georgetown, TX 78628 504 Sundance Ridge Georgetown, TX 78628 504 Sundance Ridge Georgetown, TX 78628 504 Sundance Ridge Georgetown, TX 78628 504 Sundance Ridge Georgetown, TX 78628 504 Sundance Ridge Georgetown, TX 78628 504 Sundance Ridge Georgetown, TX 78628 504 Sundance Ridge Georgetown, TX 78628 504 Sundance Ridge Georgetown, TX 78628 504 Sundance Ridge Georgetown, TX 78628 504 Sundance Ridge Georgetown, TX 78628 504 Sundance Ridge Georgetown, TX 78628 504 Sundance Ridge Georgetown, TX 78628 504 Sundance Ridge Georgetown, TX 78628 504 Sundance Ridge Georgetown, TX 78628 504 Sundance Ridge Georgetown, TX 78628 504 Sundance Ridge Georgetown, TX 78628 View All Photos

    $699,678

    | Active

    504 Sundance Ridge

    Georgetown, TX 78628

    3,389
    Square Feet
    4
    Beds
    3.5
    Baths
    31
    Days on Market
    2012706
    MLS#
    House
    Structure
    Residential
    Zone
    Contact

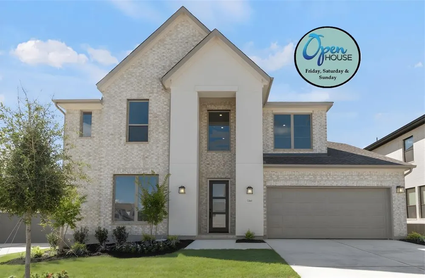
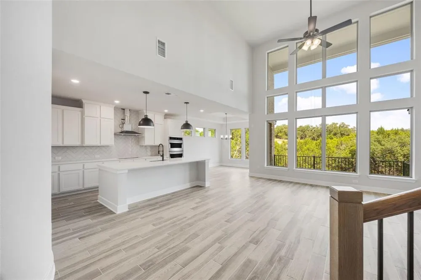
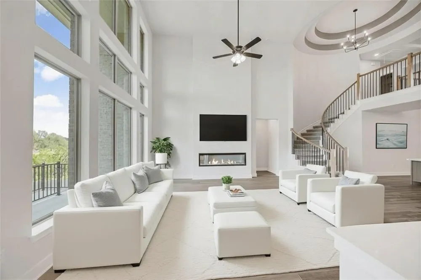
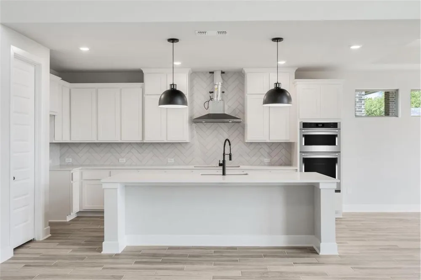
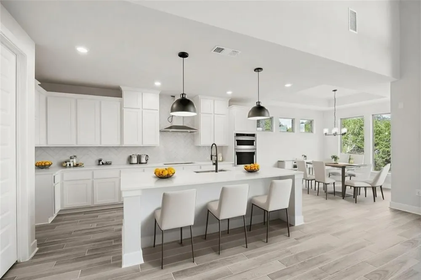
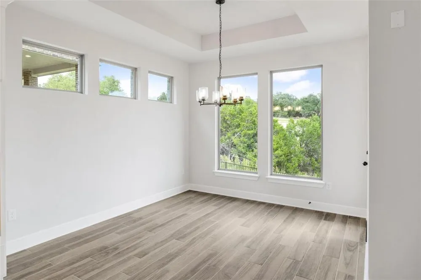
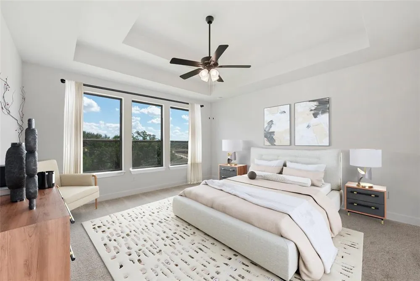
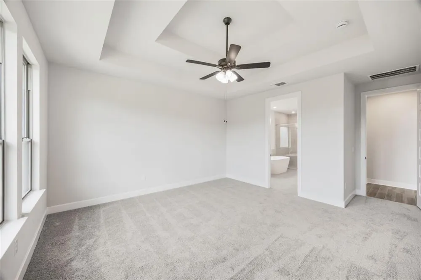
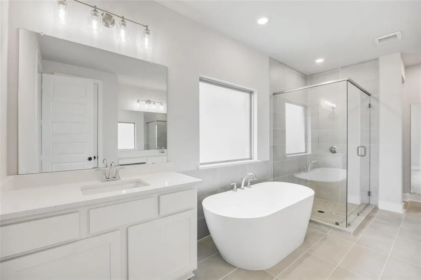
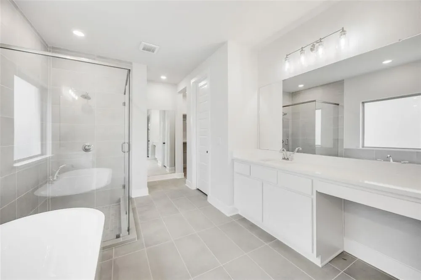
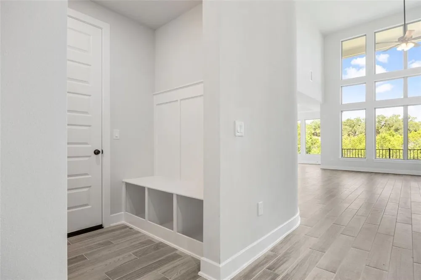
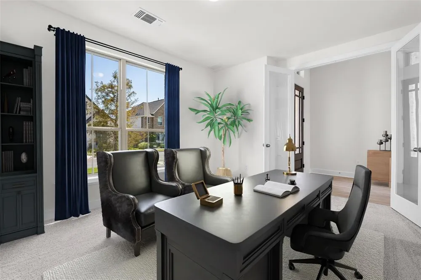
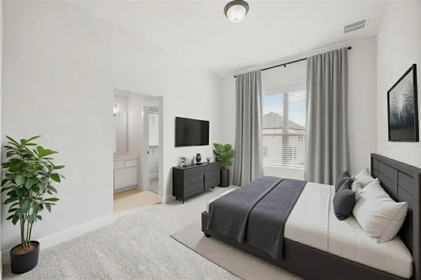
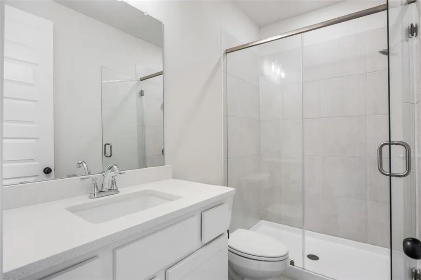
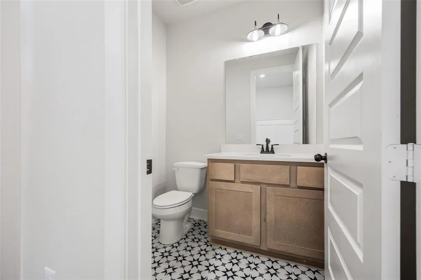
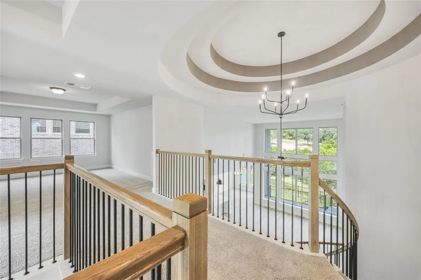
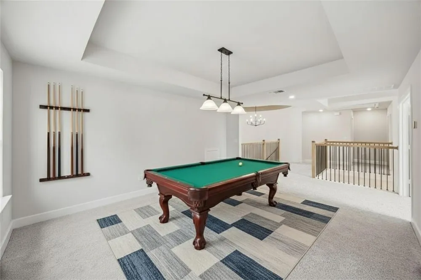
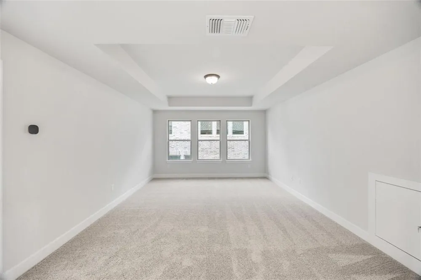
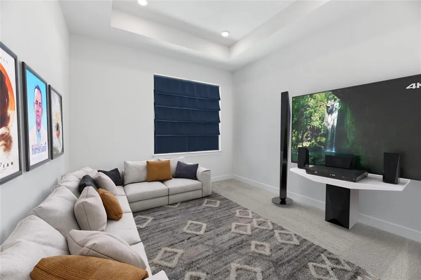
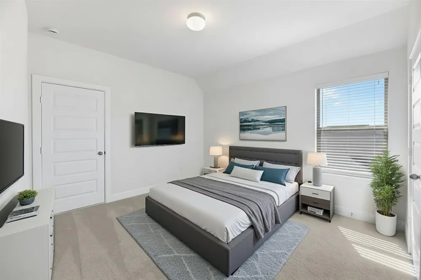
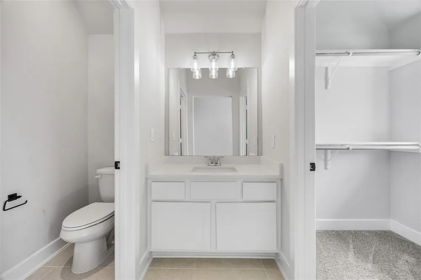
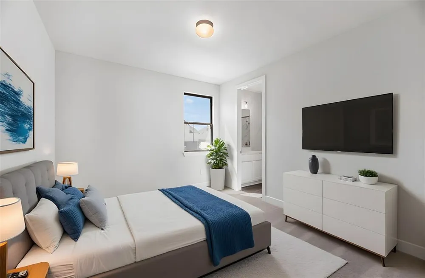
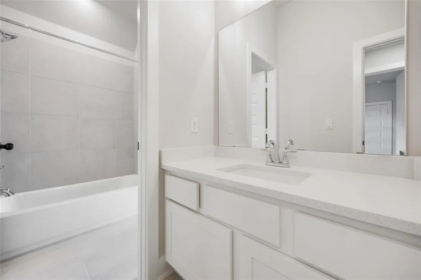
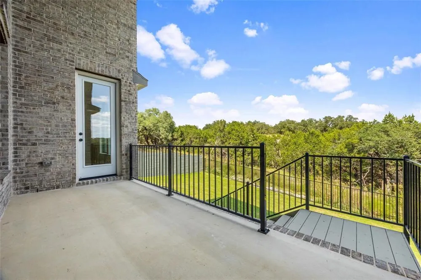
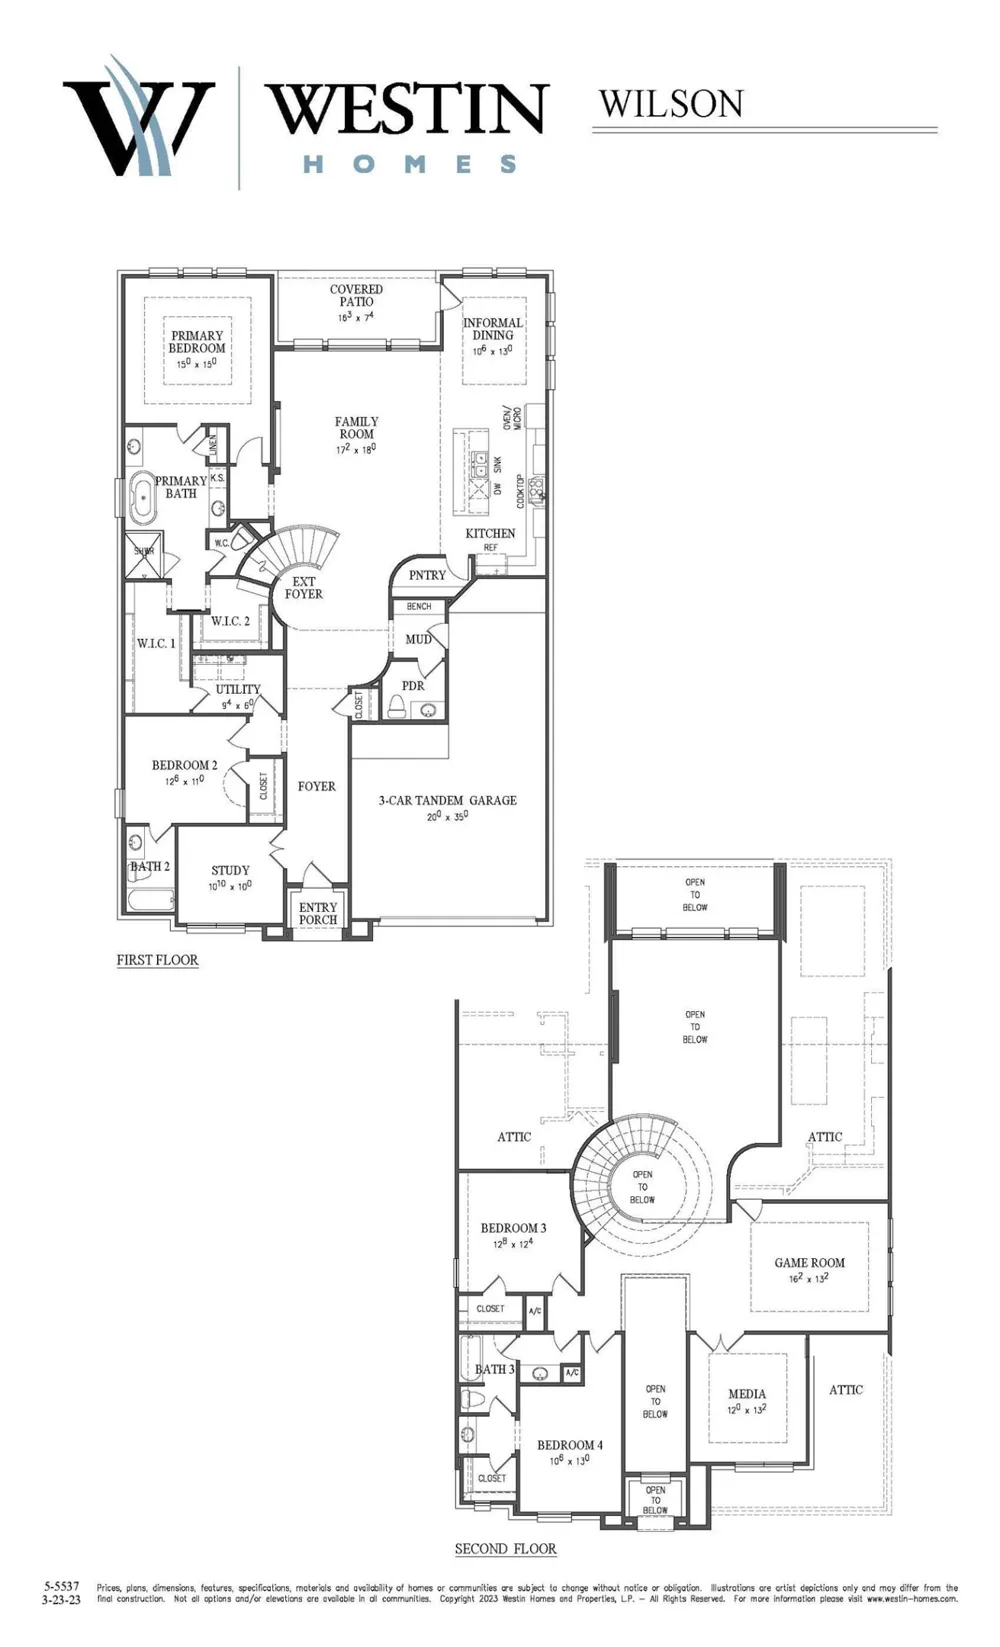
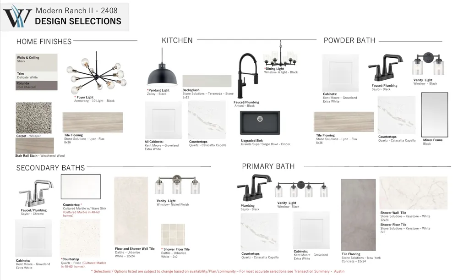
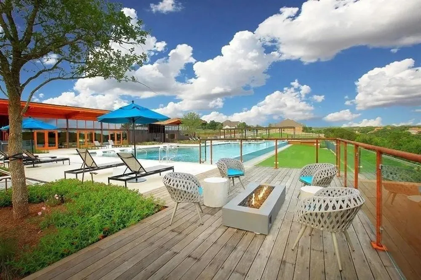
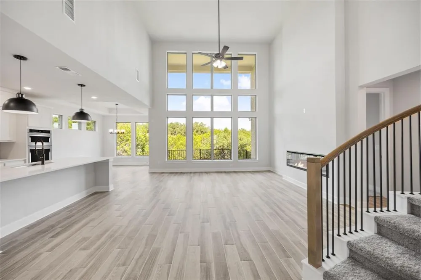
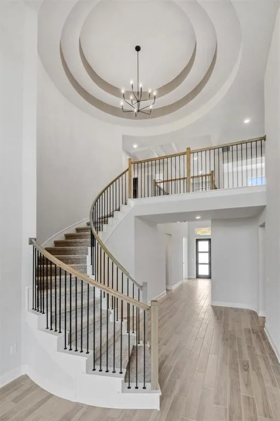
    Westin Homes NEW Construction (The Wilson) in highly sought after Wolf Ranch. 3 CAR GARAGE. Gorgeous 2-Story Rotunda Entry with Wrought Iron Circular Staircase. Gourmet Open Island Kitchen with Quartz Countertops, 42" Tall Kitchen Cabinets with Uppers & Built-In Stainless Steel Appliances. Family Room with High Ceilings & Wall of Windows. Large Covered Patio. Private Primary Suite Down with Luxurious Bath Featuring Double Vanity Sinks with Quartz Countertops, Large Walk-in Shower & Free-Standing Tub. Guest Suite with Private Bath on First Floor. Study with Double Doors. Upstairs features Media Room, Game Room & 2 Beds / 1 Full Baths. Mud Room. Smart Home Package. Tray Ceilings, Architectural Details and more!

    Property Details
    Interior
    Ceiling Fans, Crown Molding, Coffered Ceilings, Double Vanity, High Ceilings, Kitchen Island, Main Level Primary, Pantry, Quartz
    Fireplaces
    1
    Cooling
    1
    Heating
    Central
    Cooling Features
    Central Air
    Bedrooms
    4
    Bathrooms
    3.5
    Full Baths
    3
    Half Baths
    1
    View
    Park Greenbelt
    Lot Features
    Corner Lot, Backs To Greenbelt Park, Sprinklers In Ground
    Lot Description
    Corner Lot, Backs To Greenbelt Park, Sprinklers In Ground
    Pool Description
    None, Community
    Pool Features
    None, Community
    Exterior Features
    Rain Gutters
    Exterior Materials
    Rain Gutters
    Pool Shared
    1
    Acres
    0.0
    Square Feet
    3389.0
    Lot Size (sqft)
    0.1786
    Parking Features
    Attached, Garage
    Parking
    1
    Parking Spaces
    6.0
    Parking Type
    Garage
    Parking Garage Spaces
    3.0
    Property Type
    Purchase
    Property Subtype Additional
    Single Family Residence
    Year Built
    2025
    Foundation
    Slab
    Roof
    Composition
    Sewer Information
    See Remarks
    Utility Source
    See Remarks
    Utility Features
    Underground Utilities
    Appliances
    Built In Range, Built In Oven, Dishwasher, Exhaust Fan, Disposal, Microwave, Range Hood, Tankless Water Heater
    Subdivision
    Wolf Ranch
    Community Features
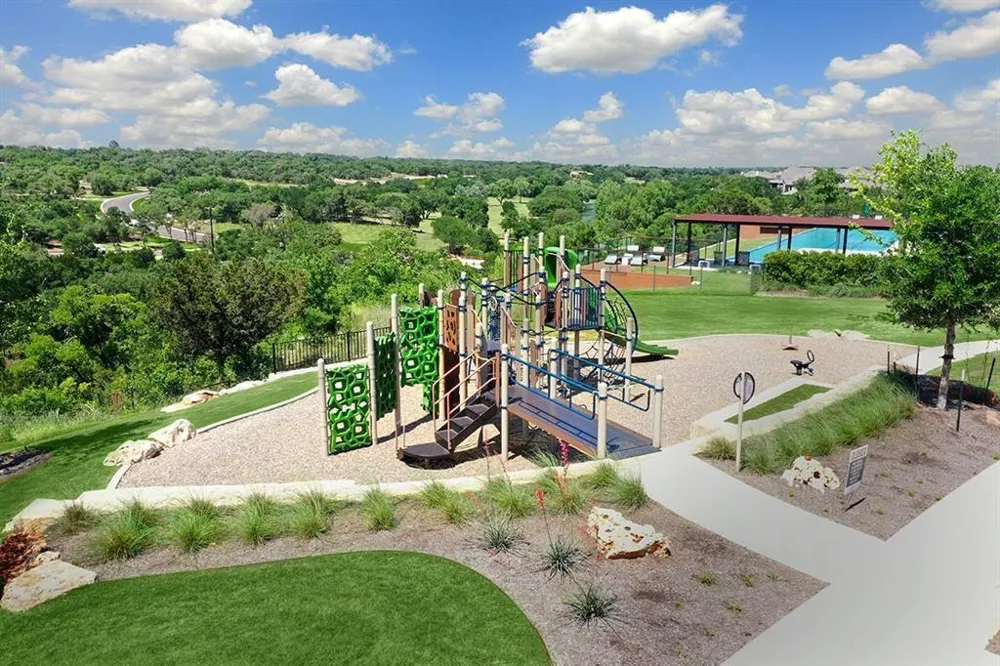
    Barbecue, Common Grounds Area, Clubhouse, Community Mailbox, Dog Park, Fitness Center, Internet Access, Pet Amenities, Playgroun
    School District
    Georgetown ISD
    Elementary School
    Wolf Ranch Elementary
    Middle School
    James Tippit
    High School
    East View
    County
    Williamson
    Region
    Georgetown
    Original List Price
    $699,678
    Days on Market (Cumulative)
    31
    HOA
    1
    HOA Fees
    496.0
    MLS #
    2012706
    Location
    Legal

    Based on information submitted to the MLS GRID as of 2026-09-10T22:39:55Z UTC. All data is obtained from various sources and may not have been verified by broker or MLS GRID. Supplied Open House Information is subject to change without notice. All information should be independently reviewed and verified for accuracy. Properties may or may not be listed by the office/agent presenting the information.


    The information being provided is for consumers' personal, non-commercial use and may not be used for any purpose other than to identify prospective properties consumers may be interested in purchasing. Based on information from the Austin Board of REALTORS®. Neither the Board nor ACTRIS guarantees or is in any way responsible for its accuracy. All data is provided "AS IS" and with all faults. Data maintained by the Board or ACTRIS may not reflect all real estate activity in the market.
    Provided By
    Listed by Susan Reames (#686524)
    Listing Office: Coldwell Banker Realty (#024R10)

    The Dick Dallas Agency Have a question about this home?

    Interested in Purchasing 504 Sundance Ridge?

    Get an estimate on monthly payments on this property.

    $
    years
    Down Payment
    $
    %
    Interest Rate
    %
    Tax Rate
    %
    $
    $annually
    $monthly
    Estimated Monthly Payment
    $0.00
    Loan Amount
    $0.00