Traffic Dashboard
    Home
    • About
      • About
      • Reviews
    • Blogs
    • San Marcos Rentals
    • Neighborhoods
      • Dallas
      • Fort Worth
      • Austin
      • Lubbock
      • Temple
    • Buy
      • Featured Properties
      • Residential
      • Farm & Ranch
    • Sell
      • Sell
      • Home Valuation
    • Contact
    Traffic Dashboard
    • 12024 Callie Christina
      TX, Salado 76571
    About
    • Home
    • About
    • Contact
    Search
    • Search Properties
    Local Guide
    • Search by City
    • Search by Subdivision
    • Search by Zip
    • Search by Area
    Legal
    • Privacy
    • Terms
    • DMCA
    • Accessibility
    • Fair Housing
    Account
    • Dashboard
    • Logout
    • Login
    The Dick Dallas Agency - Footer Logo
    ©2026 The Dick Dallas Agency. All rights reserved.
    Website built by CloseHack.
    • CTXMLS Contract
    • Texas Real Estate Commission Consumer Protection Notice
    Central Texas Multiple Listing Service

    Central Texas MLS | Four Rivers Association of REALTORS® All information deemed reliable but not guaranteed. All properties are subject to prior sale, change or withdrawal. Neither listing broker(s) or information provider(s) shall be responsible for any typographical errors, misinformation, misprints and shall be held totally harmless. Listing(s) information is provided for consumer's personal, non-commercial use and may not be used for any purpose other than to identify prospective properties consumers may be interested in purchasing. The data relating to real estate for sale on this website comes in part from the Internet Data Exchange program of the Multiple Listing Service. Real estate listings held by brokerage firms other than The Dick Dallas Agency may be marked with the Internet Data Exchange logo and detailed information about those properties will include the name of the listing broker(s) when required by the MLS. Copyright ©2022 All rights reserved.

    North Texas Real Estate Information Systems

    © 2023 North Texas Real Estate Information Systems, Inc. All rights reserved. Disclaimer: All information deemed reliable but not guaranteed and should be independently verified. All properties are subject to prior sale, change or withdrawal. Neither listing broker(s) nor The Dick Dallas Agency shall be responsible for any typographical errors, misinformation, misprints and shall be held totally harmless. The database information herein is provided from and copyrighted by the North Texas Real Estate Information Systems, Inc. NTREIS data may not be reproduced or redistributed and is only for people viewing this site. All information provided is deemed reliable but is not guaranteed and should be independently verified. The advertisements herein are merely indications to bid and are not offers to sell which may be accepted. All properties are subject to prior sale or withdrawal. All rights are reserved by copyright

    Austin Board of Realtors

    The information being provided is for consumers' personal, non-commercial use and may not be used for any purpose other than to identify prospective properties consumers may be interested in purchasing. Based on information from the Austin Board of REALTORS®. Neither the Board nor ACTRIS guarantees or is in any way responsible for its accuracy. All data is provided "AS IS" and with all faults. Data maintained by the Board or ACTRIS may not reflect all real estate activity in the market.
    Return
    • All Types
    • Structure
    • Price
    • Bed/Bath
    • Size
    • Dates
    • Filters
    • Amenities
    • Save
    • Share
    Listings
    No results
    Sort
    Home / Stephenville / 525 W Collins Street
    525 W Collins Street Stephenville, TX 76401 525 W Collins Street Stephenville, TX 76401 525 W Collins Street Stephenville, TX 76401 525 W Collins Street Stephenville, TX 76401 525 W Collins Street Stephenville, TX 76401 525 W Collins Street Stephenville, TX 76401 525 W Collins Street Stephenville, TX 76401 525 W Collins Street Stephenville, TX 76401 525 W Collins Street Stephenville, TX 76401 525 W Collins Street Stephenville, TX 76401 525 W Collins Street Stephenville, TX 76401 525 W Collins Street Stephenville, TX 76401 525 W Collins Street Stephenville, TX 76401 525 W Collins Street Stephenville, TX 76401 525 W Collins Street Stephenville, TX 76401 525 W Collins Street Stephenville, TX 76401 525 W Collins Street Stephenville, TX 76401 525 W Collins Street Stephenville, TX 76401 525 W Collins Street Stephenville, TX 76401 525 W Collins Street Stephenville, TX 76401 525 W Collins Street Stephenville, TX 76401 525 W Collins Street Stephenville, TX 76401 525 W Collins Street Stephenville, TX 76401 525 W Collins Street Stephenville, TX 76401 525 W Collins Street Stephenville, TX 76401 525 W Collins Street Stephenville, TX 76401 525 W Collins Street Stephenville, TX 76401 525 W Collins Street Stephenville, TX 76401 525 W Collins Street Stephenville, TX 76401 525 W Collins Street Stephenville, TX 76401 525 W Collins Street Stephenville, TX 76401 525 W Collins Street Stephenville, TX 76401 525 W Collins Street Stephenville, TX 76401 525 W Collins Street Stephenville, TX 76401 525 W Collins Street Stephenville, TX 76401 525 W Collins Street Stephenville, TX 76401 525 W Collins Street Stephenville, TX 76401 View All Photos

    $650

    | Active

    525 W Collins Street

    Stephenville, TX 76401

    2,900
    Square Feet
    4
    Beds
    4.5
    Baths
    207
    Days on Market
    21182316
    MLS#
    Rental
    Type
    Townhouse
    Structure
    Residential
    Zone
    Contact

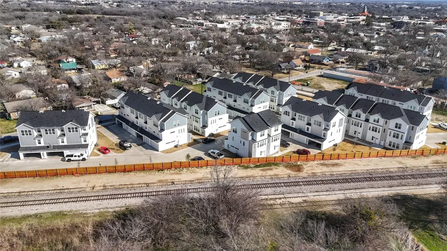
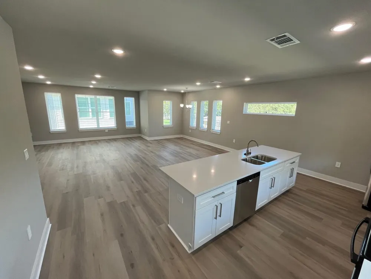
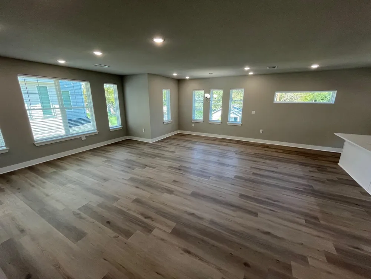
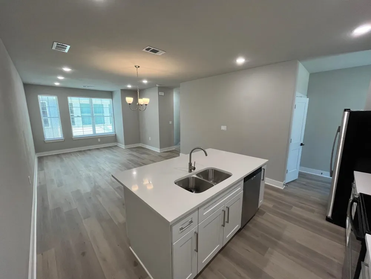
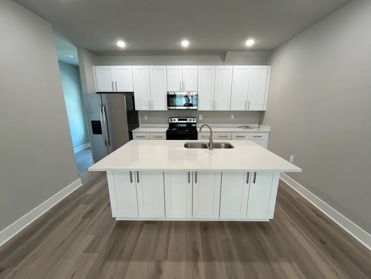
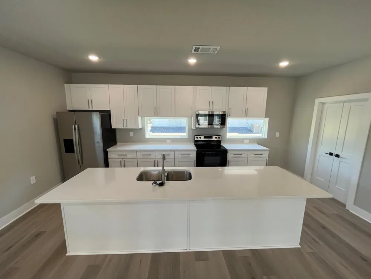
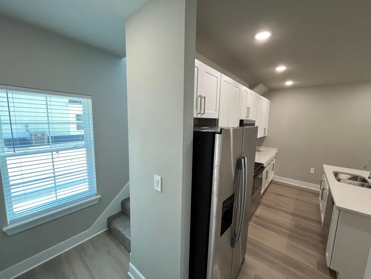
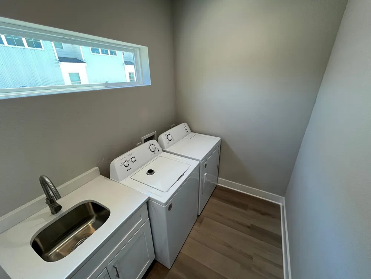
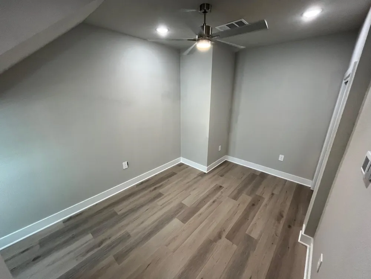
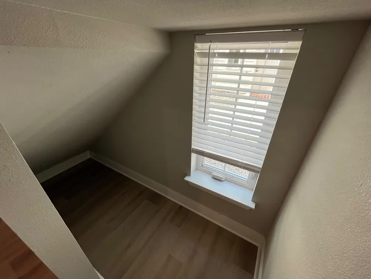
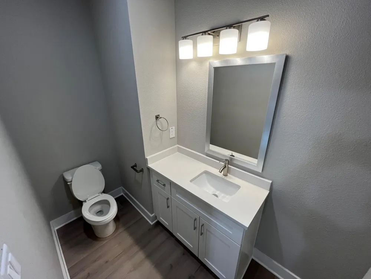
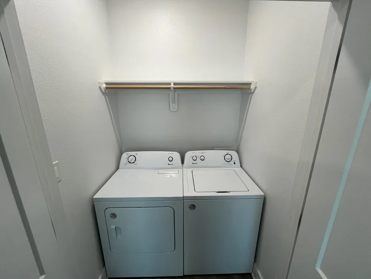
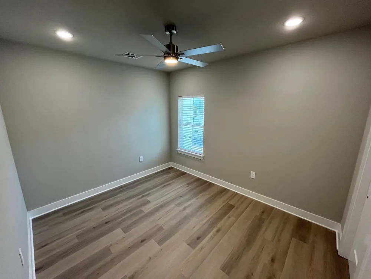
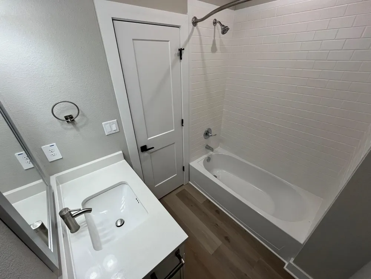
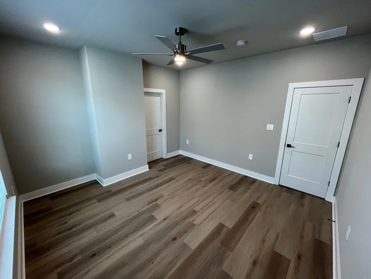
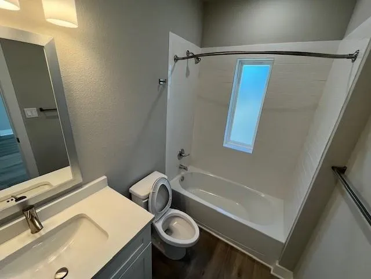
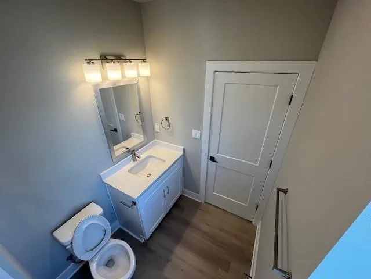
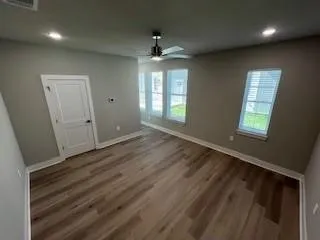
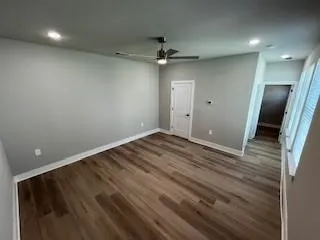
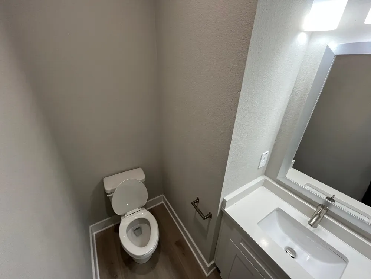
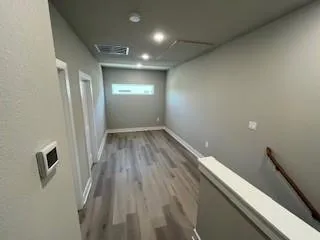
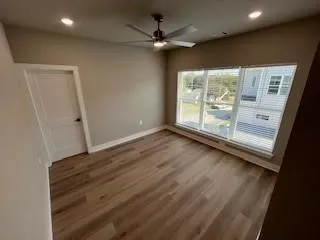
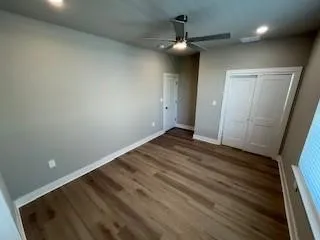
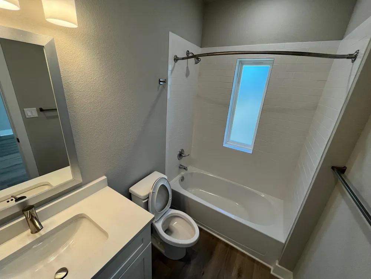
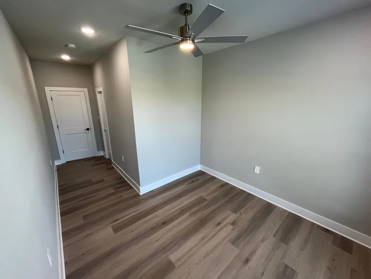
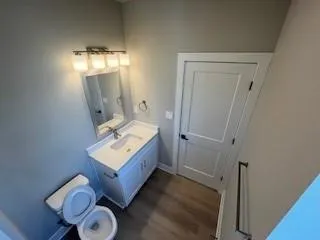
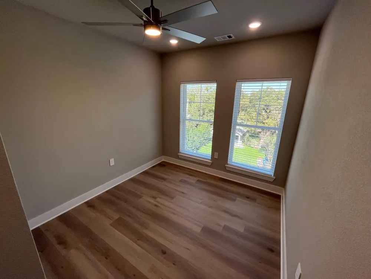
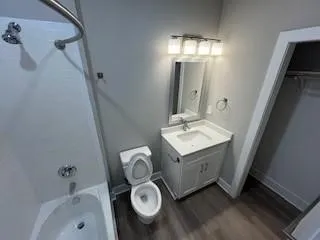
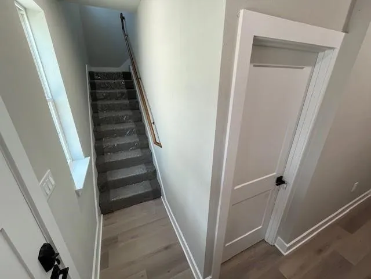
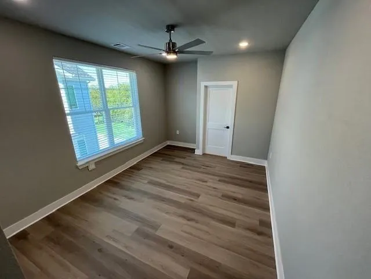
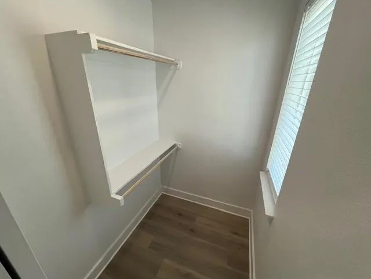
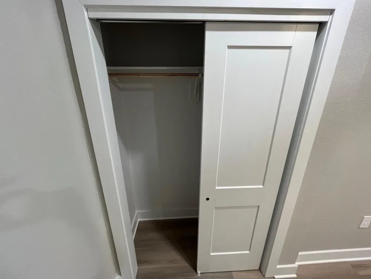
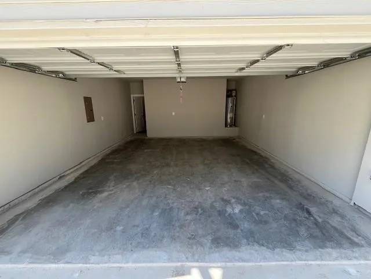
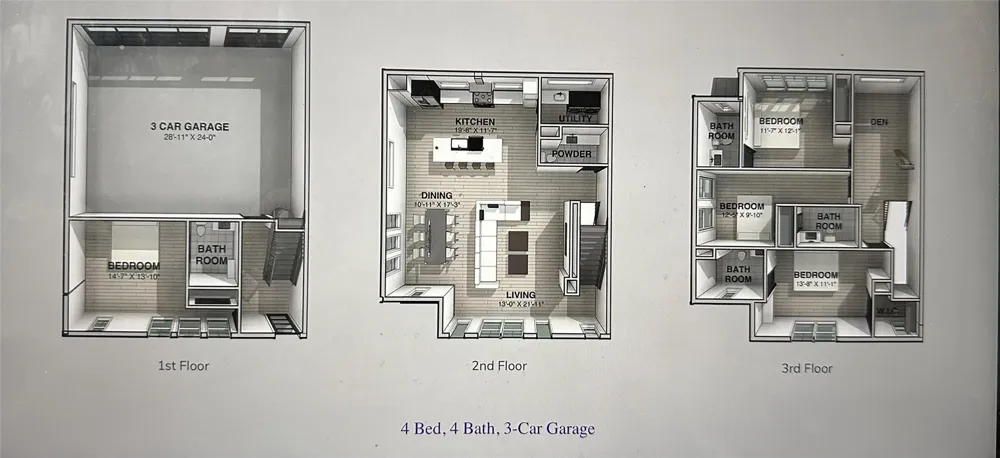
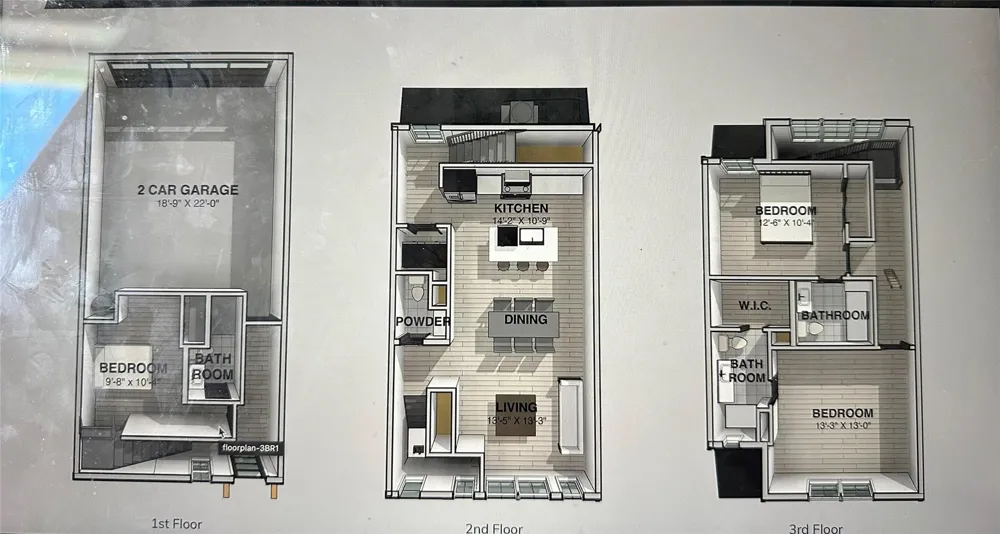
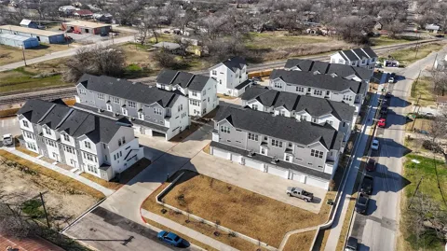
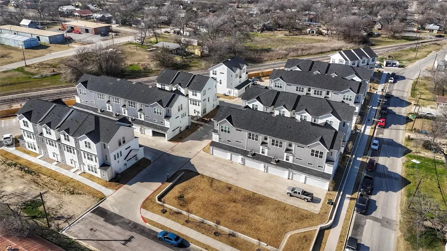
    IMMEDIATE AVAILABILITY! OPEN HOUSE, Daily call for details. Special Look and lease by 9-12-2026 and enjoy $300 off first month rent and $100 Security Deposit. Enjoy stunning aerial views of Tarleton University—just minutes from your future home at The Purple Rail. Now leasing for Fall 2025–2026! Each unit is leased by the room with flexible, individual contracts—perfect whether you prefer to live solo or with friends. Roommate information is provided before signing to ensure a comfortable and compatible living. These 3-story townhomes, located just 0.4 miles from Tarleton University, feature 3-bedroom, 3.5-bath layouts 1,938 sq. ft and 4-bedroom, 4.5-bath layouts 2,911 sq. ft., with 2 and 3 car garages, keyless entries, zoned heating and air on each floor, accessing garage remote, Designed with both comfort and style in mind, these townhomes offer open floor plans with 10-foot ceilings, large windows providing abundant natural light, ceiling fans, and recessed lighting throughout. Kitchens are equipped with island bars, electrical outlets, granite countertops, and ample cabinet space, ensuring a functional yet elegant cooking area. Each townhome includes top-quality appliances, such as a refrigerator, oven, microwave, dishwasher, and a full-size in-unit washer and dryer. Pets are welcome with owner approval, with a refundable deposit based on size and breed—plus no monthly pet rent! Rent covers water, trash, sewer, and internet, and you can choose their energy provider for additional savings. Our easy-to-use portal simplifies rent payments and maintenance requests, keeping everything manageable online. Pricing for 3-bedroom units: Room A - $725 (no garage), Room B - $875 (garage), and Room C - $800 (garage), totaling $2,400. For 4-bedroom units: Room A - $900 (garage), Room B - $850 (garage), Room C - $650 (no garage), and Room D - $800 (garage), totaling $3,200. Application Fee is $80 for a credit report for appicant and co-signer. $600 refundable deposit.

    Property Details
    Interior
    Decorative Designer Lighting Fixtures, Eat In Kitchen, Granite Counters, High Speed Internet, Kitchen Island, Multiple Staircase
    Heating
    Central
    Cooling Features
    Ceiling Fans
    Bedrooms
    4
    Bathrooms
    4.5
    Full Baths
    4
    Half Baths
    1
    Lot Features
    Irregular Lot, Landscaped, Level, No Backyard Grass, Subdivision, Sprinkler System, Few Trees
    Stories
    3
    Lot Description
    Irregular Lot, Landscaped, Level, No Backyard Grass, Subdivision, Sprinkler System, Few Trees
    Exterior Features
    Lighting
    Exterior Materials
    Lighting
    Acres
    0.0
    Square Feet
    2900.0
    Lot Size (sqft)
    0.0
    Parking Features
    Additional Parking, Boat, Concrete, Door Multi, Door Single, Driveway, Garage, Garage Door Opener, Inside Entrance, Lig
    Parking
    1
    Parking Type
    Driveway
    Parking Garage Spaces
    3.0
    Parking Carport Spaces
    0.0
    Property Type
    Rental
    Style
    Contemporary Modern
    Property Subtype Additional
    Townhouse
    Year Built
    2024
    Foundation
    Slab
    Roof
    Composition
    Sewer Information
    Public Sewer
    Utility Source
    Public
    Utility Features
    Sewer Available, Water Available
    Appliances
    Dryer, Dishwasher, Electric Range, Electric Water Heater, Ice Maker, Microwave, Refrigerator, Washer
    Subdivision
    Millican & Ott Add
    School District
    Stephenville ISD
    Elementary School
    Central
    Middle School
    Gilbert,Stephenvil
    High School
    Stephenvil
    County
    Erath
    Region
    Stephenville
    Date Available
    August 01, 2024
    Days on Market (Cumulative)
    207
    HOA
    1
    Pets
    Call, Dogs Ok, Number Limit, Yes
    MLS #
    21182316
    Location
    Legal

    © 2023 North Texas Real Estate Information Systems, Inc. All rights reserved. Disclaimer: All information deemed reliable but not guaranteed and should be independently verified. All properties are subject to prior sale, change or withdrawal. Neither listing broker(s) nor The Dick Dallas Agency shall be responsible for any typographical errors, misinformation, or misprints and shall be held totally harmless. The database information herein is provided from and copyrighted by the North Texas Real Estate Information Systems, Inc. NTREIS data may not be reproduced or redistributed and is only for people viewing this site. All information provided is deemed reliable but is not guaranteed and should be independently verified. The advertisements herein are merely indications to bid and are not offers to sell which may be accepted. All properties are subject to prior sale or withdrawal. All rights are reserved by copyright

    Provided By
    Listed by Joleen Skipworth (#0208925)
    Listing Office: Real Estate By Pat Gray (#GRAY00FW)

    The Dick Dallas Agency Have a question about this home?

    Interested in Purchasing 525 W Collins Street?

    Get an estimate on monthly payments on this property.

    $
    years
    Down Payment
    $
    %
    Interest Rate
    %
    Tax Rate
    %
    $
    $annually
    $monthly
    Estimated Monthly Payment
    $0.00
    Loan Amount
    $0.00