Traffic Dashboard
    Home
    • About
      • About
      • Reviews
    • Blogs
    • San Marcos Rentals
    • Neighborhoods
      • Dallas
      • Fort Worth
      • Austin
      • Lubbock
      • Temple
    • Buy
      • Featured Properties
      • Residential
      • Farm & Ranch
    • Sell
      • Sell
      • Home Valuation
    • Contact
    Traffic Dashboard
    • 12024 Callie Christina
      TX, Salado 76571
    About
    • Home
    • About
    • Contact
    Search
    • Search Properties
    Local Guide
    • Search by City
    • Search by Subdivision
    • Search by Zip
    • Search by Area
    Legal
    • Privacy
    • Terms
    • DMCA
    • Accessibility
    • Fair Housing
    Account
    • Dashboard
    • Logout
    • Login
    The Dick Dallas Agency - Footer Logo
    ©2026 The Dick Dallas Agency. All rights reserved.
    Website built by CloseHack.
    • CTXMLS Contract
    • Texas Real Estate Commission Consumer Protection Notice
    Central Texas Multiple Listing Service

    Central Texas MLS | Four Rivers Association of REALTORS® All information deemed reliable but not guaranteed. All properties are subject to prior sale, change or withdrawal. Neither listing broker(s) or information provider(s) shall be responsible for any typographical errors, misinformation, misprints and shall be held totally harmless. Listing(s) information is provided for consumer's personal, non-commercial use and may not be used for any purpose other than to identify prospective properties consumers may be interested in purchasing. The data relating to real estate for sale on this website comes in part from the Internet Data Exchange program of the Multiple Listing Service. Real estate listings held by brokerage firms other than The Dick Dallas Agency may be marked with the Internet Data Exchange logo and detailed information about those properties will include the name of the listing broker(s) when required by the MLS. Copyright ©2022 All rights reserved.

    North Texas Real Estate Information Systems

    © 2023 North Texas Real Estate Information Systems, Inc. All rights reserved. Disclaimer: All information deemed reliable but not guaranteed and should be independently verified. All properties are subject to prior sale, change or withdrawal. Neither listing broker(s) nor The Dick Dallas Agency shall be responsible for any typographical errors, misinformation, misprints and shall be held totally harmless. The database information herein is provided from and copyrighted by the North Texas Real Estate Information Systems, Inc. NTREIS data may not be reproduced or redistributed and is only for people viewing this site. All information provided is deemed reliable but is not guaranteed and should be independently verified. The advertisements herein are merely indications to bid and are not offers to sell which may be accepted. All properties are subject to prior sale or withdrawal. All rights are reserved by copyright

    Austin Board of Realtors

    The information being provided is for consumers' personal, non-commercial use and may not be used for any purpose other than to identify prospective properties consumers may be interested in purchasing. Based on information from the Austin Board of REALTORS®. Neither the Board nor ACTRIS guarantees or is in any way responsible for its accuracy. All data is provided "AS IS" and with all faults. Data maintained by the Board or ACTRIS may not reflect all real estate activity in the market.
    Return
    • All Types
    • Structure
    • Price
    • Bed/Bath
    • Size
    • Dates
    • Filters
    • Amenities
    • Save
    • Share
    Listings
    No results
    Sort
    Home / North Richland Hills / 5620 Traveller Drive
    5620 Traveller Drive North Richland Hills, TX 76180 5620 Traveller Drive North Richland Hills, TX 76180 5620 Traveller Drive North Richland Hills, TX 76180 5620 Traveller Drive North Richland Hills, TX 76180 5620 Traveller Drive North Richland Hills, TX 76180 5620 Traveller Drive North Richland Hills, TX 76180 5620 Traveller Drive North Richland Hills, TX 76180 5620 Traveller Drive North Richland Hills, TX 76180 5620 Traveller Drive North Richland Hills, TX 76180 5620 Traveller Drive North Richland Hills, TX 76180 5620 Traveller Drive North Richland Hills, TX 76180 5620 Traveller Drive North Richland Hills, TX 76180 5620 Traveller Drive North Richland Hills, TX 76180 5620 Traveller Drive North Richland Hills, TX 76180 5620 Traveller Drive North Richland Hills, TX 76180 5620 Traveller Drive North Richland Hills, TX 76180 5620 Traveller Drive North Richland Hills, TX 76180 5620 Traveller Drive North Richland Hills, TX 76180 5620 Traveller Drive North Richland Hills, TX 76180 5620 Traveller Drive North Richland Hills, TX 76180 5620 Traveller Drive North Richland Hills, TX 76180 5620 Traveller Drive North Richland Hills, TX 76180 5620 Traveller Drive North Richland Hills, TX 76180 5620 Traveller Drive North Richland Hills, TX 76180 5620 Traveller Drive North Richland Hills, TX 76180 5620 Traveller Drive North Richland Hills, TX 76180 5620 Traveller Drive North Richland Hills, TX 76180 5620 Traveller Drive North Richland Hills, TX 76180 5620 Traveller Drive North Richland Hills, TX 76180 5620 Traveller Drive North Richland Hills, TX 76180 5620 Traveller Drive North Richland Hills, TX 76180 View All Photos

    $499,000

    | ActiveUnderContract

    5620 Traveller Drive

    North Richland Hills, TX 76180

    2,407
    Square Feet
    4
    Beds
    3
    Baths
    4
    Days on Market
    21373880
    MLS#
    House
    Structure
    Residential
    Zone
    Contact

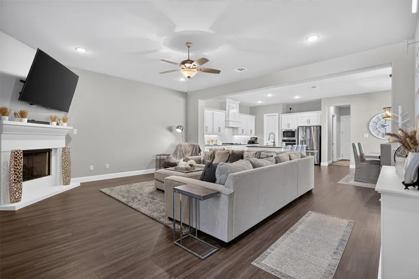
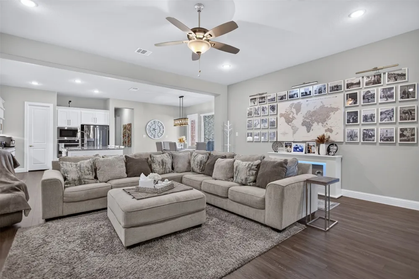
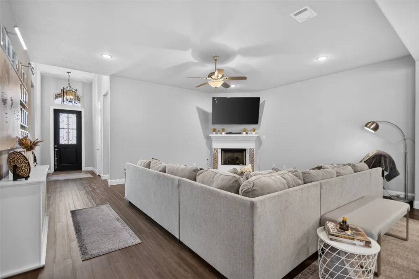
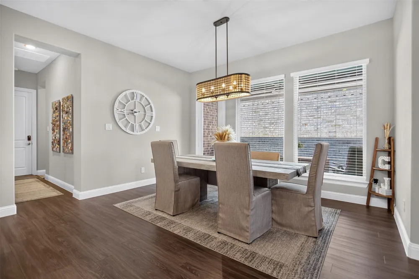
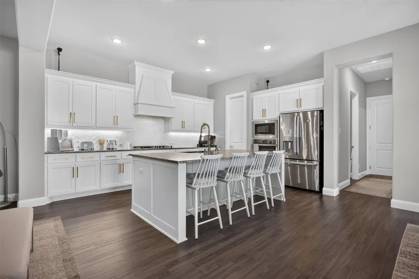
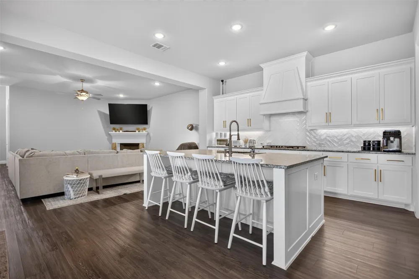
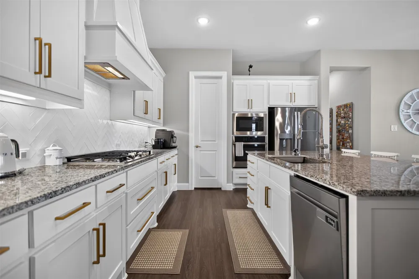
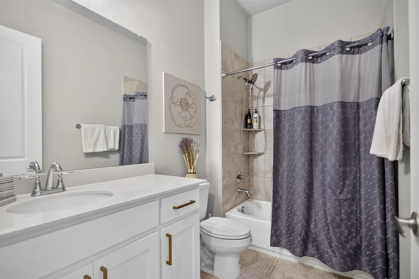
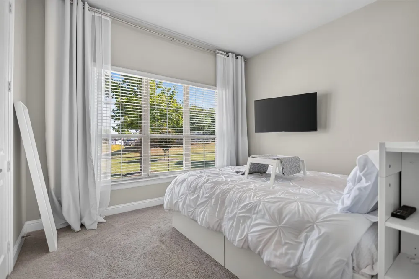
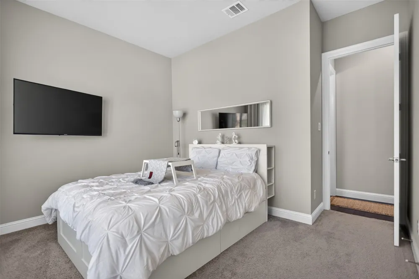
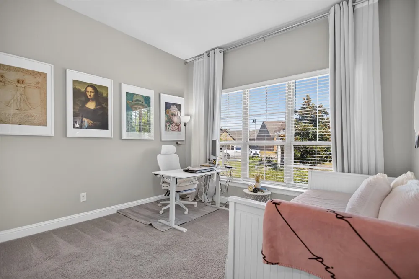
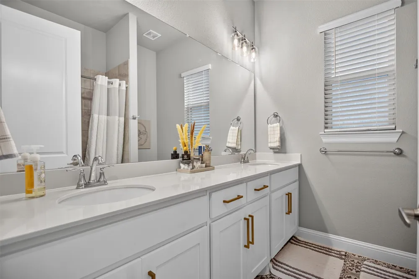
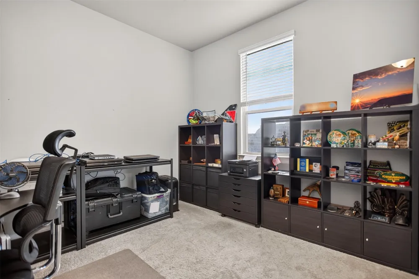
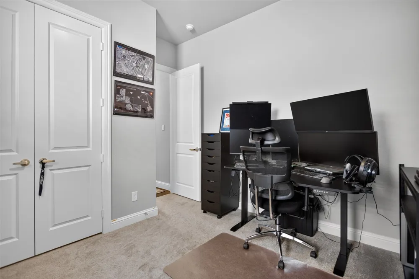
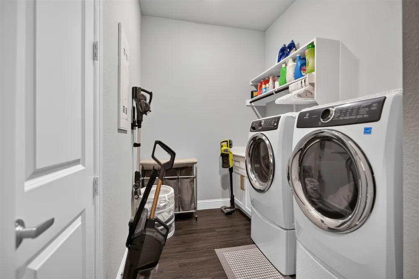
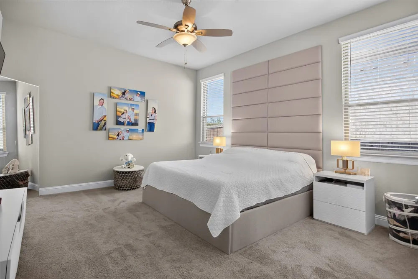
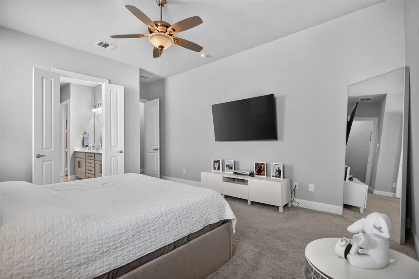
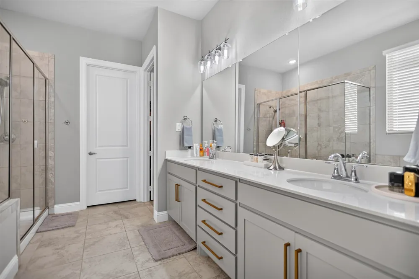
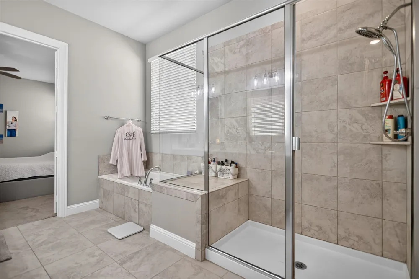
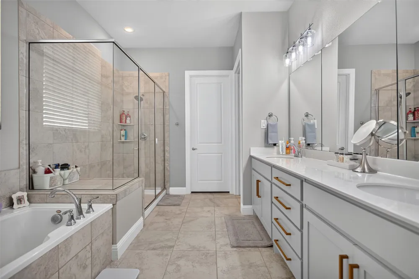
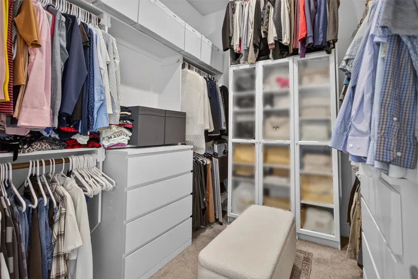
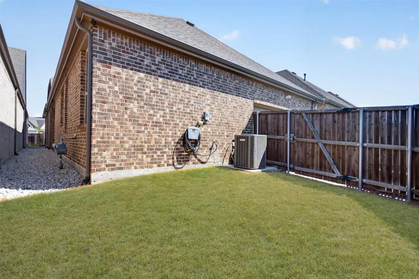
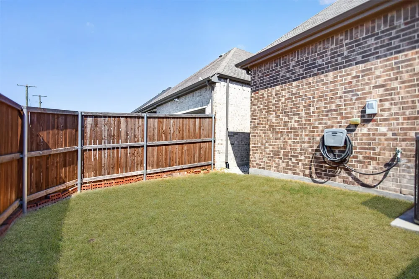
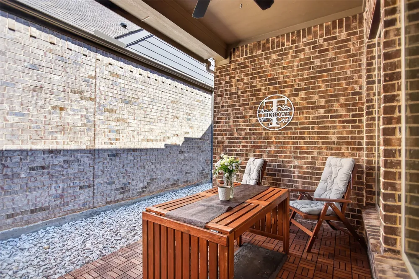
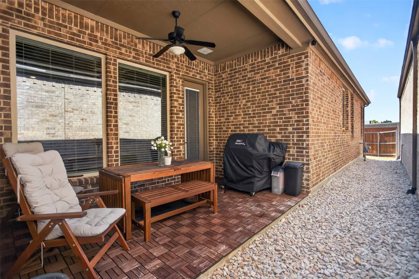
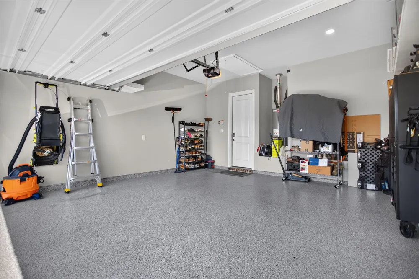
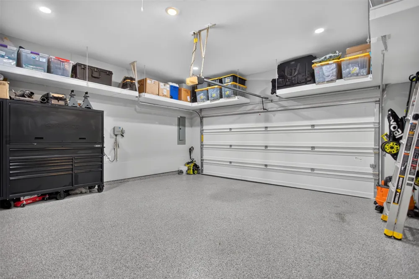
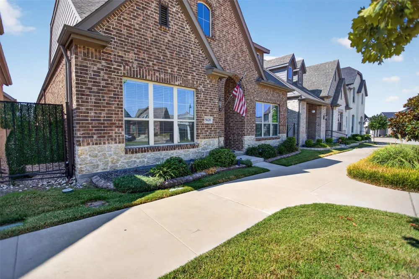
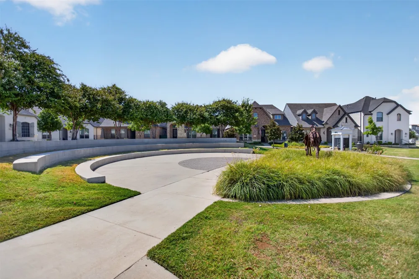
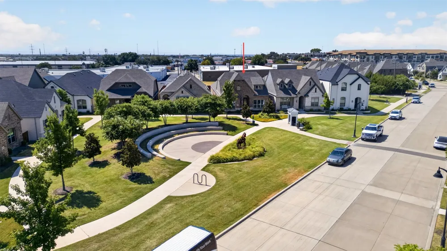
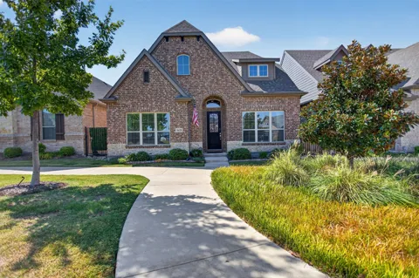
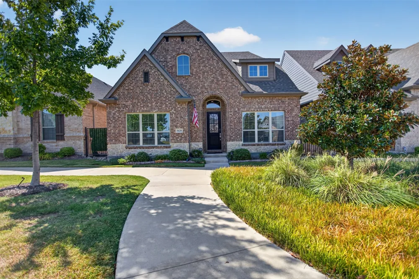
    Welcome to a stunning 4-bedroom, 3-bathroom home in the highly sought-after Iron Horse Commons neighborhood, where modern style, smart design, and an unbeatable location come together. From the moment you step inside, the bright, open-concept floor plan creates an inviting feel with plenty of space to live, relax, and entertain. At the heart of the home is a beautiful, spacious kitchen designed to impress. A large center island provides plenty of room for meal prep, casual dining, or gathering with guests. Granite countertops add a polished touch, while an abundance of cabinet space keeps everything organized and within easy reach. The kitchen flows naturally into the main living areas, creating the open and connected layout that makes everyday living easy. The owner’s suite offers a comfortable private retreat with a spacious bathroom filled with natural light. One of the standout features is the huge walk-in closet, offering impressive storage and room to stay organized. Even the laundry room gets an upgrade! This spacious room includes built-in cabinetry for extra storage and organization. Step outside and enjoy a private covered patio and porch, perfect for relaxing in the shade or enjoying a quiet evening outdoors. The cozy, low-maintenance backyard offers just enough private outdoor space for grilling, pets, or creating your own outdoor retreat without spending every weekend on yardwork. An alley provides access to the rear-entry two-car garage, keeping the front of the home clean and attractive. It features durable epoxy-coated floors and numerous built-in storage racks, providing excellent space for tools, equipment, seasonal items, and more. Beautifully designed, easy to maintain, and positioned in a highly desirable location, this home is ready to impress. Come see what makes this Iron Horse Commons property such a standout!

    Property Details
    Interior
    Decorative Designer Lighting Fixtures, Eat In Kitchen, High Speed Internet, Kitchen Island, Open Floorplan, Pantry, Cable Tv, Wa
    Fireplaces
    1
    Cooling
    1
    Heating
    Central, Fireplaces
    Cooling Features
    Central Air, Ceiling Fans
    Bedrooms
    4
    Bathrooms
    3.0
    Full Baths
    3
    Exterior Features
    Dog Run, Private Yard
    Exterior Materials
    Dog Run, Private Yard
    Acres
    0.0
    Square Feet
    2407.0
    Lot Size (sqft)
    0.099
    Parking Features
    Alley Access, Epoxy Flooring, Garage, Garage Door Opener, Garage Faces Rear, On Street
    Parking
    1
    Parking Type
    Garage
    Parking Garage Spaces
    2.0
    Parking Carport Spaces
    0.0
    Property Type
    Purchase
    Style
    Detached
    Property Subtype Additional
    Single Family Residence
    Year Built
    2020
    Foundation
    Slab
    Roof
    Shingle
    Sewer Information
    Public Sewer
    Utility Source
    Public
    Utility Features
    Natural Gas Available, Sewer Available, Separate Meters, Underground Utilities, Water Available, Cable Available
    Appliances
    Some Gas Appliances, Dishwasher, Gas Cooktop, Disposal, Gas Oven, Gas Water Heater, Microwave, Plumbed For Gas, Vented Exhaust F
    Subdivision
    Iron Horse Commons Ph 2
    Community Features
    Trails Paths, Community Mailbox, Curbs, Sidewalks
    School District
    Birdville ISD
    Elementary School
    Snowheight
    Middle School
    Norichland
    High School
    Richland
    County
    Tarrant
    Region
    North Richland Hills
    Days on Market (Cumulative)
    4
    Taxes Annual
    $10,142
    HOA
    1
    HOA Fees
    360.0
    MLS #
    21373880
    Location
    Legal

    © 2023 North Texas Real Estate Information Systems, Inc. All rights reserved. Disclaimer: All information deemed reliable but not guaranteed and should be independently verified. All properties are subject to prior sale, change or withdrawal. Neither listing broker(s) nor The Dick Dallas Agency shall be responsible for any typographical errors, misinformation, or misprints and shall be held totally harmless. The database information herein is provided from and copyrighted by the North Texas Real Estate Information Systems, Inc. NTREIS data may not be reproduced or redistributed and is only for people viewing this site. All information provided is deemed reliable but is not guaranteed and should be independently verified. The advertisements herein are merely indications to bid and are not offers to sell which may be accepted. All properties are subject to prior sale or withdrawal. All rights are reserved by copyright

    Provided By
    Listed by Kaleb Willis (#0744093)
    Listing Office: Agency Dallas Park Cities, LLC (#AGEN01)

    The Dick Dallas Agency Have a question about this home?

    Interested in Purchasing 5620 Traveller Drive?

    Get an estimate on monthly payments on this property.

    $
    years
    Down Payment
    $
    %
    Interest Rate
    %
    Tax Rate
    %
    $
    $annually
    $monthly
    Estimated Monthly Payment
    $0.00
    Loan Amount
    $0.00