Traffic Dashboard
    Home
    • About
      • About
      • Reviews
    • Blogs
    • San Marcos Rentals
    • Neighborhoods
      • Dallas
      • Fort Worth
      • Austin
      • Lubbock
      • Temple
    • Buy
      • Featured Properties
      • Residential
      • Farm & Ranch
    • Sell
      • Sell
      • Home Valuation
    • Contact
    Traffic Dashboard
    • 12024 Callie Christina
      TX, Salado 76571
    About
    • Home
    • About
    • Contact
    Search
    • Search Properties
    Local Guide
    • Search by City
    • Search by Subdivision
    • Search by Zip
    • Search by Area
    Legal
    • Privacy
    • Terms
    • DMCA
    • Accessibility
    • Fair Housing
    Account
    • Dashboard
    • Logout
    • Login
    The Dick Dallas Agency - Footer Logo
    ©2026 The Dick Dallas Agency. All rights reserved.
    Website built by CloseHack.
    • CTXMLS Contract
    • Texas Real Estate Commission Consumer Protection Notice
    Central Texas Multiple Listing Service

    Central Texas MLS | Four Rivers Association of REALTORS® All information deemed reliable but not guaranteed. All properties are subject to prior sale, change or withdrawal. Neither listing broker(s) or information provider(s) shall be responsible for any typographical errors, misinformation, misprints and shall be held totally harmless. Listing(s) information is provided for consumer's personal, non-commercial use and may not be used for any purpose other than to identify prospective properties consumers may be interested in purchasing. The data relating to real estate for sale on this website comes in part from the Internet Data Exchange program of the Multiple Listing Service. Real estate listings held by brokerage firms other than The Dick Dallas Agency may be marked with the Internet Data Exchange logo and detailed information about those properties will include the name of the listing broker(s) when required by the MLS. Copyright ©2022 All rights reserved.

    North Texas Real Estate Information Systems

    © 2023 North Texas Real Estate Information Systems, Inc. All rights reserved. Disclaimer: All information deemed reliable but not guaranteed and should be independently verified. All properties are subject to prior sale, change or withdrawal. Neither listing broker(s) nor The Dick Dallas Agency shall be responsible for any typographical errors, misinformation, misprints and shall be held totally harmless. The database information herein is provided from and copyrighted by the North Texas Real Estate Information Systems, Inc. NTREIS data may not be reproduced or redistributed and is only for people viewing this site. All information provided is deemed reliable but is not guaranteed and should be independently verified. The advertisements herein are merely indications to bid and are not offers to sell which may be accepted. All properties are subject to prior sale or withdrawal. All rights are reserved by copyright

    Austin Board of Realtors

    The information being provided is for consumers' personal, non-commercial use and may not be used for any purpose other than to identify prospective properties consumers may be interested in purchasing. Based on information from the Austin Board of REALTORS®. Neither the Board nor ACTRIS guarantees or is in any way responsible for its accuracy. All data is provided "AS IS" and with all faults. Data maintained by the Board or ACTRIS may not reflect all real estate activity in the market.
    Return
    • All Types
    • Structure
    • Price
    • Bed/Bath
    • Size
    • Dates
    • Filters
    • Amenities
    • Save
    • Share
    Listings
    No results
    Sort
    Home / Fort Worth / 5820 Show Master Lane
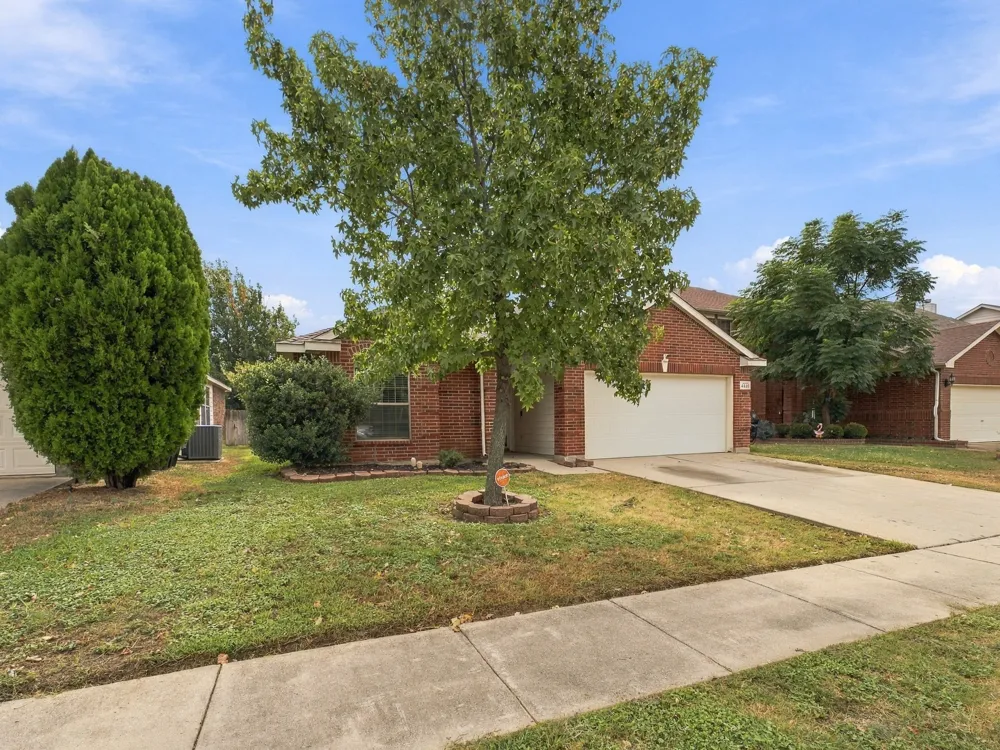
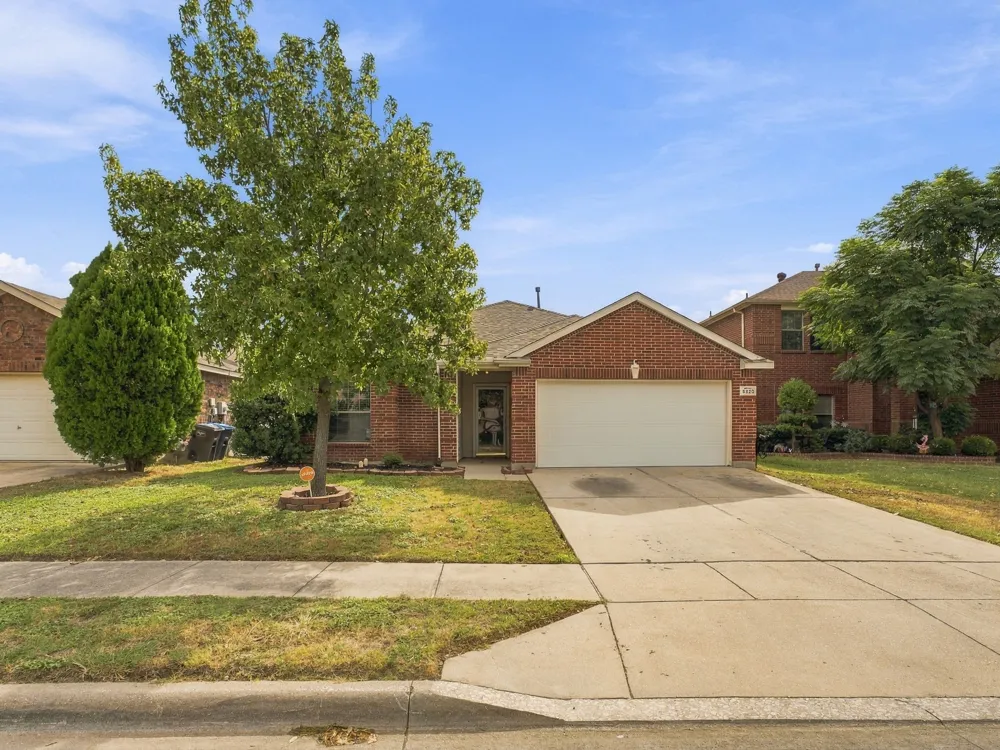
    5820 Show Master Lane Fort Worth, TX 76179 5820 Show Master Lane Fort Worth, TX 76179 5820 Show Master Lane Fort Worth, TX 76179 5820 Show Master Lane Fort Worth, TX 76179 5820 Show Master Lane Fort Worth, TX 76179 5820 Show Master Lane Fort Worth, TX 76179 5820 Show Master Lane Fort Worth, TX 76179 5820 Show Master Lane Fort Worth, TX 76179 5820 Show Master Lane Fort Worth, TX 76179 5820 Show Master Lane Fort Worth, TX 76179 5820 Show Master Lane Fort Worth, TX 76179 5820 Show Master Lane Fort Worth, TX 76179 5820 Show Master Lane Fort Worth, TX 76179 5820 Show Master Lane Fort Worth, TX 76179 5820 Show Master Lane Fort Worth, TX 76179 5820 Show Master Lane Fort Worth, TX 76179 5820 Show Master Lane Fort Worth, TX 76179 5820 Show Master Lane Fort Worth, TX 76179 5820 Show Master Lane Fort Worth, TX 76179 5820 Show Master Lane Fort Worth, TX 76179 5820 Show Master Lane Fort Worth, TX 76179 5820 Show Master Lane Fort Worth, TX 76179 5820 Show Master Lane Fort Worth, TX 76179 5820 Show Master Lane Fort Worth, TX 76179 5820 Show Master Lane Fort Worth, TX 76179 5820 Show Master Lane Fort Worth, TX 76179 5820 Show Master Lane Fort Worth, TX 76179 5820 Show Master Lane Fort Worth, TX 76179 5820 Show Master Lane Fort Worth, TX 76179 5820 Show Master Lane Fort Worth, TX 76179 5820 Show Master Lane Fort Worth, TX 76179 5820 Show Master Lane Fort Worth, TX 76179 5820 Show Master Lane Fort Worth, TX 76179 5820 Show Master Lane Fort Worth, TX 76179 5820 Show Master Lane Fort Worth, TX 76179 5820 Show Master Lane Fort Worth, TX 76179 View All Photos

    $2,050

    | Active

    5820 Show Master Lane

    Fort Worth, TX 76179

    1,820
    Square Feet
    3
    Beds
    2
    Baths
    0
    Days on Market
    21385764
    MLS#
    Rental
    Type
    House
    Structure
    Residential
    Zone
    Contact

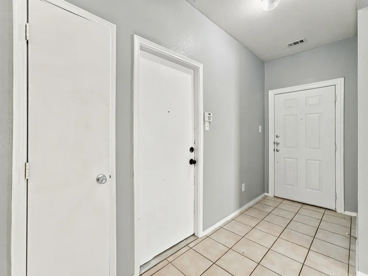
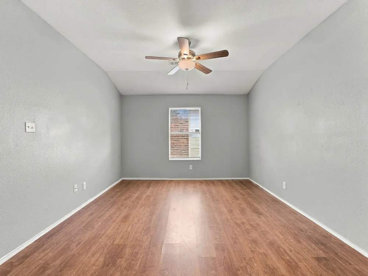
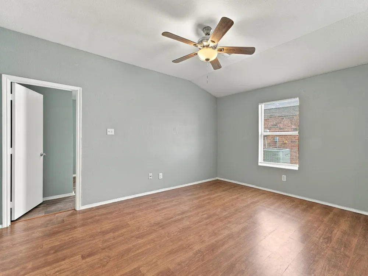
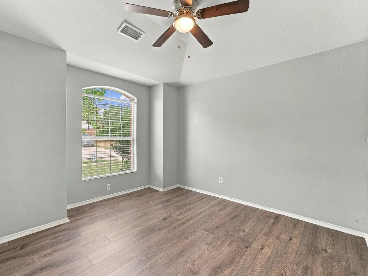
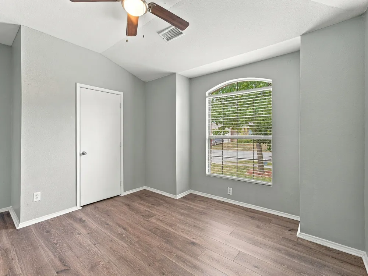
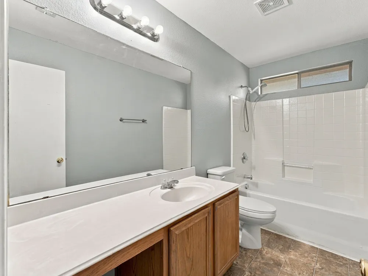
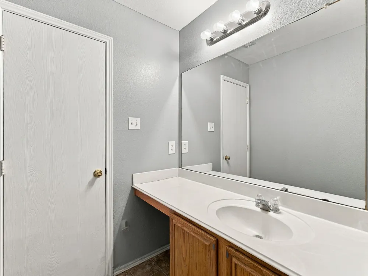
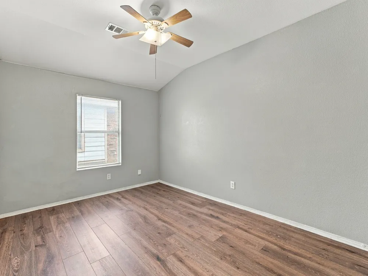
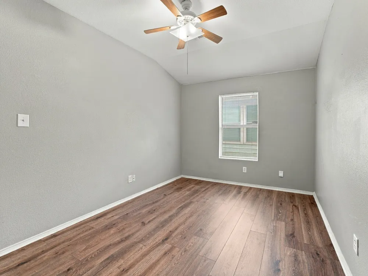
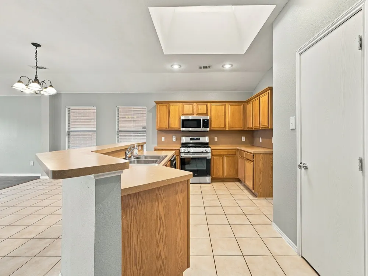
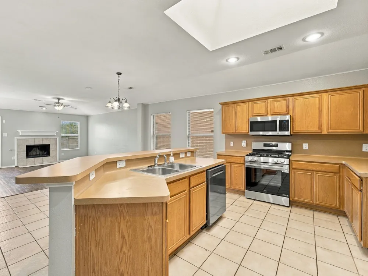
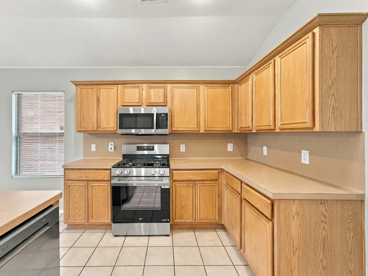
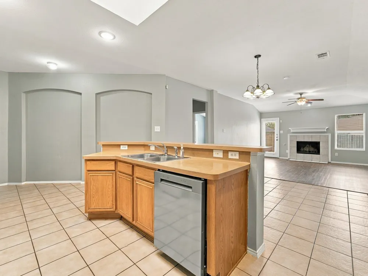
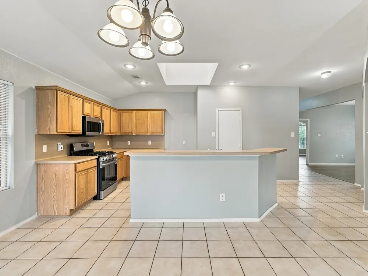
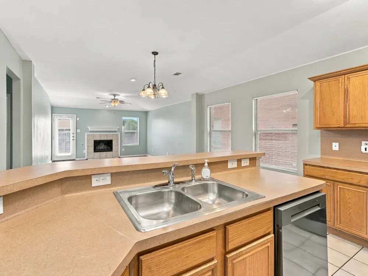
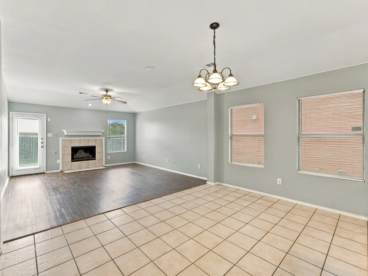
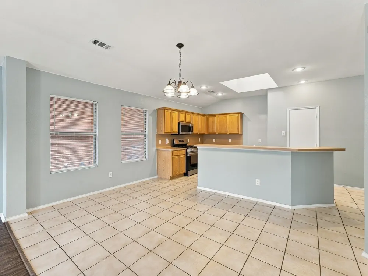
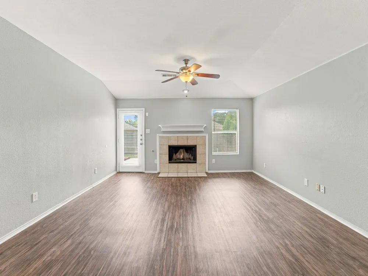
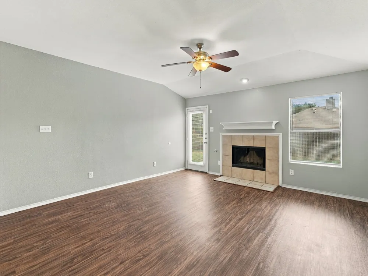
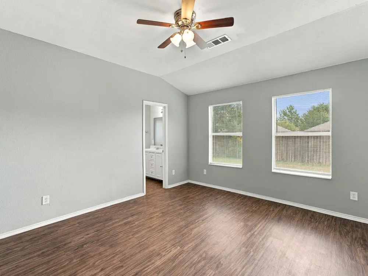
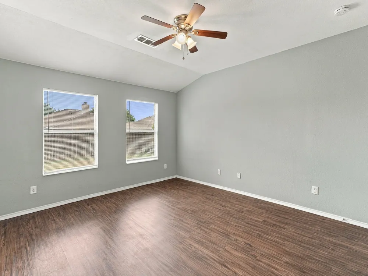
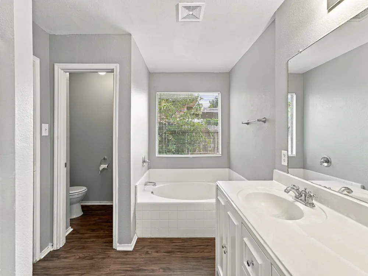
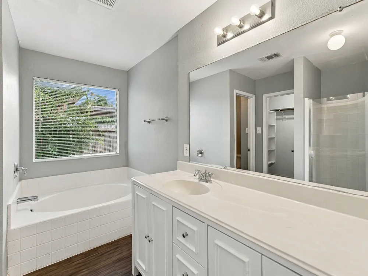
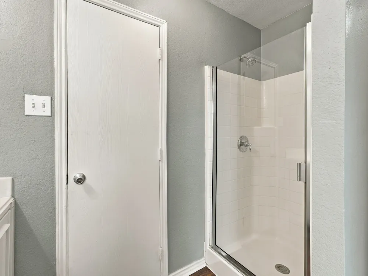
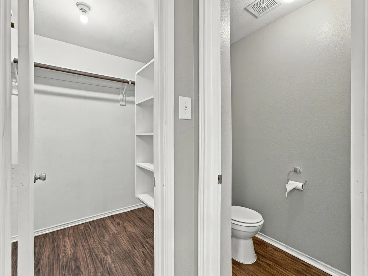
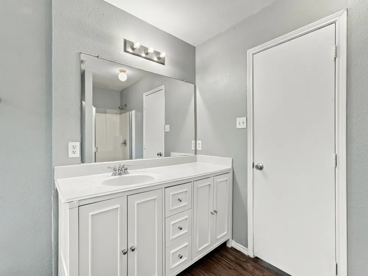
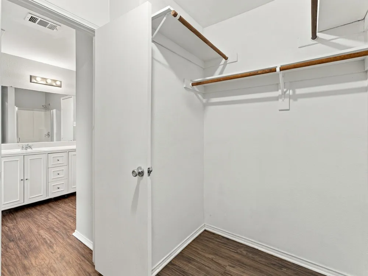
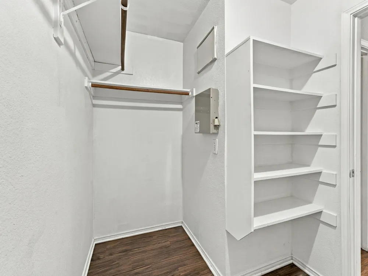
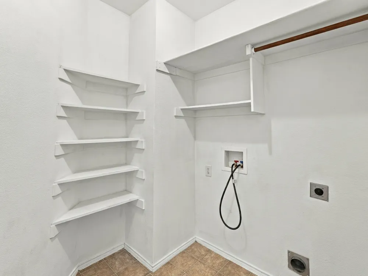
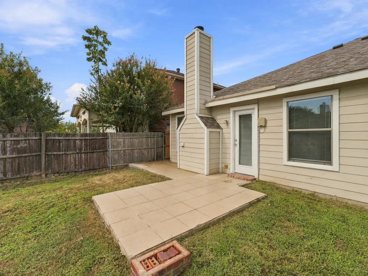
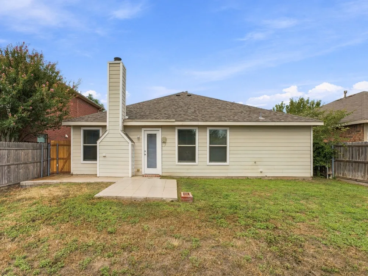
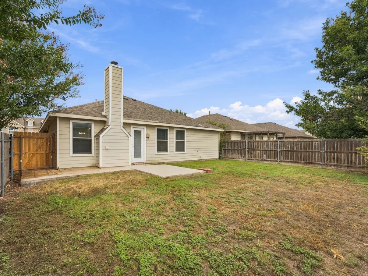
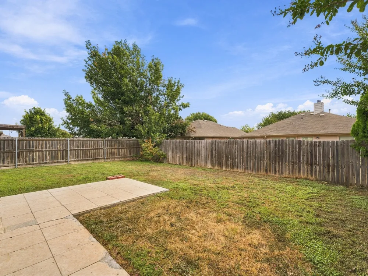
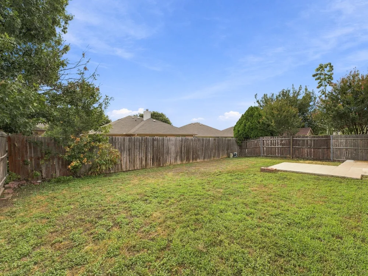
    Discover this cute home the heart of Fort Worth, TX! This stunning 1,820 square foot residence, built in 2005, perfectly combines modern design with comfortable living. Featuring three spacious bedrooms and two well-appointed bathrooms, this property offers ample space for relaxation and productivity. The open-concept layout enhances the flow of natural light throughout the home, creating an inviting atmosphere for all who enter. The kitchen is a culinary enthusiast's delight, equipped with contemporary appliances and generous counter space, making meal preparation a breeze. Enjoy entertaining guests in the adjacent dining area or unwind in the cozy living room, which serves as the perfect backdrop for gatherings. Step outside to a well-maintained backyard, providing a serene escape for outdoor activities or simply soaking up the Texas sun. Located in a vibrant community, this home is conveniently situated near shopping, dining, and recreational options. With no smoking allowed, the property maintains a fresh and clean environment, ensuring a pleasant living experience. Don't miss out on this exceptional opportunity to own a modern home in Fort Worth-schedule a viewing today and envision the possibilities that await! *Animal fees are as follows: $400 PER animal nonrefundable fee, + $25 PER animal per month. THIS IS ON TOP OF THE BASE RENT. Lawn maintenance, utilities & pest control at the tenant expense. Deposit-Holding fee: A holding fee, in the amount of the deposit is due within 24 hours of application approval. This amount is non-refundable if the approved applicant chooses not to sign the lease or does not take possession of the property. When the applicant does take possession as agreed, the holding fee will be credited as the security deposit at move-in. $140 admin fee is due at the same time as the deposit-holding fee. At this time, this property does not accept any type of housing or government assistance, emergency or​​‌​​​​‌​​‌‌​‌‌​​​‌‌​‌​​​​‌‌​​‌‌ otherwise.*

    Property Details
    Interior
    Decorative Designer Lighting Fixtures
    Fireplaces
    1
    Cooling
    1
    Heating
    Central
    Cooling Features
    Central Air
    Bedrooms
    3
    Bathrooms
    2.0
    Full Baths
    2
    Lot Features
    Interior Lot
    Stories
    1
    Lot Description
    Interior Lot
    Exterior Features
    Rain Gutters
    Exterior Materials
    Rain Gutters
    Acres
    0.0
    Square Feet
    1820.0
    Lot Size (sqft)
    0.13
    Parking Features
    Garage
    Parking
    1
    Parking Type
    Garage
    Parking Garage Spaces
    2.0
    Parking Carport Spaces
    0.0
    Property Type
    Rental
    Style
    Traditional, Detached
    Property Subtype Additional
    Single Family Residence
    Year Built
    2005
    Foundation
    Slab
    Roof
    Composition
    Sewer Information
    Public Sewer
    Utility Source
    Public
    Utility Features
    Sewer Available, Water Available
    Appliances
    Dishwasher, Gas Cooktop, Disposal
    Subdivision
    Remington Point Add
    School District
    Eagle MT-Saginaw ISD
    Elementary School
    Remingtnpt
    Middle School
    Marine Creek
    High School
    Chisholm Trail
    County
    Tarrant
    Region
    Fort Worth
    Date Available
    September 15, 2026
    HOA
    1
    Pets
    Breed Restrictions, Number Limit, Size Limit, Yes
    MLS #
    21385764
    Location
    Legal

    © 2023 North Texas Real Estate Information Systems, Inc. All rights reserved. Disclaimer: All information deemed reliable but not guaranteed and should be independently verified. All properties are subject to prior sale, change or withdrawal. Neither listing broker(s) nor The Dick Dallas Agency shall be responsible for any typographical errors, misinformation, or misprints and shall be held totally harmless. The database information herein is provided from and copyrighted by the North Texas Real Estate Information Systems, Inc. NTREIS data may not be reproduced or redistributed and is only for people viewing this site. All information provided is deemed reliable but is not guaranteed and should be independently verified. The advertisements herein are merely indications to bid and are not offers to sell which may be accepted. All properties are subject to prior sale or withdrawal. All rights are reserved by copyright

    Provided By
    Listed by Heidi Poirier (#0653608)
    Listing Office: Clear Direction Real Estate (#CLDI01)

    The Dick Dallas Agency Have a question about this home?

    Interested in Purchasing 5820 Show Master Lane?

    Get an estimate on monthly payments on this property.

    $
    years
    Down Payment
    $
    %
    Interest Rate
    %
    Tax Rate
    %
    $
    $annually
    $monthly
    Estimated Monthly Payment
    $0.00
    Loan Amount
    $0.00