Traffic Dashboard
    Home
    • About
      • About
      • Reviews
    • Blogs
    • San Marcos Rentals
    • Neighborhoods
      • Dallas
      • Fort Worth
      • Austin
      • Lubbock
      • Temple
    • Buy
      • Featured Properties
      • Residential
      • Farm & Ranch
    • Sell
      • Sell
      • Home Valuation
    • Contact
    Traffic Dashboard
    • 12024 Callie Christina
      TX, Salado 76571
    About
    • Home
    • About
    • Contact
    Search
    • Search Properties
    Local Guide
    • Search by City
    • Search by Subdivision
    • Search by Zip
    • Search by Area
    Legal
    • Privacy
    • Terms
    • DMCA
    • Accessibility
    • Fair Housing
    Account
    • Dashboard
    • Logout
    • Login
    The Dick Dallas Agency - Footer Logo
    ©2026 The Dick Dallas Agency. All rights reserved.
    Website built by CloseHack.
    • CTXMLS Contract
    • Texas Real Estate Commission Consumer Protection Notice
    Central Texas Multiple Listing Service

    Central Texas MLS | Four Rivers Association of REALTORS® All information deemed reliable but not guaranteed. All properties are subject to prior sale, change or withdrawal. Neither listing broker(s) or information provider(s) shall be responsible for any typographical errors, misinformation, misprints and shall be held totally harmless. Listing(s) information is provided for consumer's personal, non-commercial use and may not be used for any purpose other than to identify prospective properties consumers may be interested in purchasing. The data relating to real estate for sale on this website comes in part from the Internet Data Exchange program of the Multiple Listing Service. Real estate listings held by brokerage firms other than The Dick Dallas Agency may be marked with the Internet Data Exchange logo and detailed information about those properties will include the name of the listing broker(s) when required by the MLS. Copyright ©2022 All rights reserved.

    North Texas Real Estate Information Systems

    © 2023 North Texas Real Estate Information Systems, Inc. All rights reserved. Disclaimer: All information deemed reliable but not guaranteed and should be independently verified. All properties are subject to prior sale, change or withdrawal. Neither listing broker(s) nor The Dick Dallas Agency shall be responsible for any typographical errors, misinformation, misprints and shall be held totally harmless. The database information herein is provided from and copyrighted by the North Texas Real Estate Information Systems, Inc. NTREIS data may not be reproduced or redistributed and is only for people viewing this site. All information provided is deemed reliable but is not guaranteed and should be independently verified. The advertisements herein are merely indications to bid and are not offers to sell which may be accepted. All properties are subject to prior sale or withdrawal. All rights are reserved by copyright

    Austin Board of Realtors

    The information being provided is for consumers' personal, non-commercial use and may not be used for any purpose other than to identify prospective properties consumers may be interested in purchasing. Based on information from the Austin Board of REALTORS®. Neither the Board nor ACTRIS guarantees or is in any way responsible for its accuracy. All data is provided "AS IS" and with all faults. Data maintained by the Board or ACTRIS may not reflect all real estate activity in the market.
    Return
    • All Types
    • Structure
    • Price
    • Bed/Bath
    • Size
    • Dates
    • Filters
    • Amenities
    • Save
    • Share
    Listings
    No results
    Sort
    Home / Burnet / 6233 CR 340
    6233 CR 340 Burnet, TX 78611 6233 CR 340 Burnet, TX 78611 6233 CR 340 Burnet, TX 78611 6233 CR 340 Burnet, TX 78611 6233 CR 340 Burnet, TX 78611 6233 CR 340 Burnet, TX 78611 View All Photos

    $4,950,000

    | Active

    6233 CR 340

    Burnet, TX 78611

    4,000
    Square Feet
    6
    Beds
    6.5
    Baths
    0.00
    Acres
    10
    Days on Market
    5437165
    MLS#
    Farm
    Structure
    Residential
    Zone
    Contact

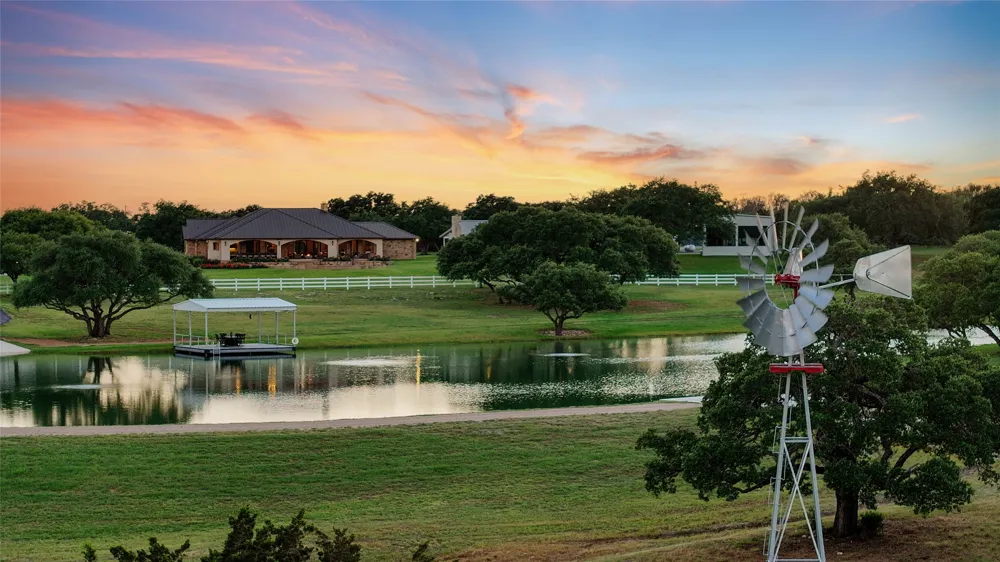
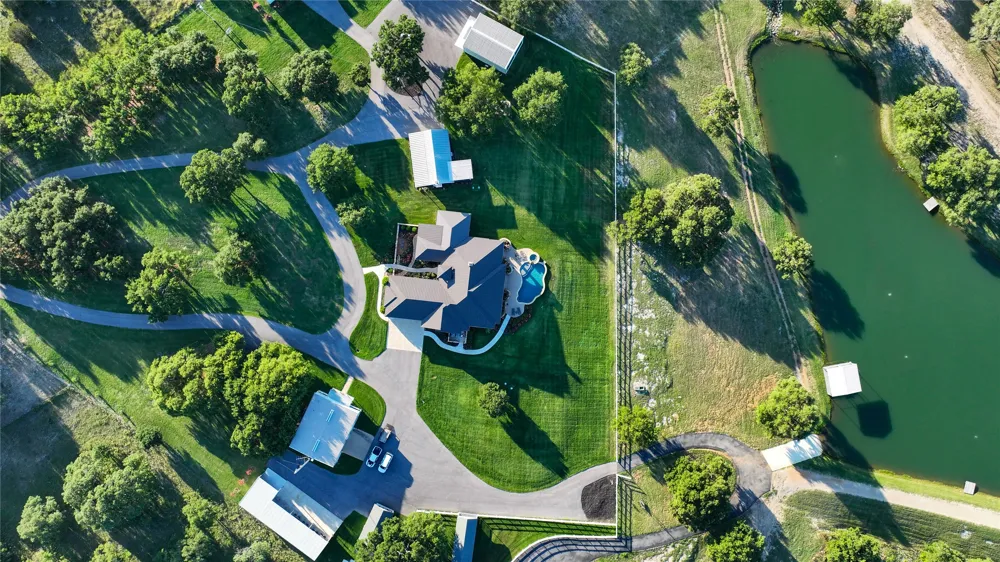
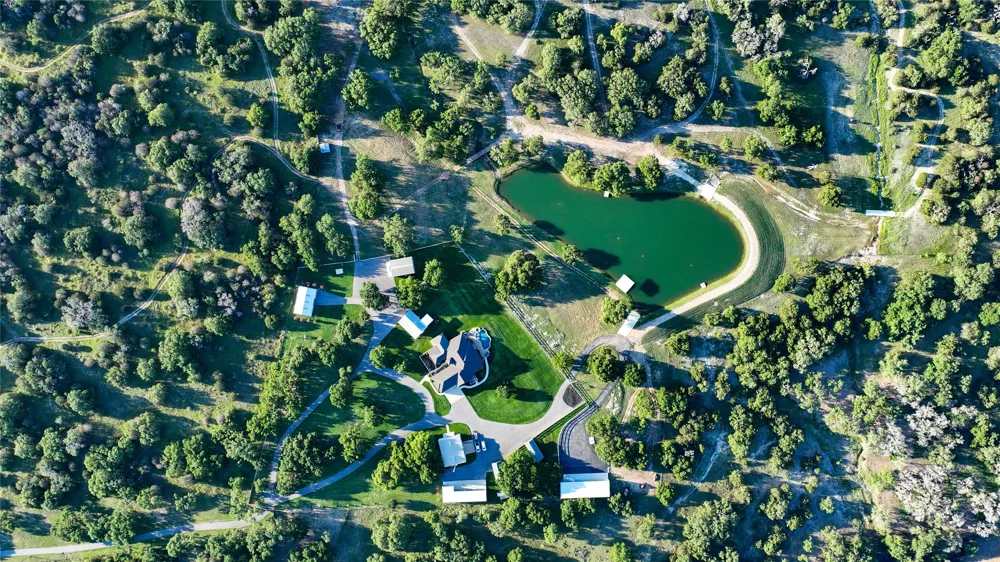
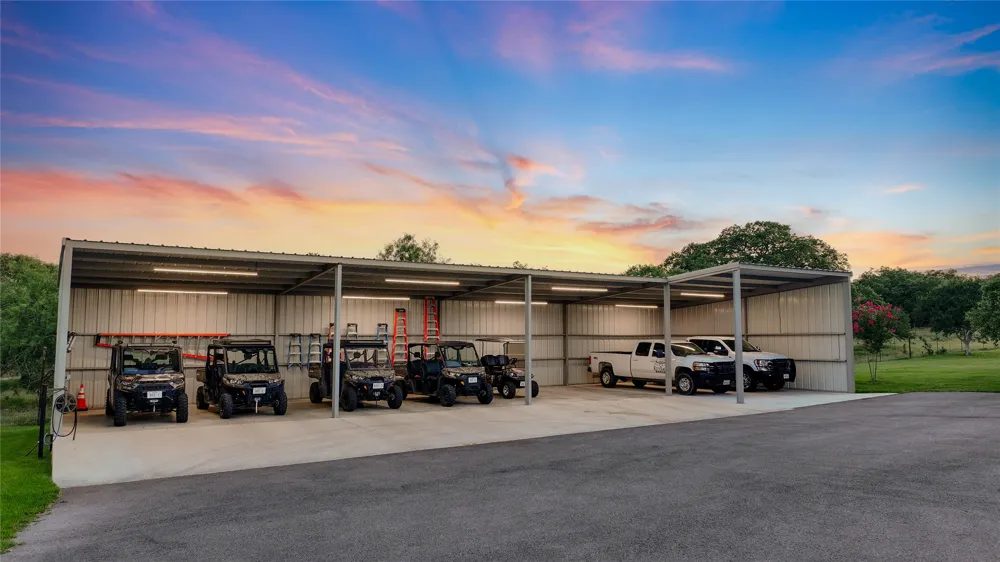
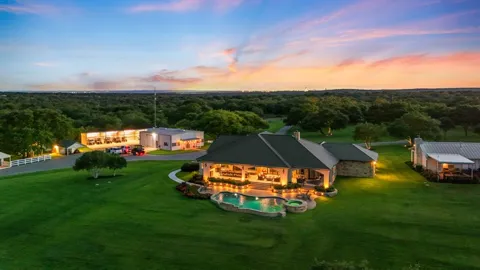
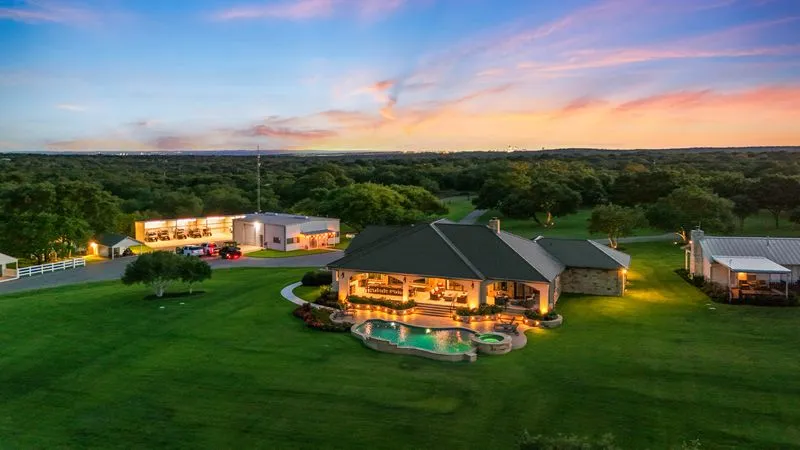
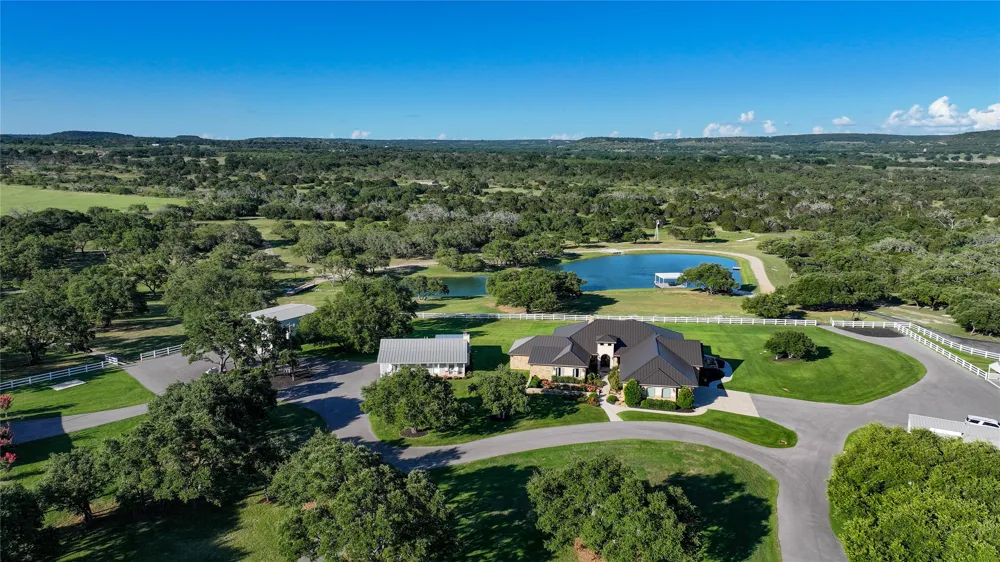
    East Creek Ranch is the rare Texas Hill Country property where the setting, improvements and infrastructure have all been developed to an exceptional level. At its center is a beautifully designed 3-bedroom, 3.5-bath custom home overlooking manicured grounds, a private lake and the Texas Hill Country. The home was designed for everyday living and entertaining, with open living and dining spaces, large picture windows, marble floors, granite countertops and floor-to-ceiling stone fireplace. The primary suite offers a spacious bath and huge walk-in closet, while the covered back porch functions as another living area with an outdoor kitchen, automatic shades and multiple seating areas overlooking the pool, hot tub, fire pit and lake. Guests have plenty of room of their own with a separate guest house and an additional 500± square-foot, 2-bedroom bunkhouse. What truly separates East Creek Ranch is everything beyond the residences. A 1.5± acre lake sits directly behind the main home with two piers, a covered dock and a classic windmill completing the setting. A 650 foot recirculating creek winds through the property and is crossed by two bridges. Multiple barns and climate-controlled buildings provide dedicated space for vehicles, trailers, equipment, maintenance and storage, along with a climate-controlled gym and dog kennels. The ranch is exceptionally well equipped with two high-capacity water wells, more than 27,500 gallons of water storage, commercial filtration and a water-softening system. East Creek Ranch offers the comfort and finish of a luxury Hill Country retreat with the infrastructure of a thoughtfully developed ranch. It is a property built not simply to look beautiful, but to be used, enjoyed and shared for generations.

    Property Details
    Interior
    Main Level Primary, See Remarks
    Bedrooms
    6
    Bathrooms
    6.5
    Full Baths
    6
    Half Baths
    1
    View
    Hills
    Lot Features
    Landscaped, Sprinklers In Ground
    Lot Description
    Landscaped, Sprinklers In Ground
    Pool Description
    In Ground
    Pool Features
    In Ground
    Acres
    0.001
    Square Feet
    4000.0
    Lot Size (sqft)
    29.6867
    Parking Features
    Additional Parking
    Property Type
    Purchase
    Property Subtype Additional
    Farm
    Year Built
    2021
    Utility Features
    See Remarks
    Appliances
    Built In Gas Oven, Built In Gas Range, Dishwasher, Disposal
    Subdivision
    Alan J Adkisson Surv #23 Abs 1
    School District
    BurnetCONSISD
    Elementary School
    Burnet
    Middle School
    Burnet (Burnet ISD)
    High School
    Burnet
    County
    Burnet
    Region
    Burnet
    Original List Price
    $4,950,000
    Days on Market (Cumulative)
    10
    Taxes Annual
    $7,704
    MLS #
    5437165
    Location
    Legal

    Based on information submitted to the MLS GRID as of 2026-09-04T19:39:56Z UTC. All data is obtained from various sources and may not have been verified by broker or MLS GRID. Supplied Open House Information is subject to change without notice. All information should be independently reviewed and verified for accuracy. Properties may or may not be listed by the office/agent presenting the information.


    The information being provided is for consumers' personal, non-commercial use and may not be used for any purpose other than to identify prospective properties consumers may be interested in purchasing. Based on information from the Austin Board of REALTORS®. Neither the Board nor ACTRIS guarantees or is in any way responsible for its accuracy. All data is provided "AS IS" and with all faults. Data maintained by the Board or ACTRIS may not reflect all real estate activity in the market.
    Provided By
    Listed by Cord Shiflet (#456793)
    Listing Office: Moreland Properties (#017J)

    The Dick Dallas Agency Have a question about this home?

    Interested in Purchasing 6233 CR 340?

    Get an estimate on monthly payments on this property.

    $
    years
    Down Payment
    $
    %
    Interest Rate
    %
    Tax Rate
    %
    $
    $annually
    $monthly
    Estimated Monthly Payment
    $0.00
    Loan Amount
    $0.00