Traffic Dashboard
    Home
    • About
      • About
      • Reviews
    • Blogs
    • San Marcos Rentals
    • Neighborhoods
      • Dallas
      • Fort Worth
      • Austin
      • Lubbock
      • Temple
    • Buy
      • Featured Properties
      • Residential
      • Farm & Ranch
    • Sell
      • Sell
      • Home Valuation
    • Contact
    Traffic Dashboard
    • 12024 Callie Christina
      TX, Salado 76571
    About
    • Home
    • About
    • Contact
    Search
    • Search Properties
    Local Guide
    • Search by City
    • Search by Subdivision
    • Search by Zip
    • Search by Area
    Legal
    • Privacy
    • Terms
    • DMCA
    • Accessibility
    • Fair Housing
    Account
    • Dashboard
    • Logout
    • Login
    The Dick Dallas Agency - Footer Logo
    ©2026 The Dick Dallas Agency. All rights reserved.
    Website built by CloseHack.
    • CTXMLS Contract
    • Texas Real Estate Commission Consumer Protection Notice
    Central Texas Multiple Listing Service

    Central Texas MLS | Four Rivers Association of REALTORS® All information deemed reliable but not guaranteed. All properties are subject to prior sale, change or withdrawal. Neither listing broker(s) or information provider(s) shall be responsible for any typographical errors, misinformation, misprints and shall be held totally harmless. Listing(s) information is provided for consumer's personal, non-commercial use and may not be used for any purpose other than to identify prospective properties consumers may be interested in purchasing. The data relating to real estate for sale on this website comes in part from the Internet Data Exchange program of the Multiple Listing Service. Real estate listings held by brokerage firms other than The Dick Dallas Agency may be marked with the Internet Data Exchange logo and detailed information about those properties will include the name of the listing broker(s) when required by the MLS. Copyright ©2022 All rights reserved.

    North Texas Real Estate Information Systems

    © 2023 North Texas Real Estate Information Systems, Inc. All rights reserved. Disclaimer: All information deemed reliable but not guaranteed and should be independently verified. All properties are subject to prior sale, change or withdrawal. Neither listing broker(s) nor The Dick Dallas Agency shall be responsible for any typographical errors, misinformation, misprints and shall be held totally harmless. The database information herein is provided from and copyrighted by the North Texas Real Estate Information Systems, Inc. NTREIS data may not be reproduced or redistributed and is only for people viewing this site. All information provided is deemed reliable but is not guaranteed and should be independently verified. The advertisements herein are merely indications to bid and are not offers to sell which may be accepted. All properties are subject to prior sale or withdrawal. All rights are reserved by copyright

    Austin Board of Realtors

    The information being provided is for consumers' personal, non-commercial use and may not be used for any purpose other than to identify prospective properties consumers may be interested in purchasing. Based on information from the Austin Board of REALTORS®. Neither the Board nor ACTRIS guarantees or is in any way responsible for its accuracy. All data is provided "AS IS" and with all faults. Data maintained by the Board or ACTRIS may not reflect all real estate activity in the market.

    Return
    • All Types
    • Structure
    • Price
    • Bed/Bath
    • Size
    • Dates
    • Filters
    • Amenities
    • Save
    • Share
    Listings
    No results
    Sort
    Home / Bulverde / 7008 Circle Oak Drive
    7008 Circle Oak Drive Bulverde, TX 78163 7008 Circle Oak Drive Bulverde, TX 78163 7008 Circle Oak Drive Bulverde, TX 78163 7008 Circle Oak Drive Bulverde, TX 78163 7008 Circle Oak Drive Bulverde, TX 78163 7008 Circle Oak Drive Bulverde, TX 78163 7008 Circle Oak Drive Bulverde, TX 78163 7008 Circle Oak Drive Bulverde, TX 78163 7008 Circle Oak Drive Bulverde, TX 78163 7008 Circle Oak Drive Bulverde, TX 78163 7008 Circle Oak Drive Bulverde, TX 78163 7008 Circle Oak Drive Bulverde, TX 78163 7008 Circle Oak Drive Bulverde, TX 78163 7008 Circle Oak Drive Bulverde, TX 78163 7008 Circle Oak Drive Bulverde, TX 78163 7008 Circle Oak Drive Bulverde, TX 78163 7008 Circle Oak Drive Bulverde, TX 78163 7008 Circle Oak Drive Bulverde, TX 78163 7008 Circle Oak Drive Bulverde, TX 78163 7008 Circle Oak Drive Bulverde, TX 78163 7008 Circle Oak Drive Bulverde, TX 78163 7008 Circle Oak Drive Bulverde, TX 78163 7008 Circle Oak Drive Bulverde, TX 78163 7008 Circle Oak Drive Bulverde, TX 78163 7008 Circle Oak Drive Bulverde, TX 78163 7008 Circle Oak Drive Bulverde, TX 78163 7008 Circle Oak Drive Bulverde, TX 78163 7008 Circle Oak Drive Bulverde, TX 78163 7008 Circle Oak Drive Bulverde, TX 78163 7008 Circle Oak Drive Bulverde, TX 78163 7008 Circle Oak Drive Bulverde, TX 78163 7008 Circle Oak Drive Bulverde, TX 78163 7008 Circle Oak Drive Bulverde, TX 78163 7008 Circle Oak Drive Bulverde, TX 78163 7008 Circle Oak Drive Bulverde, TX 78163 7008 Circle Oak Drive Bulverde, TX 78163 7008 Circle Oak Drive Bulverde, TX 78163 7008 Circle Oak Drive Bulverde, TX 78163 7008 Circle Oak Drive Bulverde, TX 78163 7008 Circle Oak Drive Bulverde, TX 78163 7008 Circle Oak Drive Bulverde, TX 78163 View All Photos

    $659,900

    | Active

    7008 Circle Oak Drive

    Bulverde, TX 78163

    2,639
    Square Feet
    4
    Beds
    3
    Baths
    18
    Days on Market
    623743
    MLS#
    House
    Structure
    Residential
    Zone
    Contact

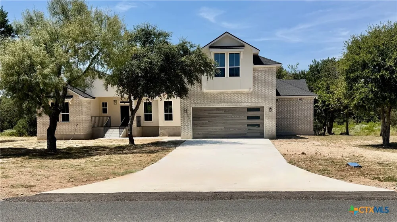
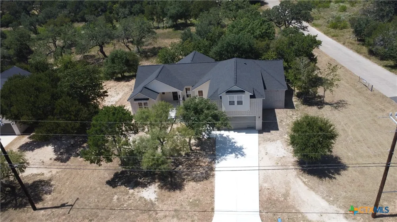
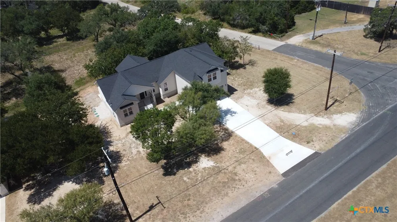
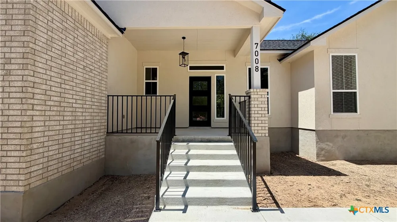
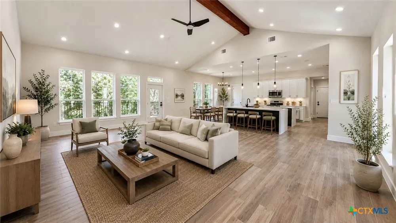
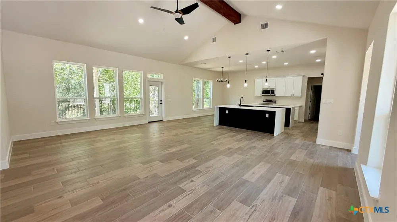
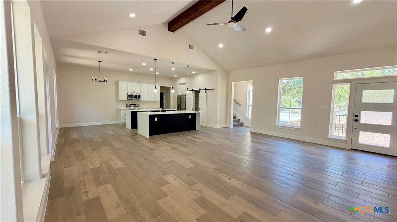
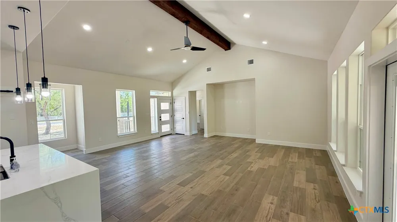
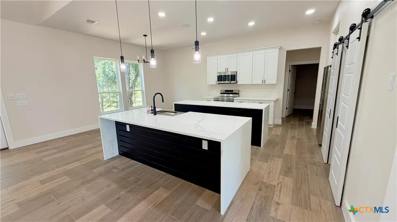
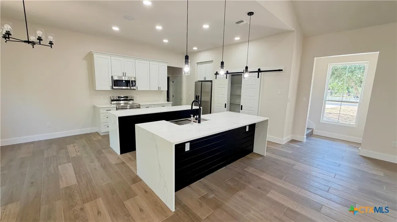
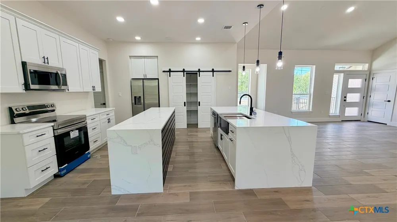
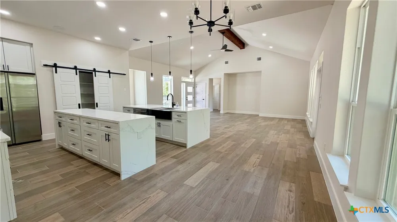
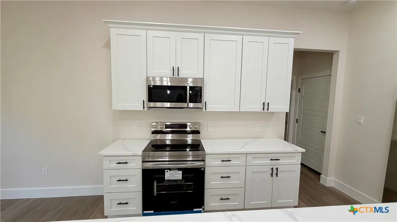
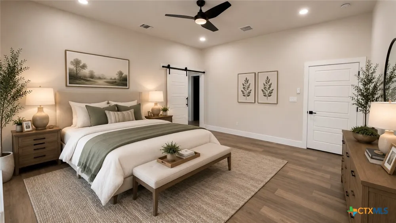
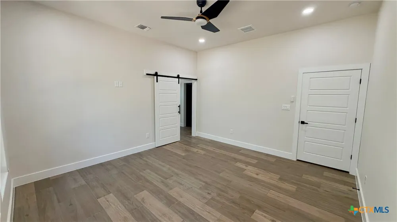
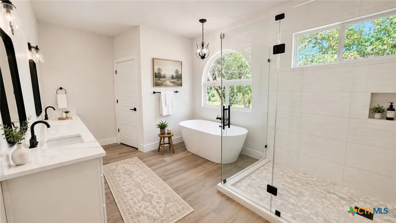
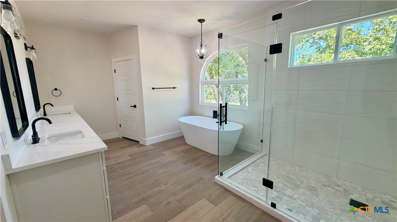
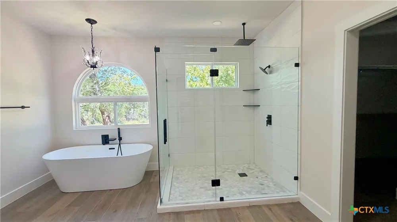
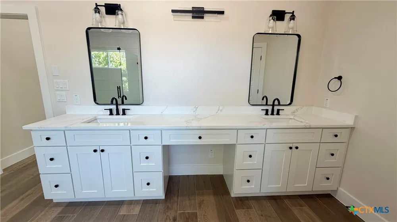
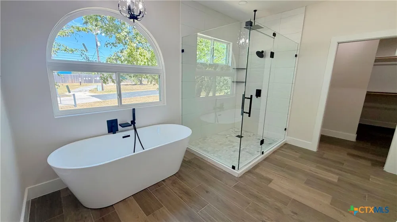
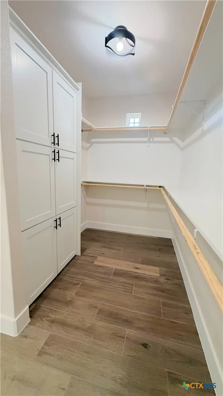
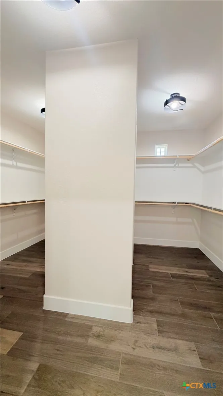
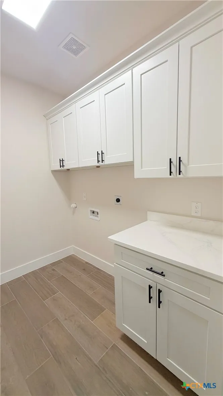
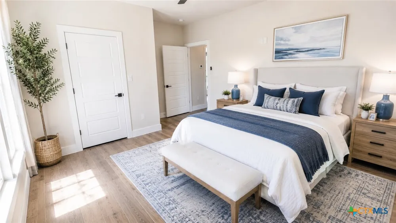
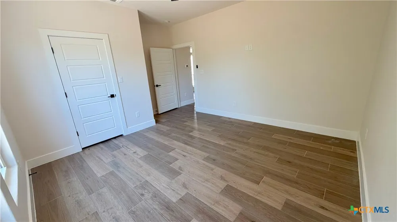
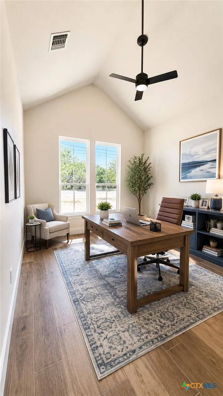
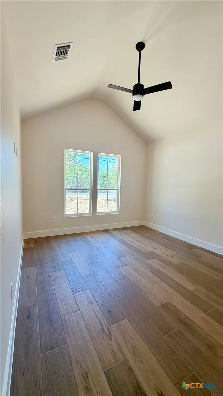
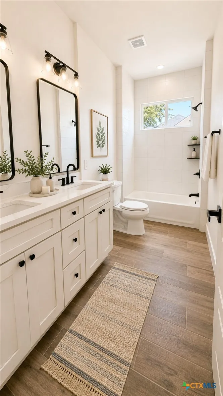
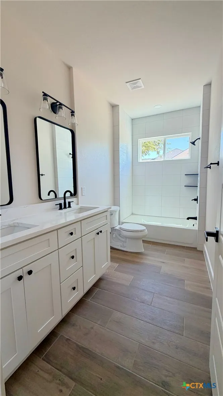
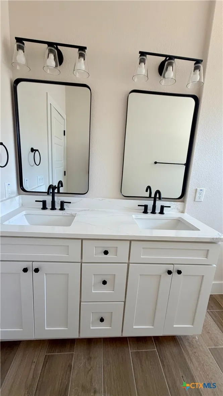
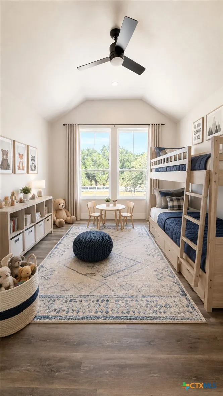
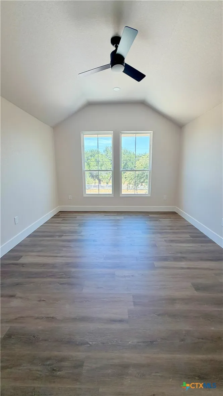
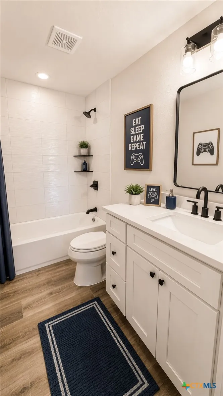
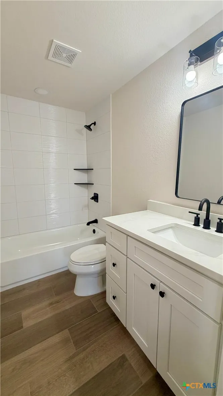
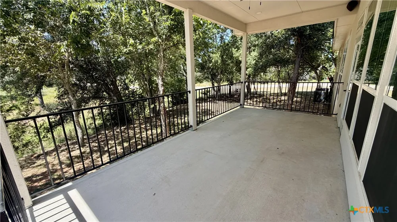
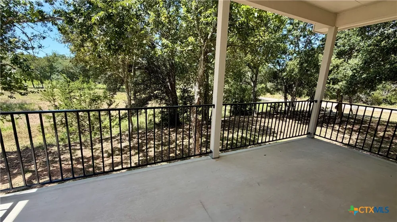
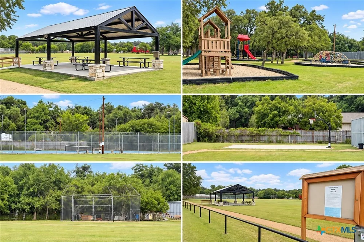
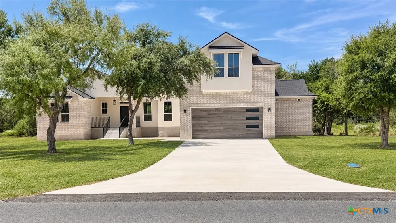
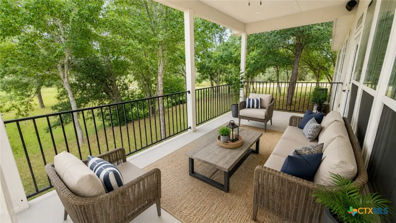
    Seller is offering $5,000 in buyer concessions! More space. Custom craftsmanship. Hill Country living. Welcome to 7008 Circle Oak Drive in Bulverde, a custom home on 1.16 acres combining space, privacy, and the comforts of a luxury home. This four-bedroom, three-full-bath home makes an impression with high ceilings and an open layout that creates a bright, spacious feel. The home is wired for audio, bringing music and entertainment to the primary suite, living room, kitchen & patio. The kitchen and living area come together as the heart of the home, with two large islands offering plenty of space for preparing meals, serving a crowd, or gathering with family and friends. Picture busy mornings around the islands, Saturday nights with friends, and holidays together without feeling crowded. The primary suite offers a private retreat with a beautiful primary bath designed for unwinding. Three additional bedrooms and two additional full baths provide flexibility for family, guests, a home office, or room to grow. Additional features include a water softener and a 220V outlet in the garage for convenient EV charging. Step outside to mature trees and green space where you can enjoy the sights and sounds of nature. Oak Village North Park adds even more to enjoy nearby, with a playground, covered picnic tables, basketball court, tennis court, baseball field, and walking/jogging trail. Start your morning with coffee outside, watch wildlife pass through, or wind down in the evening enjoying the Hill Country surroundings. 7008 Circle Oak offers custom details, thoughtful features, privacy, and a connection to nature in a setting that is increasingly hard to find. Come experience what custom Hill Country living can feel like.
    Property Details
    Interior
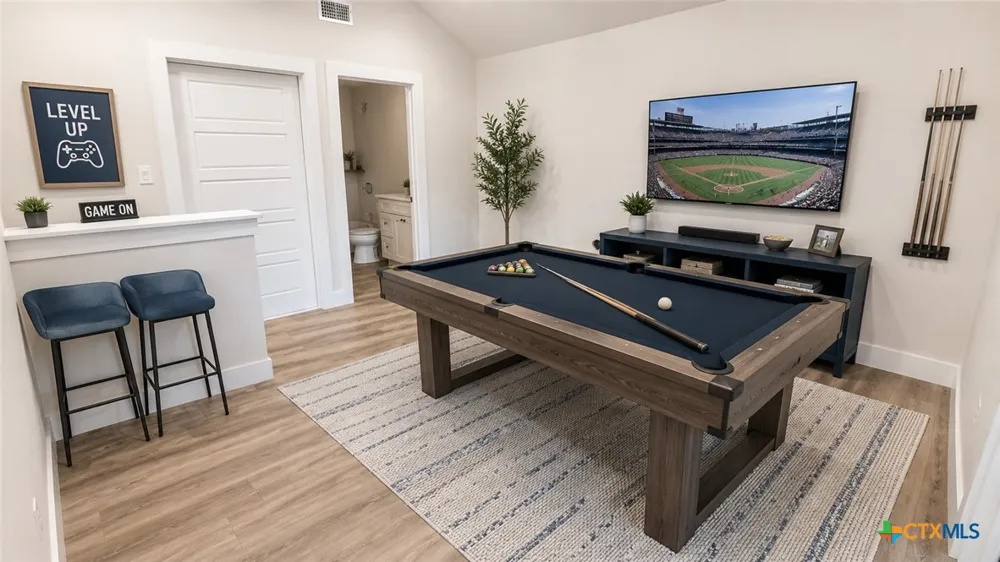
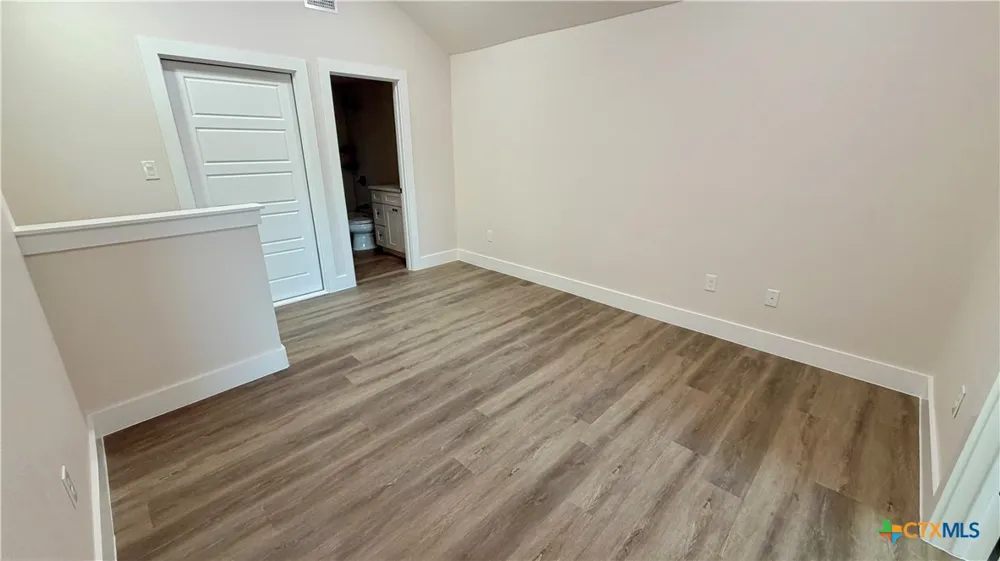
    Attic, Ceiling Fans, Double Vanity, Eat In Kitchen, Game Room, Garden Tub Roman Tub, Primary Downstairs, Living Dining Room, Mai
    Cooling
    1
    Cooling Features
    Two Units
    Bedrooms
    4
    Bathrooms
    3.0
    Full Baths
    3
    Exterior Features
    Porch
    Exterior Materials
    Porch
    Acres
    0.0
    Square Feet
    2639.0
    Lot Size (sqft)
    1.1611
    Parking Features
    Attached, Garage
    Parking
    1
    Parking Type
    Garage
    Parking Garage Spaces
    2.0
    Parking Carport Spaces
    0.0
    Property Type
    Purchase
    Style
    Traditional
    Property Subtype Additional
    Single Family Residence
    Year Built
    2026
    Foundation
    Slab
    Roof
    Composition, Shingle
    Sewer Information
    Septic Tank
    Utility Features
    Electricity Available, High Speed Internet Available, Trash Collection Public
    Appliances
    Dishwasher, Electric Cooktop, Electric Range, Electric Water Heater, Disposal, Refrigerator, Some Electric Appliances, Cooktop,
    Subdivision
    Oak Village North 3
    Community Features
    Basketball Court, Playground, Park, Tennis Courts, Trails Paths
    School District
    Comal ISD
    Elementary School
    Johnson Ranch Elementary
    Middle School
    Smithson Valley
    High School
    Smithson Valley High
    County
    Comal
    Region
    Bulverde
    Original List Price
    $659,900
    Days on Market (Cumulative)
    18
    HOA
    1
    HOA Fees
    15.0
    MLS #
    623743
    Location
    Legal

    Central Texas MLS | Four Rivers Association of REALTORS® All information deemed reliable but not guaranteed. All properties are subject to prior sale, change or withdrawal. Neither listing broker(s) or information provider(s) shall be responsible for any typographical errors, misinformation, misprints and shall be held totally harmless. Listing(s) information is provided for consumer's personal, non-commercial use and may not be used for any purpose other than to identify prospective properties consumers may be interested in purchasing. The data relating to real estate for sale on this website comes in part from the Internet Data Exchange program of the Multiple Listing Service. Real estate listings held by brokerage firms other than The Dick Dallas Agency may be marked with the Internet Data Exchange logo and detailed information about those properties will include the name of the listing broker(s) when required by the MLS. Copyright ©2022 All rights reserved.

    Provided By
    Listed by Matthew Middleton (#FRAR0830570)
    Listing Office: Collab-RT Realty, LLC (#3455)

    The Dick Dallas Agency Have a question about this home?

    Interested in Purchasing 7008 Circle Oak Drive?

    Get an estimate on monthly payments on this property.

    $
    years
    Down Payment
    $
    %
    Interest Rate
    %
    Tax Rate
    %
    $
    $annually
    $monthly
    Estimated Monthly Payment
    $0.00
    Loan Amount
    $0.00