Traffic Dashboard
    Home
    • About
      • About
      • Reviews
    • Blogs
    • San Marcos Rentals
    • Neighborhoods
      • Dallas
      • Fort Worth
      • Austin
      • Lubbock
      • Temple
    • Buy
      • Featured Properties
      • Residential
      • Farm & Ranch
    • Sell
      • Sell
      • Home Valuation
    • Contact
    Traffic Dashboard
    • 12024 Callie Christina
      TX, Salado 76571
    About
    • Home
    • About
    • Contact
    Search
    • Search Properties
    Local Guide
    • Search by City
    • Search by Subdivision
    • Search by Zip
    • Search by Area
    Legal
    • Privacy
    • Terms
    • DMCA
    • Accessibility
    • Fair Housing
    Account
    • Dashboard
    • Logout
    • Login
    The Dick Dallas Agency - Footer Logo
    ©2026 The Dick Dallas Agency. All rights reserved.
    Website built by CloseHack.
    • CTXMLS Contract
    • Texas Real Estate Commission Consumer Protection Notice
    Central Texas Multiple Listing Service

    Central Texas MLS | Four Rivers Association of REALTORS® All information deemed reliable but not guaranteed. All properties are subject to prior sale, change or withdrawal. Neither listing broker(s) or information provider(s) shall be responsible for any typographical errors, misinformation, misprints and shall be held totally harmless. Listing(s) information is provided for consumer's personal, non-commercial use and may not be used for any purpose other than to identify prospective properties consumers may be interested in purchasing. The data relating to real estate for sale on this website comes in part from the Internet Data Exchange program of the Multiple Listing Service. Real estate listings held by brokerage firms other than The Dick Dallas Agency may be marked with the Internet Data Exchange logo and detailed information about those properties will include the name of the listing broker(s) when required by the MLS. Copyright ©2022 All rights reserved.

    North Texas Real Estate Information Systems

    © 2023 North Texas Real Estate Information Systems, Inc. All rights reserved. Disclaimer: All information deemed reliable but not guaranteed and should be independently verified. All properties are subject to prior sale, change or withdrawal. Neither listing broker(s) nor The Dick Dallas Agency shall be responsible for any typographical errors, misinformation, misprints and shall be held totally harmless. The database information herein is provided from and copyrighted by the North Texas Real Estate Information Systems, Inc. NTREIS data may not be reproduced or redistributed and is only for people viewing this site. All information provided is deemed reliable but is not guaranteed and should be independently verified. The advertisements herein are merely indications to bid and are not offers to sell which may be accepted. All properties are subject to prior sale or withdrawal. All rights are reserved by copyright

    Austin Board of Realtors

    The information being provided is for consumers' personal, non-commercial use and may not be used for any purpose other than to identify prospective properties consumers may be interested in purchasing. Based on information from the Austin Board of REALTORS®. Neither the Board nor ACTRIS guarantees or is in any way responsible for its accuracy. All data is provided "AS IS" and with all faults. Data maintained by the Board or ACTRIS may not reflect all real estate activity in the market.
    Return
    • All Types
    • Structure
    • Price
    • Bed/Bath
    • Size
    • Dates
    • Filters
    • Amenities
    • Save
    • Share
    Listings
    No results
    Sort
    Home / Smithville / 704 Gresham Street
    704 Gresham Street Smithville, TX 78957 704 Gresham Street Smithville, TX 78957 704 Gresham Street Smithville, TX 78957 704 Gresham Street Smithville, TX 78957 704 Gresham Street Smithville, TX 78957 704 Gresham Street Smithville, TX 78957 704 Gresham Street Smithville, TX 78957 704 Gresham Street Smithville, TX 78957 704 Gresham Street Smithville, TX 78957 704 Gresham Street Smithville, TX 78957 704 Gresham Street Smithville, TX 78957 704 Gresham Street Smithville, TX 78957 704 Gresham Street Smithville, TX 78957 704 Gresham Street Smithville, TX 78957 704 Gresham Street Smithville, TX 78957 704 Gresham Street Smithville, TX 78957 704 Gresham Street Smithville, TX 78957 704 Gresham Street Smithville, TX 78957 704 Gresham Street Smithville, TX 78957 704 Gresham Street Smithville, TX 78957 704 Gresham Street Smithville, TX 78957 704 Gresham Street Smithville, TX 78957 704 Gresham Street Smithville, TX 78957 704 Gresham Street Smithville, TX 78957 704 Gresham Street Smithville, TX 78957 704 Gresham Street Smithville, TX 78957 704 Gresham Street Smithville, TX 78957 704 Gresham Street Smithville, TX 78957 704 Gresham Street Smithville, TX 78957 704 Gresham Street Smithville, TX 78957 704 Gresham Street Smithville, TX 78957 704 Gresham Street Smithville, TX 78957 704 Gresham Street Smithville, TX 78957 View All Photos

    $559,900

    | Pending

    704 Gresham Street

    Smithville, TX 78957

    1,816
    Square Feet
    3
    Beds
    2
    Baths
    31
    Days on Market
    6717283
    MLS#
    House
    Structure
    Residential
    Zone
    Contact

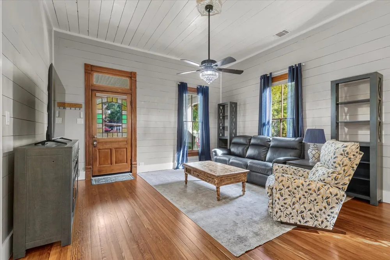
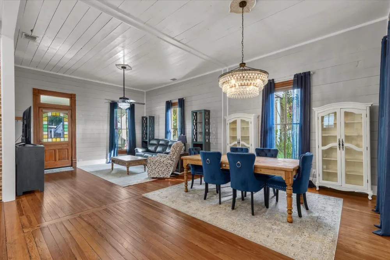
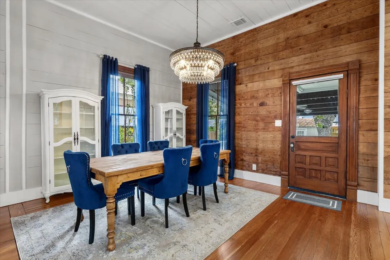
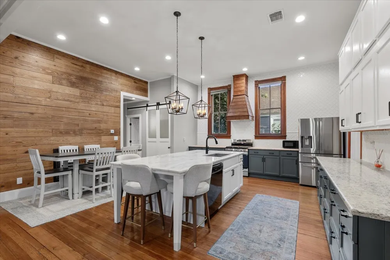
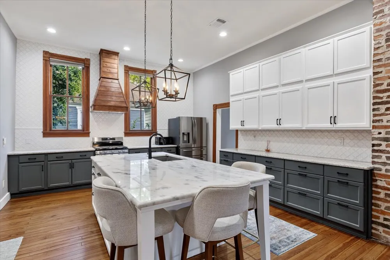
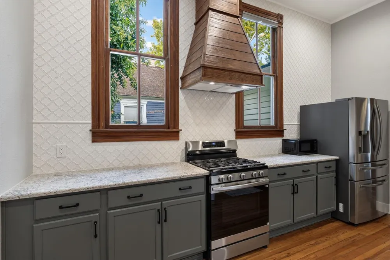
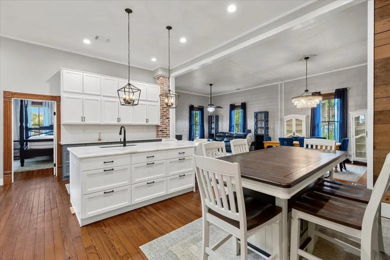
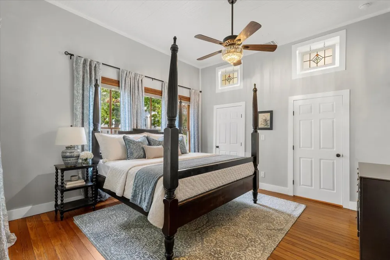
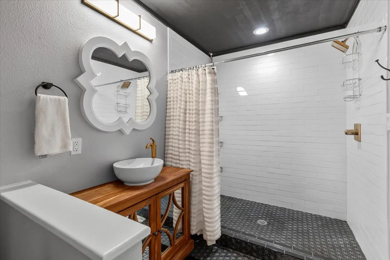
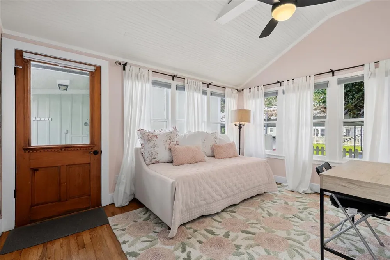
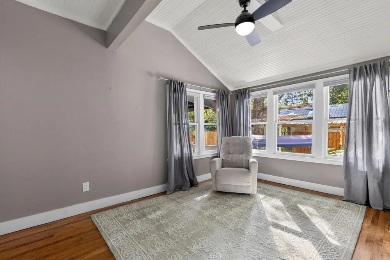
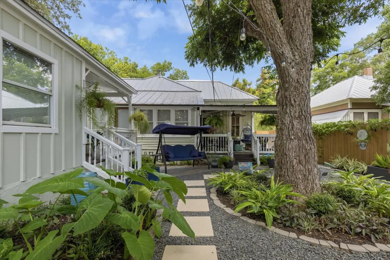
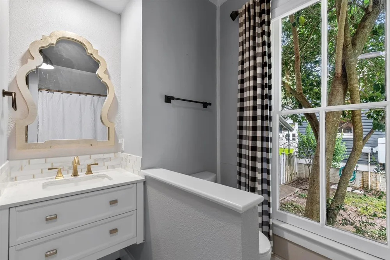
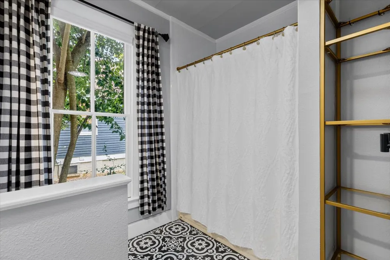
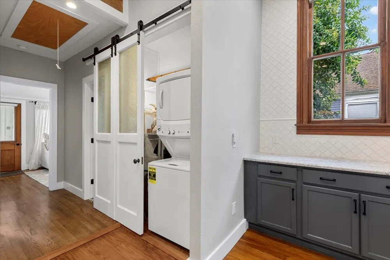
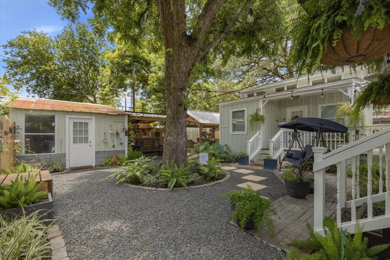
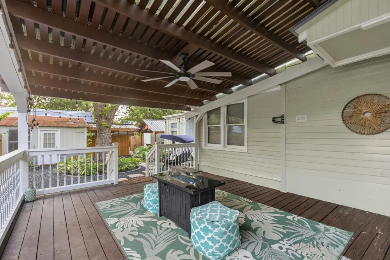
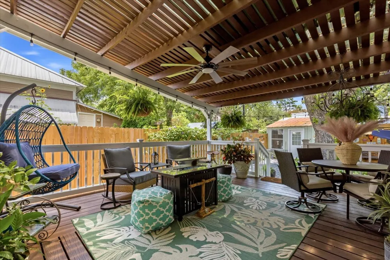
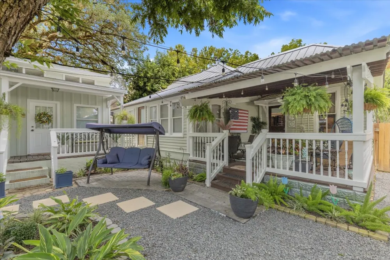
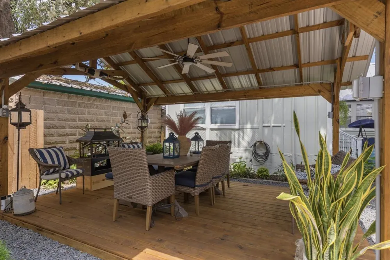
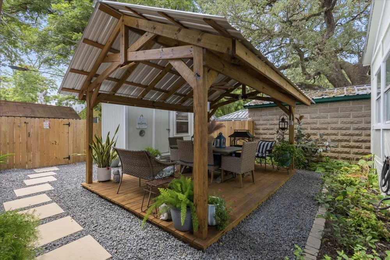
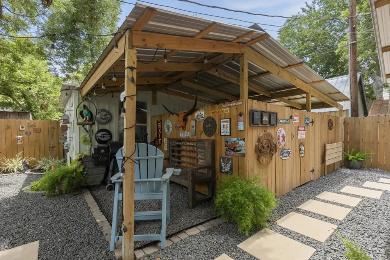
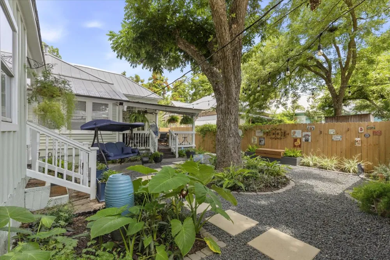
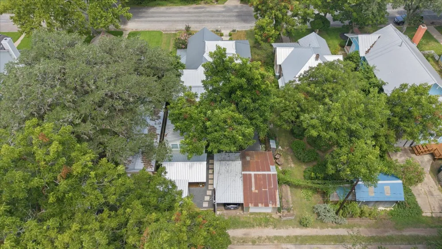
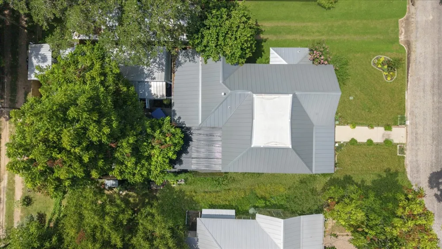
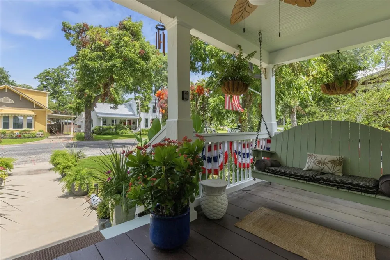
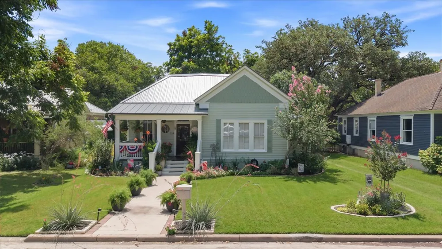
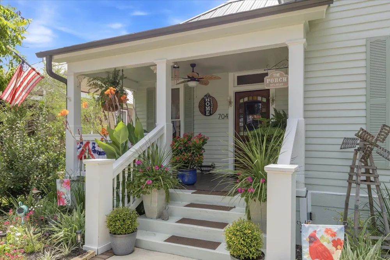
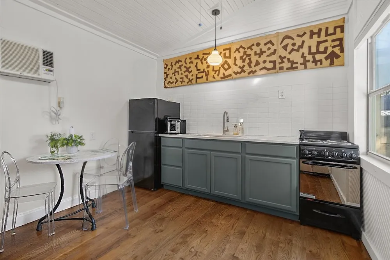
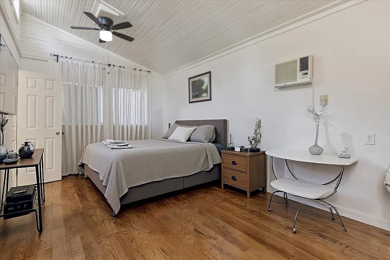
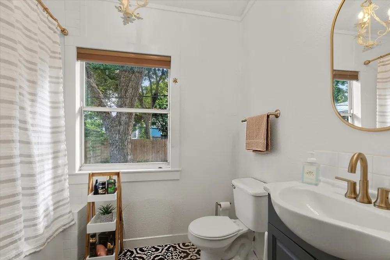
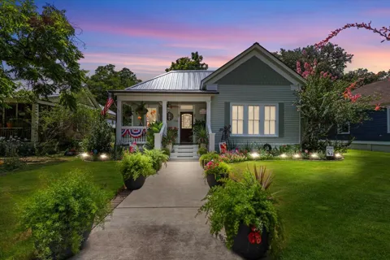
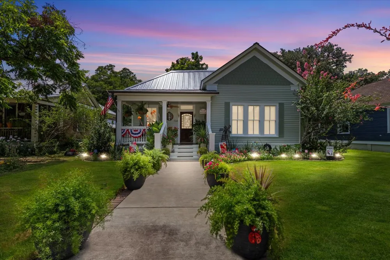
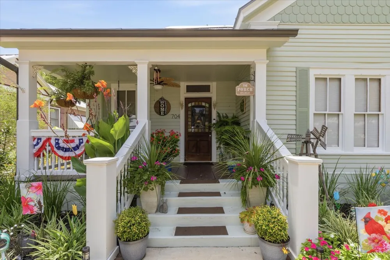
    Beautifully restored historic home where timeless character meets modern luxury! This exceptional property showcases soaring ceilings, original hardwood floors, shiplap walls, rich wood accents, oversized windows, and an open-concept design filled with natural light. The spacious living, dining, and kitchen areas flow seamlessly, creating the perfect space for everyday living and entertaining. The chef-inspired kitchen features quartz countertops, a large center island with seating and storage, abundant custom cabinetry, designer lighting, and exposed brick accents that complement the home's historic charm. The private primary suite offers a relaxing retreat with large windows, hardwood floors, an updated ensuite bath featuring designer finishes, and a beautifully tiled walk-in shower. The closet has been enhanced with custom shelving for exceptional organization. A detached guest cottage provides endless possibilities with soaring vaulted beadboard ceilings, clerestory windows, wood flooring, a kitchenette, full bath, and its own covered porch—ideal for guests, a home office, studio, or income-producing rental. Step outside to a professionally landscaped backyard oasis designed for entertaining. An inviting covered porch off the main home overlooks a courtyard centered around a magnificent shade tree. Winding pathways connect multiple outdoor living spaces, including a spacious pergola, guest cottage, extended covered barbeque area adjoining the carport, direct access to the garage and carport, and a separate storage building. Decorative lighting and beautifully designed landscaping create a peaceful retreat you'll enjoy year-round. From its outstanding curb appeal with a welcoming front porch & standing seam metal roof to its thoughtfully restored interior and exceptional outdoor living spaces, this one-of-a-kind property offers the perfect blend of historic elegance, modern amenities, and versatile living in a setting you'll be proud to call home.

    Property Details
    Interior
    Breakfast Bar, Ceiling Fans, Chandelier, Granite Counters, High Ceilings, Kitchen Island, Main Level Primary, Open Floorplan, Re
    Cooling
    1
    Heating
    Central, Natural Gas
    Cooling Features
    Central Air, Ceiling Fans, Humidity Control
    Bedrooms
    3
    Bathrooms
    2.0
    Full Baths
    2
    View
    Neighborhood
    Lot Features
    Alley
    Lot Description
    Alley
    Exterior Features
    Private Yard, See Remarks
    Exterior Materials
    Private Yard, See Remarks
    Acres
    0.0
    Square Feet
    1816.0
    Lot Size (sqft)
    0.139
    Parking Features
    Alley Access, Carport, Garage, Garage Door Opener
    Parking
    1
    Parking Spaces
    3.0
    Parking Type
    Carport
    Parking Garage Spaces
    2.0
    Property Type
    Purchase
    Property Subtype Additional
    Single Family Residence
    Year Built
    1936
    Foundation
    Block, Pillar Post Pier
    Roof
    Metal
    Sewer Information
    Public Sewer
    Utility Source
    Public
    Utility Features
    Above Ground Utilities, Electricity Connected, Natural Gas Connected, Other, Sewer Connected, Water Connected
    Appliances
    Washer Dryer Stacked, Dishwasher, Energy Star Qualified Refrigerator, Free Standing Gas Range, Disposal, Plumbed For Ice Maker,
    Subdivision
    Riverside Park
    Community Features
    Dog Park, Fitness Center, Fishing, Internet Access, Library, Playground, Park, Restaurant, Storage Facilities, Street Lights, Tr
    School District
    Smithville ISD
    Elementary School
    Brown Primary
    Middle School
    Smithville
    High School
    Smithville
    County
    Bastrop
    Region
    Smithville
    Original List Price
    $559,900
    Days on Market (Cumulative)
    31
    Taxes Annual
    $6,306
    MLS #
    6717283
    Location
    Legal

    Based on information submitted to the MLS GRID as of 2026-09-04T12:38:08Z UTC. All data is obtained from various sources and may not have been verified by broker or MLS GRID. Supplied Open House Information is subject to change without notice. All information should be independently reviewed and verified for accuracy. Properties may or may not be listed by the office/agent presenting the information.


    The information being provided is for consumers' personal, non-commercial use and may not be used for any purpose other than to identify prospective properties consumers may be interested in purchasing. Based on information from the Austin Board of REALTORS®. Neither the Board nor ACTRIS guarantees or is in any way responsible for its accuracy. All data is provided "AS IS" and with all faults. Data maintained by the Board or ACTRIS may not reflect all real estate activity in the market.
    Provided By
    Listed by Gina Hightower (#433766)
    Listing Office: Mike Hightower Realty (#3013)

    The Dick Dallas Agency Have a question about this home?

    Interested in Purchasing 704 Gresham Street?

    Get an estimate on monthly payments on this property.

    $
    years
    Down Payment
    $
    %
    Interest Rate
    %
    Tax Rate
    %
    $
    $annually
    $monthly
    Estimated Monthly Payment
    $0.00
    Loan Amount
    $0.00