Traffic Dashboard
    Home
    • About
      • About
      • Reviews
    • Blogs
    • San Marcos Rentals
    • Neighborhoods
      • Dallas
      • Fort Worth
      • Austin
      • Lubbock
      • Temple
    • Buy
      • Featured Properties
      • Residential
      • Farm & Ranch
    • Sell
      • Sell
      • Home Valuation
    • Contact
    Traffic Dashboard
    • 12024 Callie Christina
      TX, Salado 76571
    About
    • Home
    • About
    • Contact
    Search
    • Search Properties
    Local Guide
    • Search by City
    • Search by Subdivision
    • Search by Zip
    • Search by Area
    Legal
    • Privacy
    • Terms
    • DMCA
    • Accessibility
    • Fair Housing
    Account
    • Dashboard
    • Logout
    • Login
    The Dick Dallas Agency - Footer Logo
    ©2026 The Dick Dallas Agency. All rights reserved.
    Website built by CloseHack.
    • CTXMLS Contract
    • Texas Real Estate Commission Consumer Protection Notice
    Central Texas Multiple Listing Service

    Central Texas MLS | Four Rivers Association of REALTORS® All information deemed reliable but not guaranteed. All properties are subject to prior sale, change or withdrawal. Neither listing broker(s) or information provider(s) shall be responsible for any typographical errors, misinformation, misprints and shall be held totally harmless. Listing(s) information is provided for consumer's personal, non-commercial use and may not be used for any purpose other than to identify prospective properties consumers may be interested in purchasing. The data relating to real estate for sale on this website comes in part from the Internet Data Exchange program of the Multiple Listing Service. Real estate listings held by brokerage firms other than The Dick Dallas Agency may be marked with the Internet Data Exchange logo and detailed information about those properties will include the name of the listing broker(s) when required by the MLS. Copyright ©2022 All rights reserved.

    North Texas Real Estate Information Systems

    © 2023 North Texas Real Estate Information Systems, Inc. All rights reserved. Disclaimer: All information deemed reliable but not guaranteed and should be independently verified. All properties are subject to prior sale, change or withdrawal. Neither listing broker(s) nor The Dick Dallas Agency shall be responsible for any typographical errors, misinformation, misprints and shall be held totally harmless. The database information herein is provided from and copyrighted by the North Texas Real Estate Information Systems, Inc. NTREIS data may not be reproduced or redistributed and is only for people viewing this site. All information provided is deemed reliable but is not guaranteed and should be independently verified. The advertisements herein are merely indications to bid and are not offers to sell which may be accepted. All properties are subject to prior sale or withdrawal. All rights are reserved by copyright

    Austin Board of Realtors

    The information being provided is for consumers' personal, non-commercial use and may not be used for any purpose other than to identify prospective properties consumers may be interested in purchasing. Based on information from the Austin Board of REALTORS®. Neither the Board nor ACTRIS guarantees or is in any way responsible for its accuracy. All data is provided "AS IS" and with all faults. Data maintained by the Board or ACTRIS may not reflect all real estate activity in the market.
    Return
    • All Types
    • Structure
    • Price
    • Bed/Bath
    • Size
    • Dates
    • Filters
    • Amenities
    • Save
    • Share
    Listings
    No results
    Sort
    Home / Spicewood / 714 Newport Drive
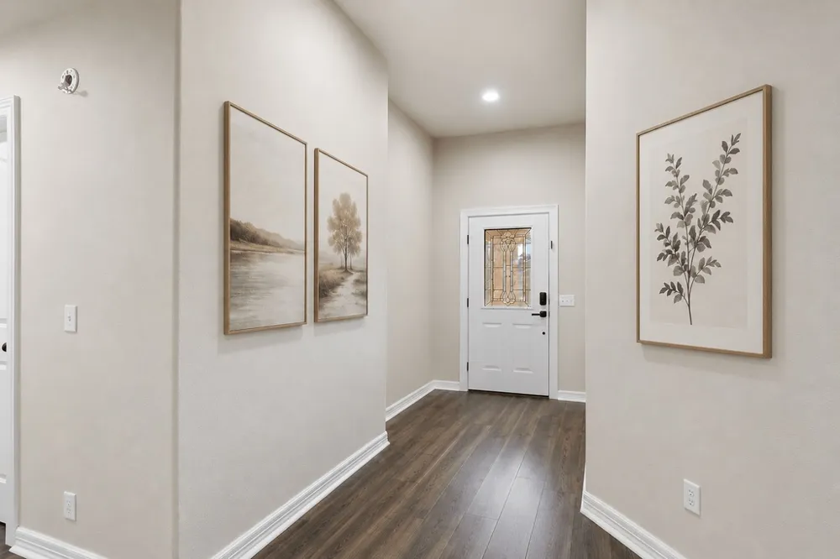
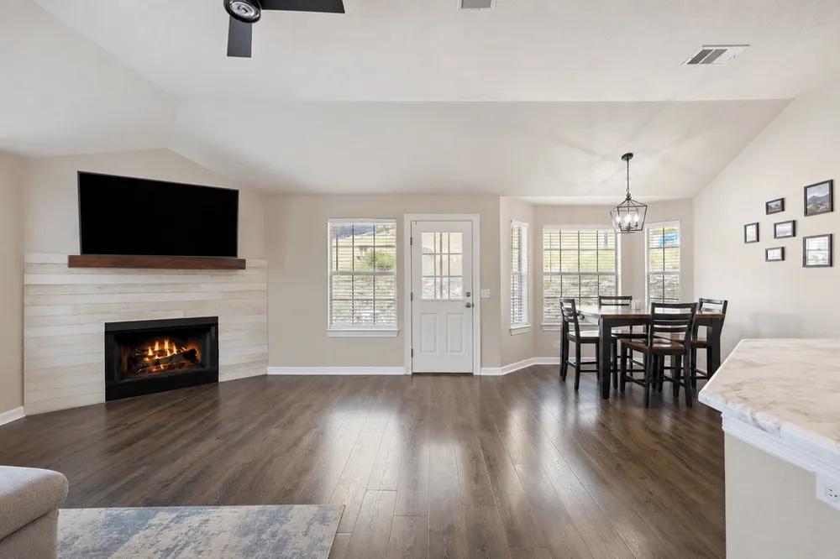
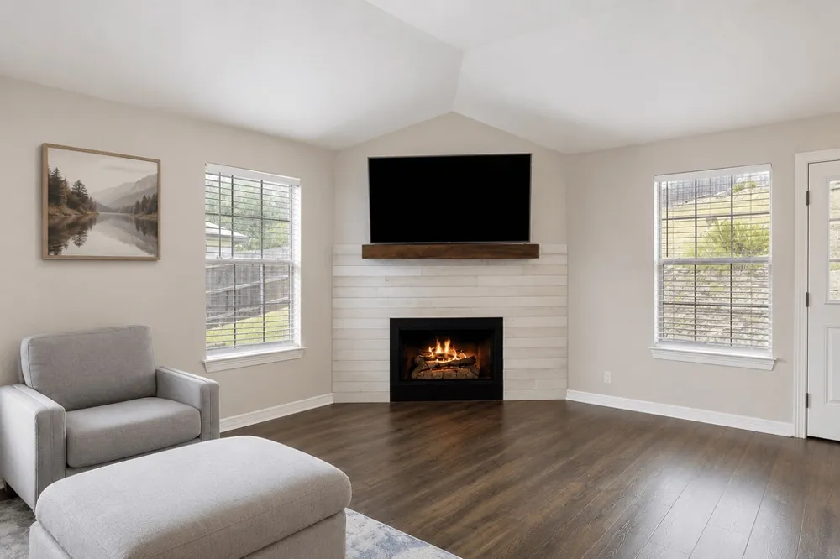
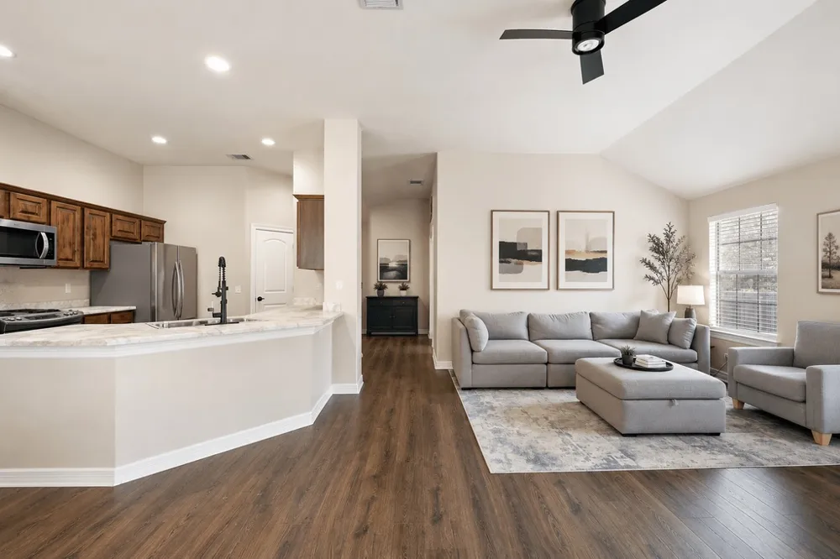
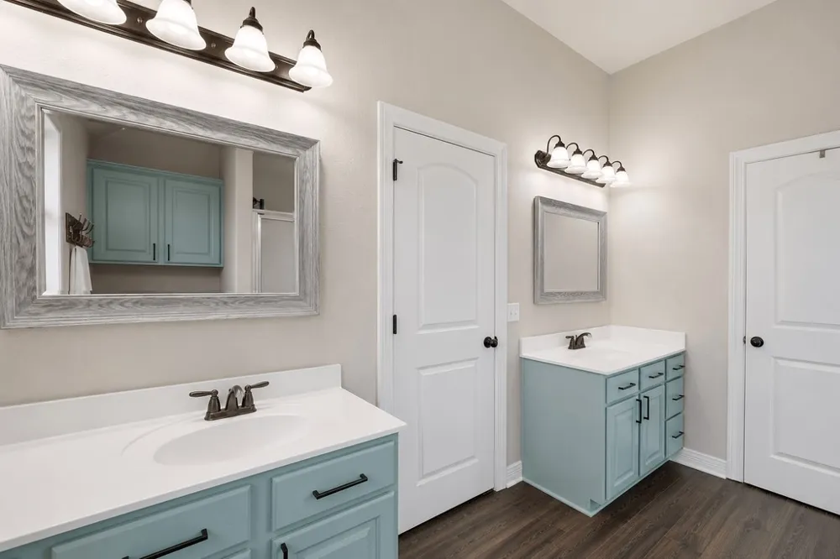
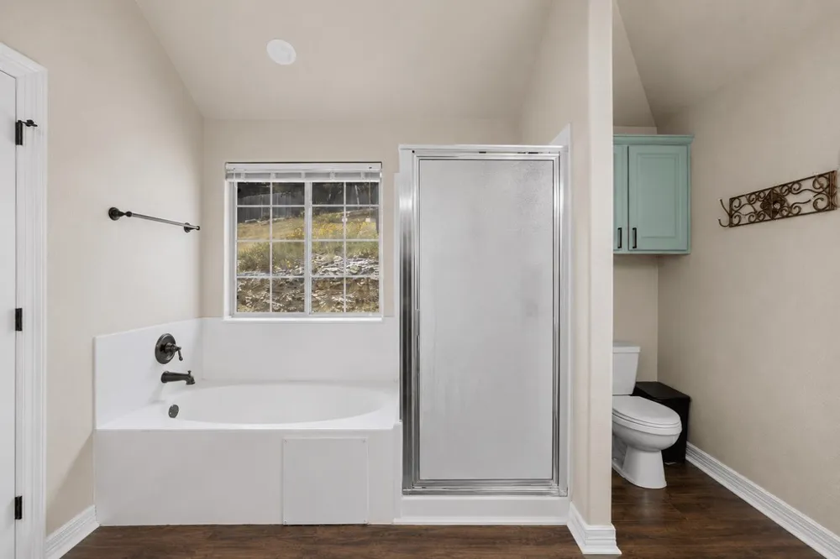
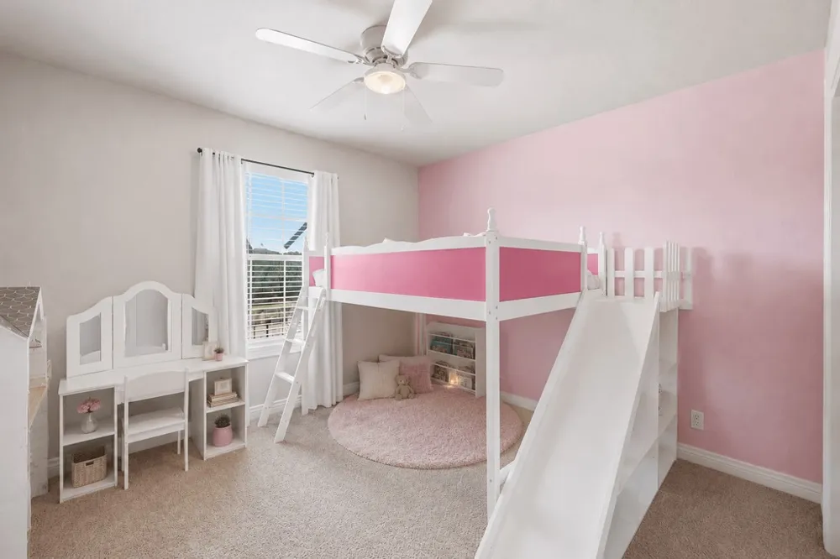
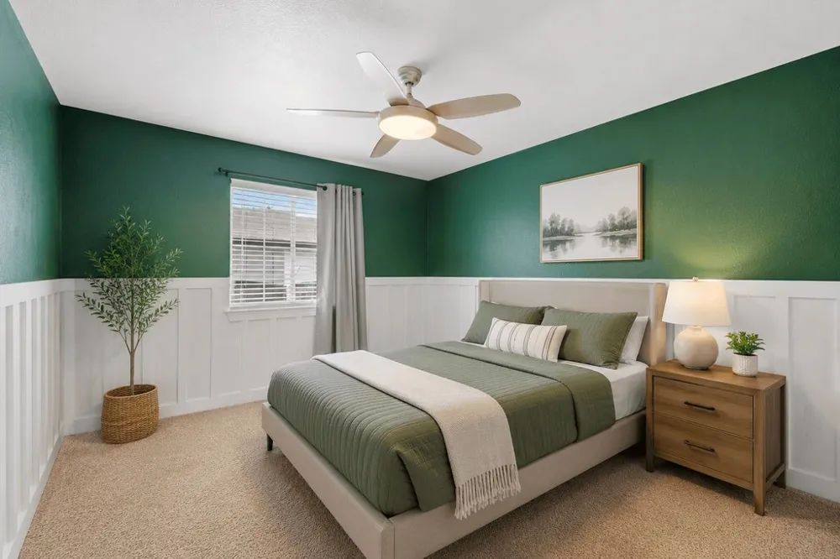
    714 Newport Drive Spicewood, TX 78669 714 Newport Drive Spicewood, TX 78669 714 Newport Drive Spicewood, TX 78669 714 Newport Drive Spicewood, TX 78669 714 Newport Drive Spicewood, TX 78669 714 Newport Drive Spicewood, TX 78669 714 Newport Drive Spicewood, TX 78669 714 Newport Drive Spicewood, TX 78669 714 Newport Drive Spicewood, TX 78669 714 Newport Drive Spicewood, TX 78669 714 Newport Drive Spicewood, TX 78669 714 Newport Drive Spicewood, TX 78669 714 Newport Drive Spicewood, TX 78669 714 Newport Drive Spicewood, TX 78669 714 Newport Drive Spicewood, TX 78669 714 Newport Drive Spicewood, TX 78669 714 Newport Drive Spicewood, TX 78669 714 Newport Drive Spicewood, TX 78669 714 Newport Drive Spicewood, TX 78669 714 Newport Drive Spicewood, TX 78669 714 Newport Drive Spicewood, TX 78669 714 Newport Drive Spicewood, TX 78669 714 Newport Drive Spicewood, TX 78669 714 Newport Drive Spicewood, TX 78669 714 Newport Drive Spicewood, TX 78669 714 Newport Drive Spicewood, TX 78669 714 Newport Drive Spicewood, TX 78669 714 Newport Drive Spicewood, TX 78669 714 Newport Drive Spicewood, TX 78669 714 Newport Drive Spicewood, TX 78669 714 Newport Drive Spicewood, TX 78669 View All Photos

    $2,800

    | Active

    714 Newport Drive

    Spicewood, TX 78669

    1,797
    Square Feet
    3
    Beds
    2
    Baths
    56
    Days on Market
    9516551
    MLS#
    Rental
    Type
    House
    Structure
    Residential
    Zone
    Contact

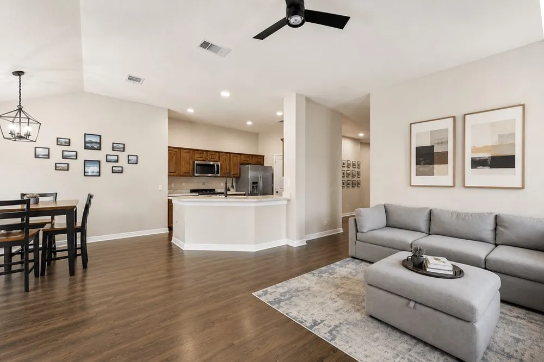
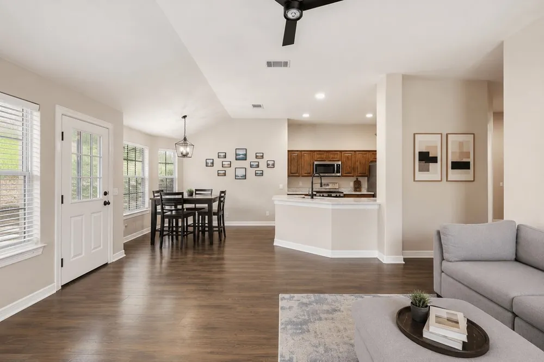
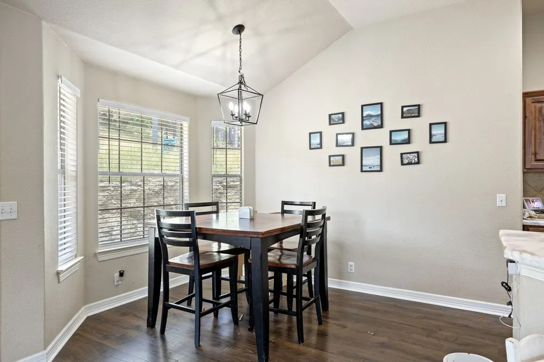
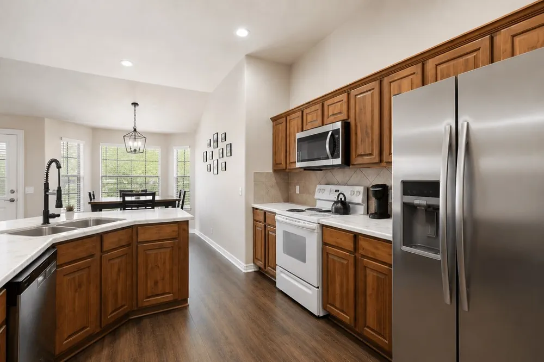
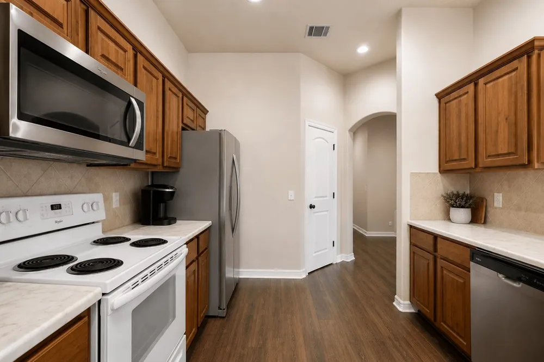
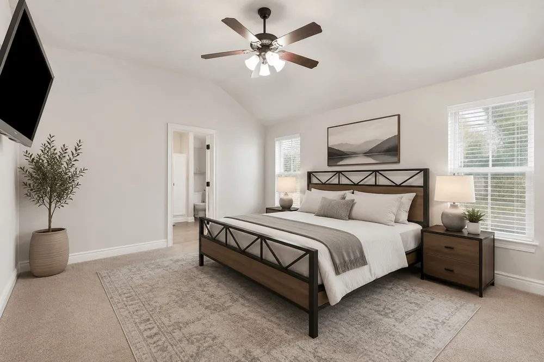
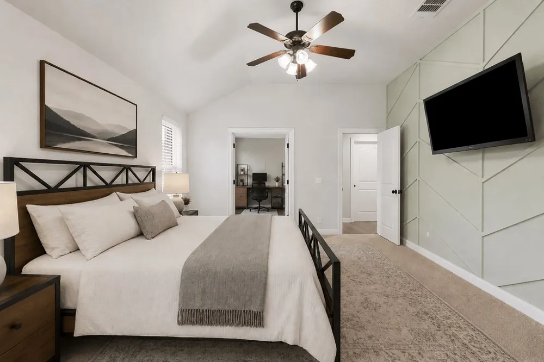
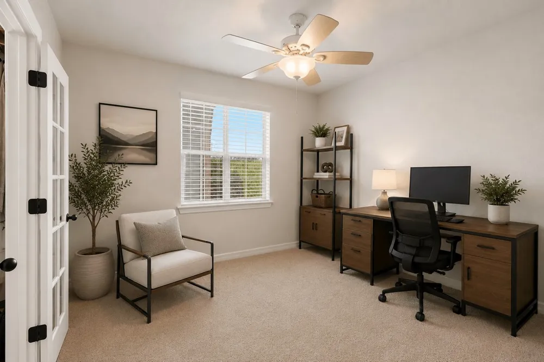
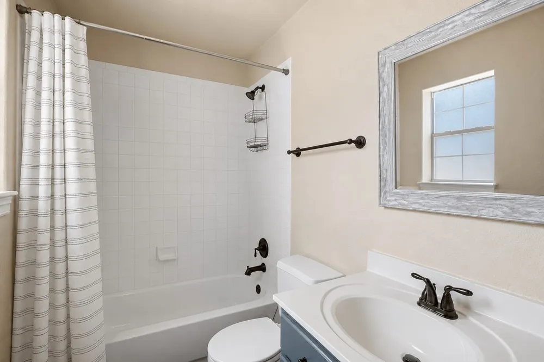
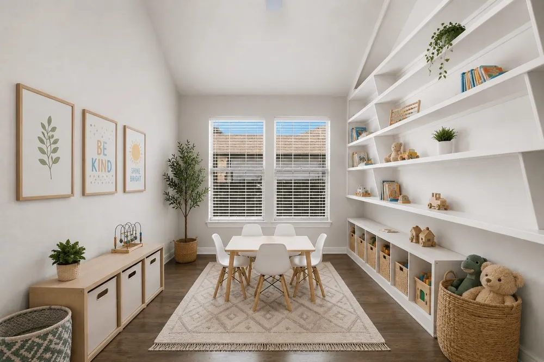
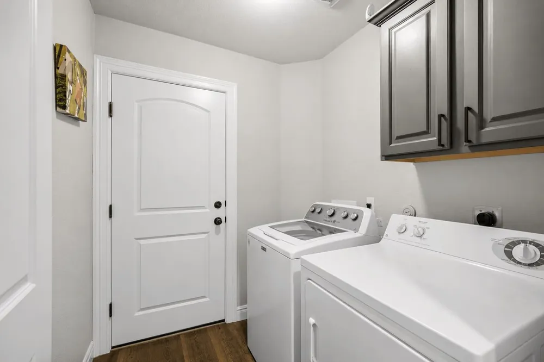
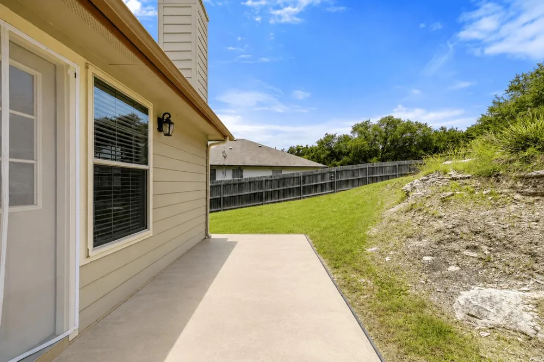
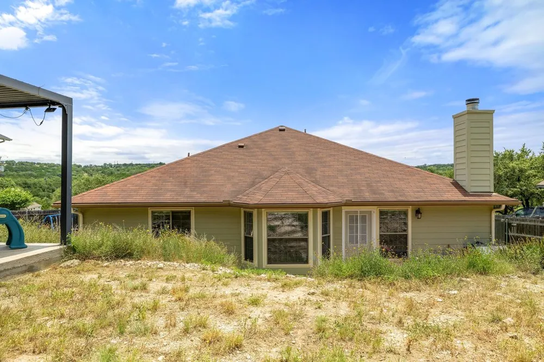
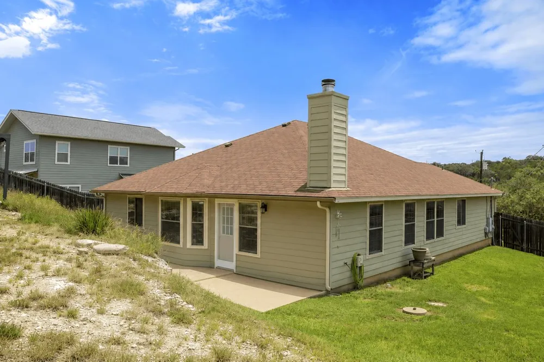
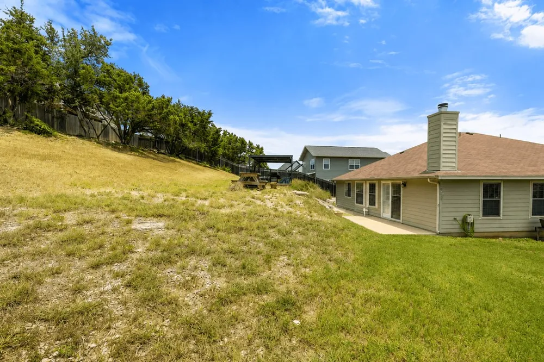
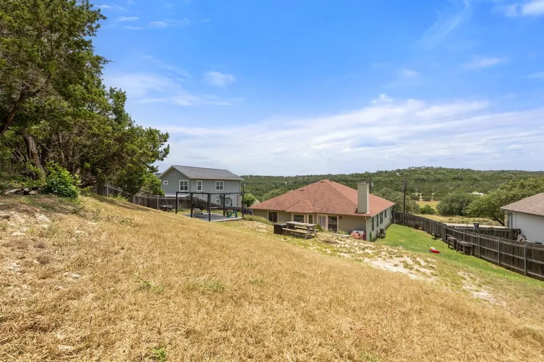
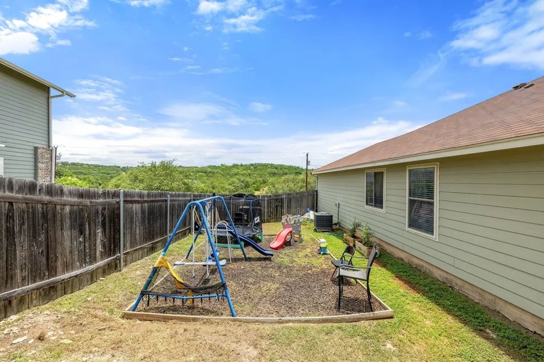
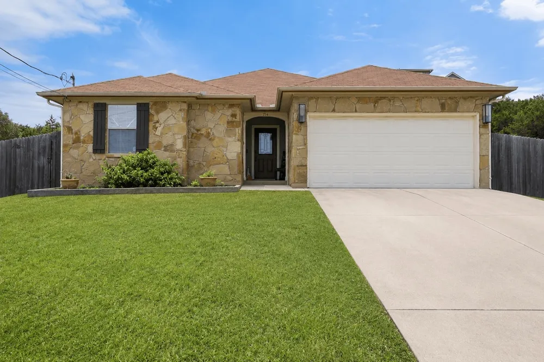
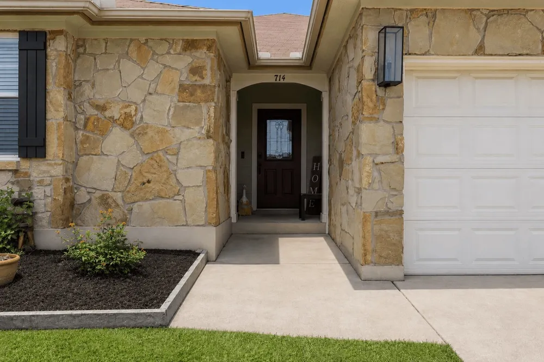
    Welcome to Briarcliff, one of the most desirable communities on the south shore of Lake Travis. Nestled in the heart of Spicewood and located within acclaimed Lake Travis ISD, this single-story home offers the perfect blend of Hill Country charm, outdoor recreation, and everyday convenience. The thoughtfully designed floor plan features 3 bedrooms, 2 bathrooms, and two versatile flex spaces that can easily accommodate today's lifestyle needs. Whether you're looking for a dedicated home office, playroom, fitness area, hobby room, homeschool space, or reading retreat, these bonus rooms provide flexibility rarely found in homes of this size. The primary suite is complemented by an adjoining flex room, offering privacy and endless possibilities, while the additional bonus space can be customized to fit your needs. Spacious living and dining areas provide comfortable gathering spaces, and the home's functional layout makes everyday living easy and enjoyable. Outside your front door, you'll discover everything that makes Briarcliff such a sought-after community. Residents enjoy nearby parks, playgrounds, walking trails, a marina, and convenient access to Lake Travis for boating, fishing, and paddleboarding. Pedernales Golf Club, local wineries, breweries, restaurants, offering the best of Hill Country living. Conveniently located between Austin and Marble Falls, this home provides a peaceful retreat while maintaining easy access to shopping, dining, healthcare, and major employers. Whether you're relocating to the area or simply looking for more space and flexibility, this home offers an exceptional opportunity to enjoy the Lake Travis lifestyle. Available for lease at $2,800 per month. Pets considered on a case-by-case basis. Contact listing agent for lease terms and application requirements. Also listed for sale.

    Property Details
    Interior
    Ceiling Fans, Double Vanity, Entrance Foyer, Eat In Kitchen, French Doors Atrium Doors, High Ceilings, Main Level Primary, No In
    Fireplaces
    1
    Cooling
    1
    Heating
    Central
    Cooling Features
    Central Air
    Bedrooms
    3
    Bathrooms
    2.0
    Full Baths
    2
    View
    Trees Woods
    Lot Features
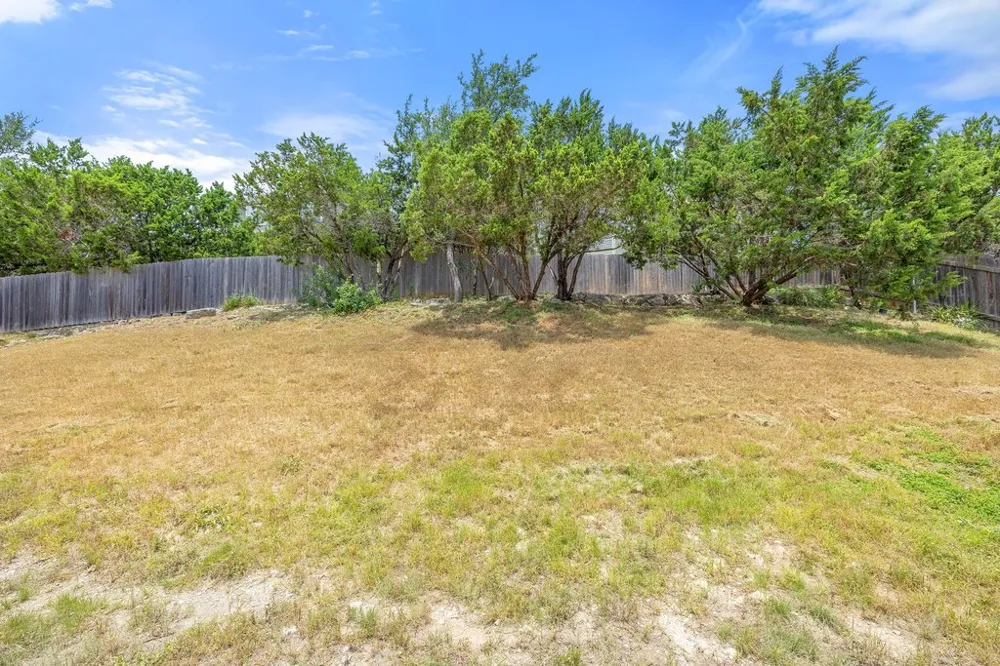
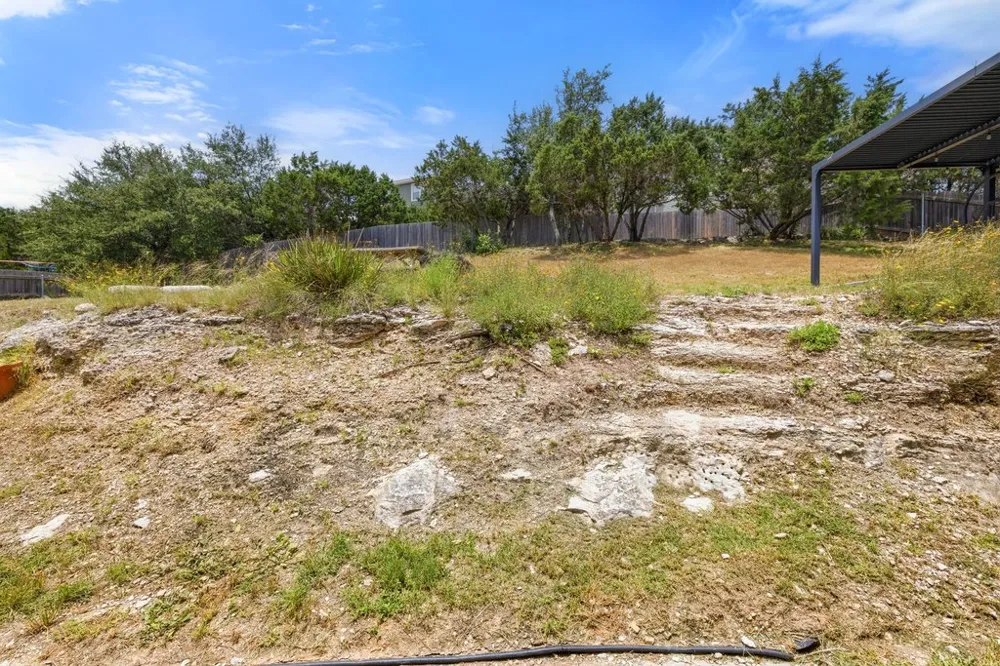
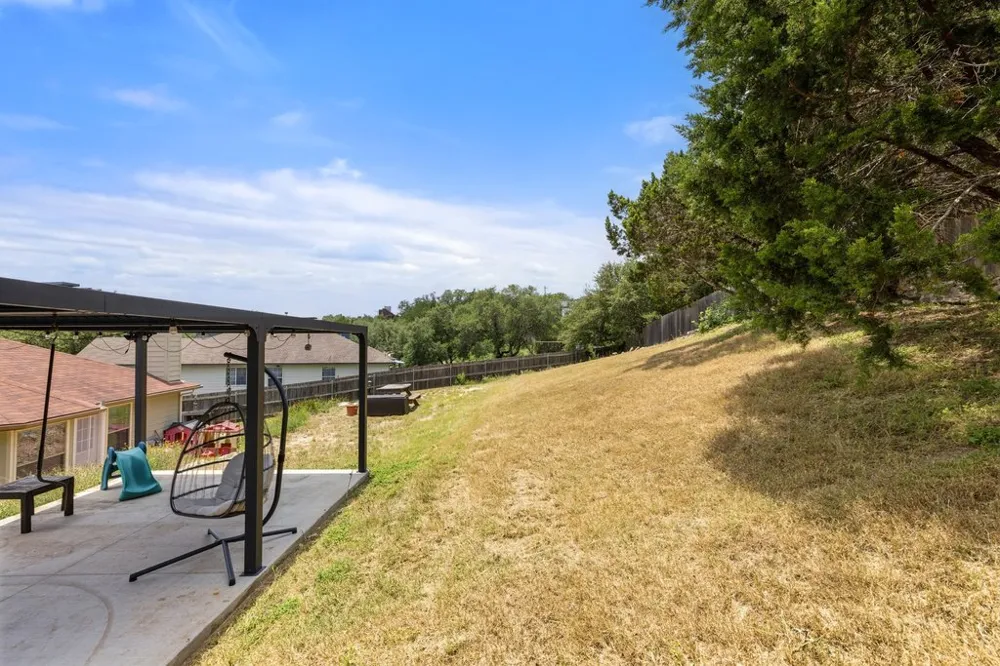
    Moderate Trees, Sloped Up
    Lot Description
    Moderate Trees, Sloped Up
    Exterior Features
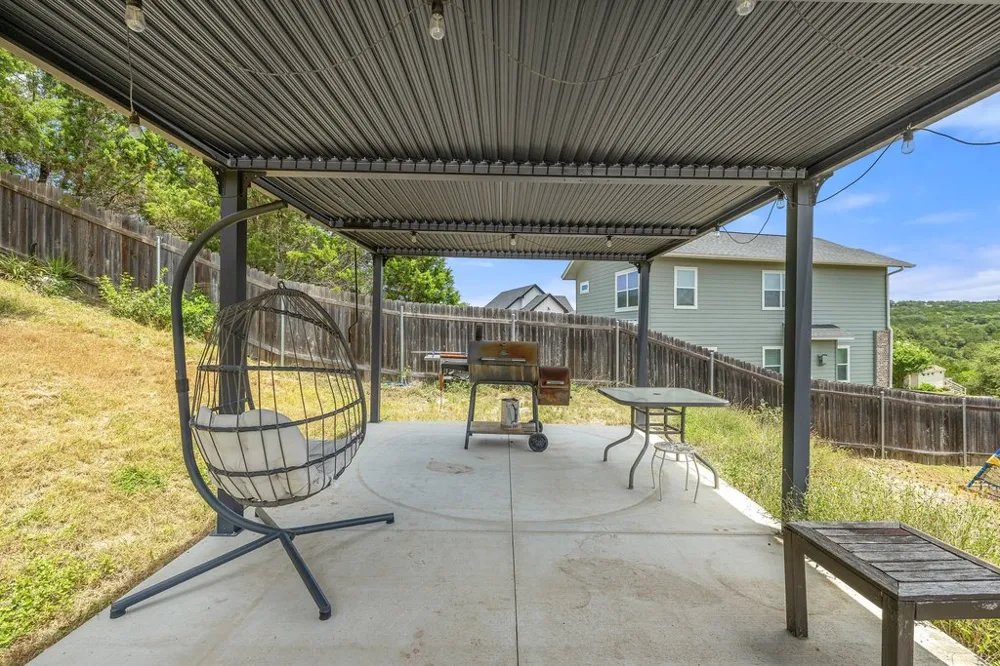
    Rain Gutters, Arbor
    Exterior Materials
    Rain Gutters, Arbor
    Acres
    0.0
    Square Feet
    1797.0
    Lot Size (sqft)
    0.3304
    Parking Features
    Attached, Driveway, Garage
    Parking
    1
    Parking Spaces
    6.0
    Parking Type
    Garage
    Parking Garage Spaces
    2.0
    Property Type
    Rental
    Property Subtype Additional
    Single Family Residence
    Year Built
    2008
    Foundation
    Slab
    Roof
    Composition, Shingle
    Sewer Information
    Septic Tank
    Utility Source
    Public
    Utility Features
    Cable Available, Electricity Connected, High Speed Internet Available, Other, Phone Available, Sewer Connected, Water Connected
    Appliances
    Dishwasher, Free Standing Electric Oven, Free Standing Electric Range, Disposal, Microwave
    Subdivision
    Briarcliff Inc Sec 12
    Community Features
    Common Grounds Area, Clubhouse, Dog Park, Golf, Lake, Library, Playground, Park, Restaurant, Sport Courts, Trails Paths
    School District
    Lake Travis ISD
    Elementary School
    West Cypress Hills
    Middle School
    Lake Travis
    High School
    Lake Travis
    County
    Travis
    Region
    Spicewood
    Date Available
    August 15, 2026
    Original List Price
    $2,800
    Days on Market (Cumulative)
    56
    HOA
    1
    Pets
    Negotiable
    MLS #
    9516551
    Location
    Legal

    Based on information submitted to the MLS GRID as of 2026-07-20T15:14:41Z UTC. All data is obtained from various sources and may not have been verified by broker or MLS GRID. Supplied Open House Information is subject to change without notice. All information should be independently reviewed and verified for accuracy. Properties may or may not be listed by the office/agent presenting the information.


    The information being provided is for consumers' personal, non-commercial use and may not be used for any purpose other than to identify prospective properties consumers may be interested in purchasing. Based on information from the Austin Board of REALTORS®. Neither the Board nor ACTRIS guarantees or is in any way responsible for its accuracy. All data is provided "AS IS" and with all faults. Data maintained by the Board or ACTRIS may not reflect all real estate activity in the market.
    Provided By
    Listed by Michael Kern (#564406)
    Listing Office: RE/MAX Ascension (#705446)

    The Dick Dallas Agency Have a question about this home?

    Interested in Purchasing 714 Newport Drive?

    Get an estimate on monthly payments on this property.

    $
    years
    Down Payment
    $
    %
    Interest Rate
    %
    Tax Rate
    %
    $
    $annually
    $monthly
    Estimated Monthly Payment
    $0.00
    Loan Amount
    $0.00