Traffic Dashboard
    Home
    • About
      • About
      • Reviews
    • Blogs
    • San Marcos Rentals
    • Neighborhoods
      • Dallas
      • Fort Worth
      • Austin
      • Lubbock
      • Temple
    • Buy
      • Featured Properties
      • Residential
      • Farm & Ranch
    • Sell
      • Sell
      • Home Valuation
    • Contact
    Traffic Dashboard
    • 12024 Callie Christina
      TX, Salado 76571
    About
    • Home
    • About
    • Contact
    Search
    • Search Properties
    Local Guide
    • Search by City
    • Search by Subdivision
    • Search by Zip
    • Search by Area
    Legal
    • Privacy
    • Terms
    • DMCA
    • Accessibility
    • Fair Housing
    Account
    • Dashboard
    • Logout
    • Login
    The Dick Dallas Agency - Footer Logo
    ©2026 The Dick Dallas Agency. All rights reserved.
    Website built by CloseHack.
    • CTXMLS Contract
    • Texas Real Estate Commission Consumer Protection Notice
    Central Texas Multiple Listing Service

    Central Texas MLS | Four Rivers Association of REALTORS® All information deemed reliable but not guaranteed. All properties are subject to prior sale, change or withdrawal. Neither listing broker(s) or information provider(s) shall be responsible for any typographical errors, misinformation, misprints and shall be held totally harmless. Listing(s) information is provided for consumer's personal, non-commercial use and may not be used for any purpose other than to identify prospective properties consumers may be interested in purchasing. The data relating to real estate for sale on this website comes in part from the Internet Data Exchange program of the Multiple Listing Service. Real estate listings held by brokerage firms other than The Dick Dallas Agency may be marked with the Internet Data Exchange logo and detailed information about those properties will include the name of the listing broker(s) when required by the MLS. Copyright ©2022 All rights reserved.

    North Texas Real Estate Information Systems

    © 2023 North Texas Real Estate Information Systems, Inc. All rights reserved. Disclaimer: All information deemed reliable but not guaranteed and should be independently verified. All properties are subject to prior sale, change or withdrawal. Neither listing broker(s) nor The Dick Dallas Agency shall be responsible for any typographical errors, misinformation, misprints and shall be held totally harmless. The database information herein is provided from and copyrighted by the North Texas Real Estate Information Systems, Inc. NTREIS data may not be reproduced or redistributed and is only for people viewing this site. All information provided is deemed reliable but is not guaranteed and should be independently verified. The advertisements herein are merely indications to bid and are not offers to sell which may be accepted. All properties are subject to prior sale or withdrawal. All rights are reserved by copyright

    Austin Board of Realtors

    The information being provided is for consumers' personal, non-commercial use and may not be used for any purpose other than to identify prospective properties consumers may be interested in purchasing. Based on information from the Austin Board of REALTORS®. Neither the Board nor ACTRIS guarantees or is in any way responsible for its accuracy. All data is provided "AS IS" and with all faults. Data maintained by the Board or ACTRIS may not reflect all real estate activity in the market.

    Return
    • All Types
    • Structure
    • Price
    • Bed/Bath
    • Size
    • Dates
    • Filters
    • Amenities
    • Save
    • Share
    Listings
    No results
    Sort
    Home / Dripping Springs / 724 Dayridge Drive
    724 Dayridge Drive Dripping Springs, TX 78620 724 Dayridge Drive Dripping Springs, TX 78620 724 Dayridge Drive Dripping Springs, TX 78620 724 Dayridge Drive Dripping Springs, TX 78620 724 Dayridge Drive Dripping Springs, TX 78620 724 Dayridge Drive Dripping Springs, TX 78620 724 Dayridge Drive Dripping Springs, TX 78620 724 Dayridge Drive Dripping Springs, TX 78620 724 Dayridge Drive Dripping Springs, TX 78620 724 Dayridge Drive Dripping Springs, TX 78620 724 Dayridge Drive Dripping Springs, TX 78620 724 Dayridge Drive Dripping Springs, TX 78620 724 Dayridge Drive Dripping Springs, TX 78620 724 Dayridge Drive Dripping Springs, TX 78620 724 Dayridge Drive Dripping Springs, TX 78620 724 Dayridge Drive Dripping Springs, TX 78620 724 Dayridge Drive Dripping Springs, TX 78620 724 Dayridge Drive Dripping Springs, TX 78620 724 Dayridge Drive Dripping Springs, TX 78620 724 Dayridge Drive Dripping Springs, TX 78620 724 Dayridge Drive Dripping Springs, TX 78620 724 Dayridge Drive Dripping Springs, TX 78620 724 Dayridge Drive Dripping Springs, TX 78620 724 Dayridge Drive Dripping Springs, TX 78620 724 Dayridge Drive Dripping Springs, TX 78620 724 Dayridge Drive Dripping Springs, TX 78620 724 Dayridge Drive Dripping Springs, TX 78620 724 Dayridge Drive Dripping Springs, TX 78620 724 Dayridge Drive Dripping Springs, TX 78620 724 Dayridge Drive Dripping Springs, TX 78620 724 Dayridge Drive Dripping Springs, TX 78620 724 Dayridge Drive Dripping Springs, TX 78620 724 Dayridge Drive Dripping Springs, TX 78620 724 Dayridge Drive Dripping Springs, TX 78620 724 Dayridge Drive Dripping Springs, TX 78620 724 Dayridge Drive Dripping Springs, TX 78620 724 Dayridge Drive Dripping Springs, TX 78620 724 Dayridge Drive Dripping Springs, TX 78620 724 Dayridge Drive Dripping Springs, TX 78620 724 Dayridge Drive Dripping Springs, TX 78620 724 Dayridge Drive Dripping Springs, TX 78620 View All Photos

    $625,000

    | Active

    724 Dayridge Drive

    Dripping Springs, TX 78620

    2,653
    Square Feet
    4
    Beds
    3
    Baths
    12
    Days on Market
    8794947
    MLS#
    House
    Structure
    Residential
    Zone
    Contact

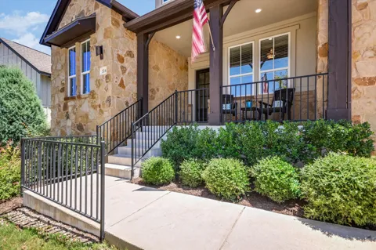
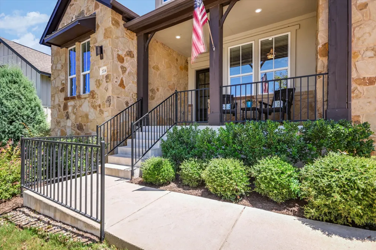
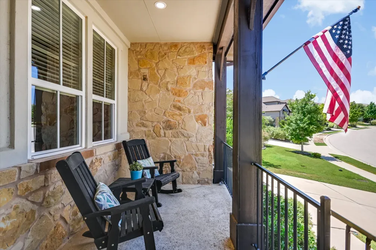
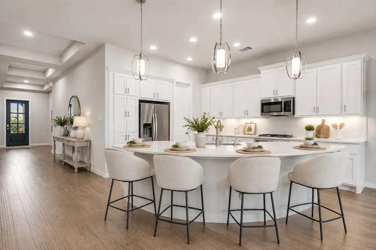
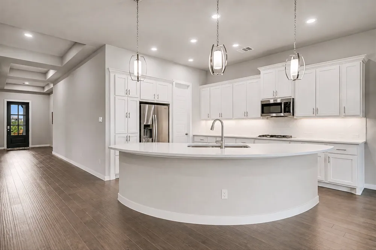
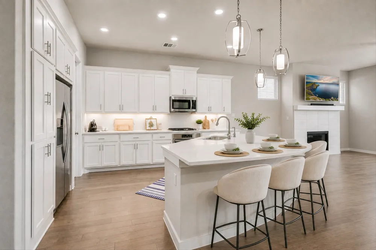
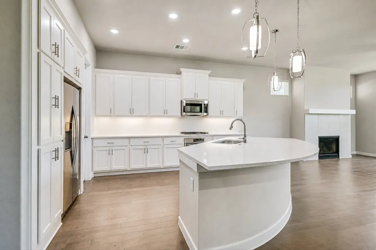
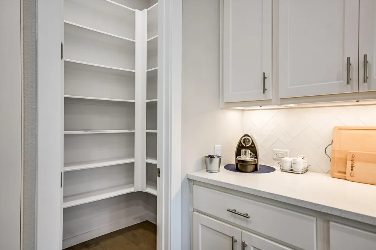
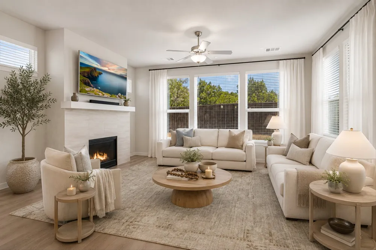
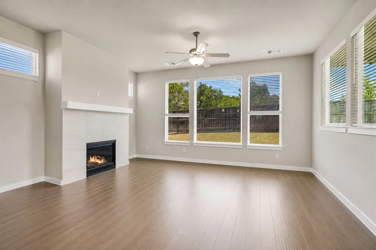
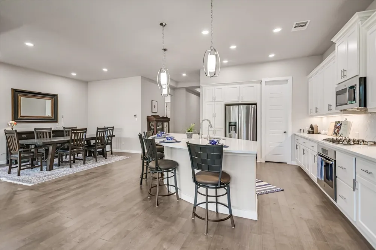
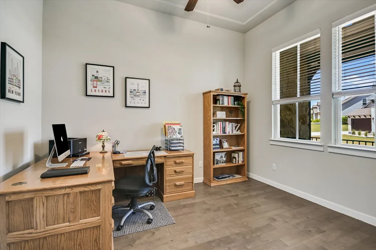
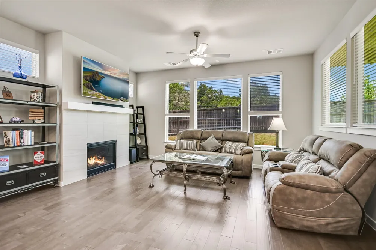
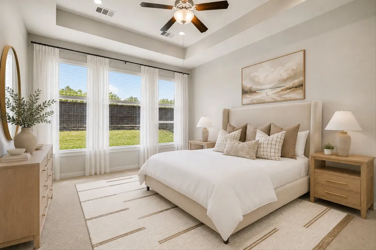
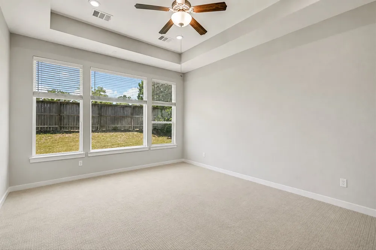
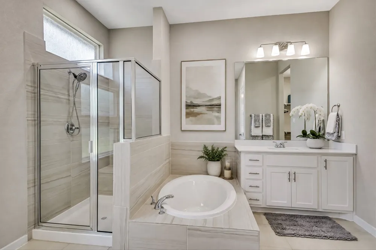
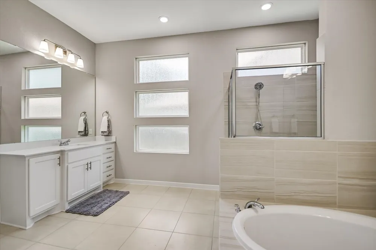
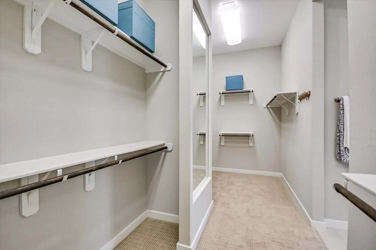
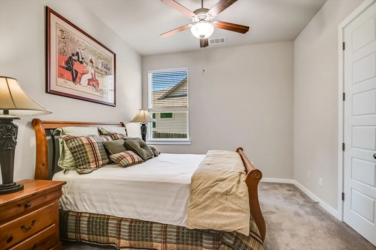
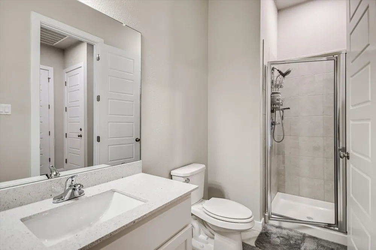
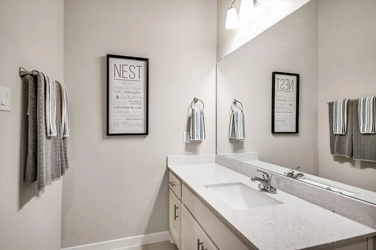
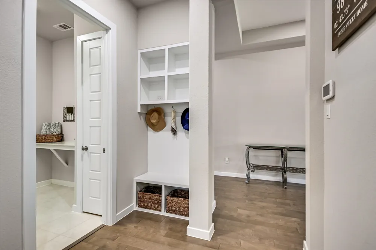
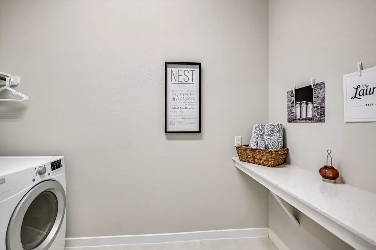
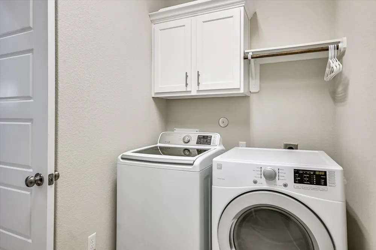
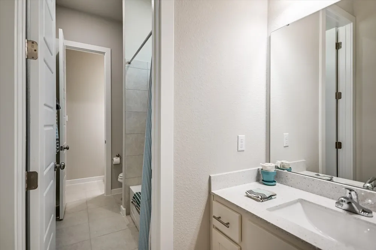
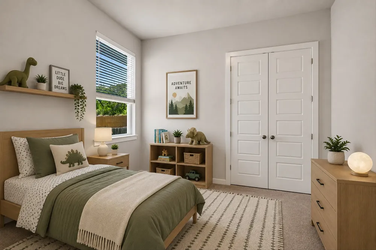
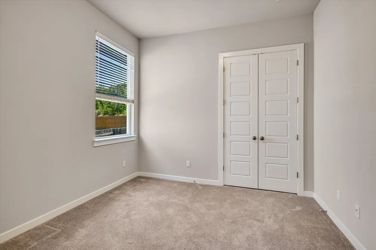
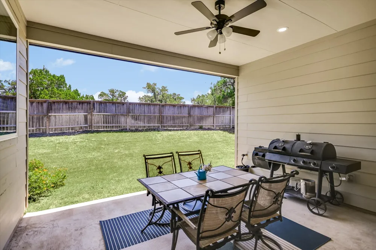
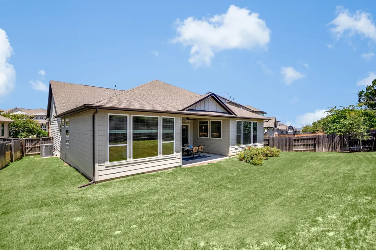
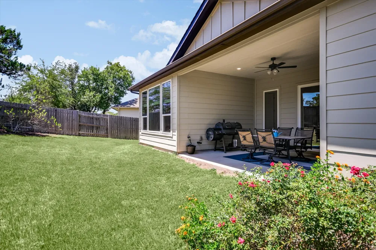
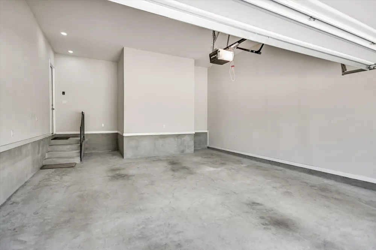
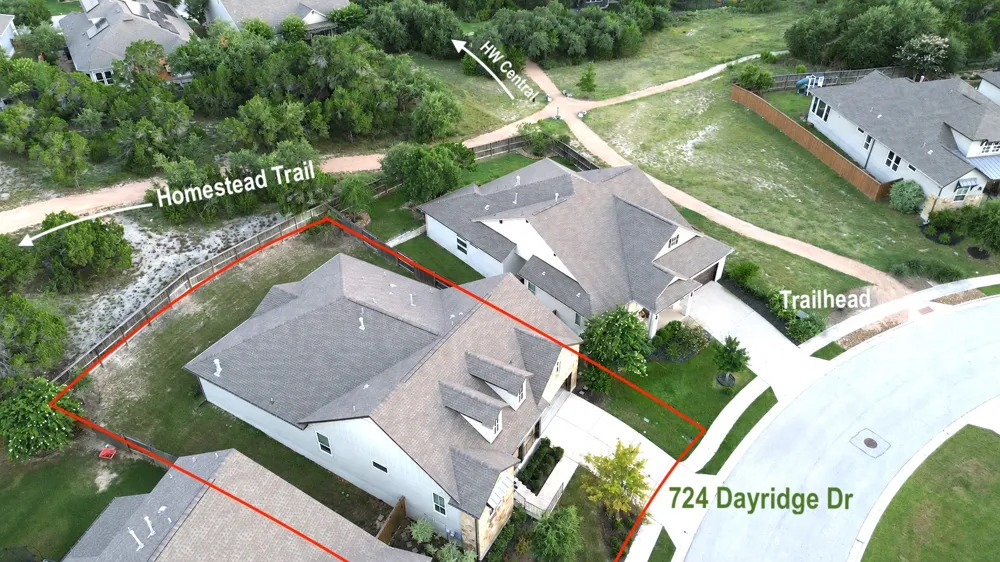
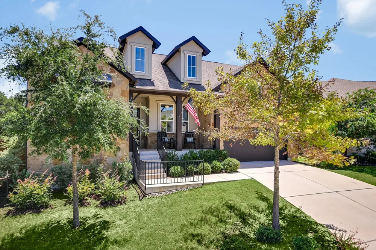
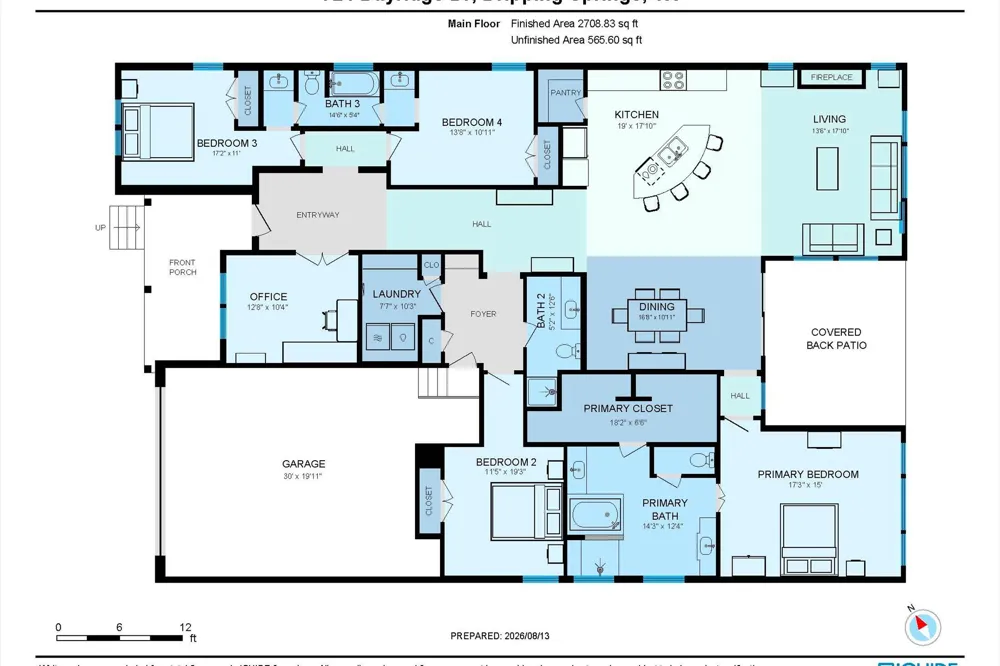
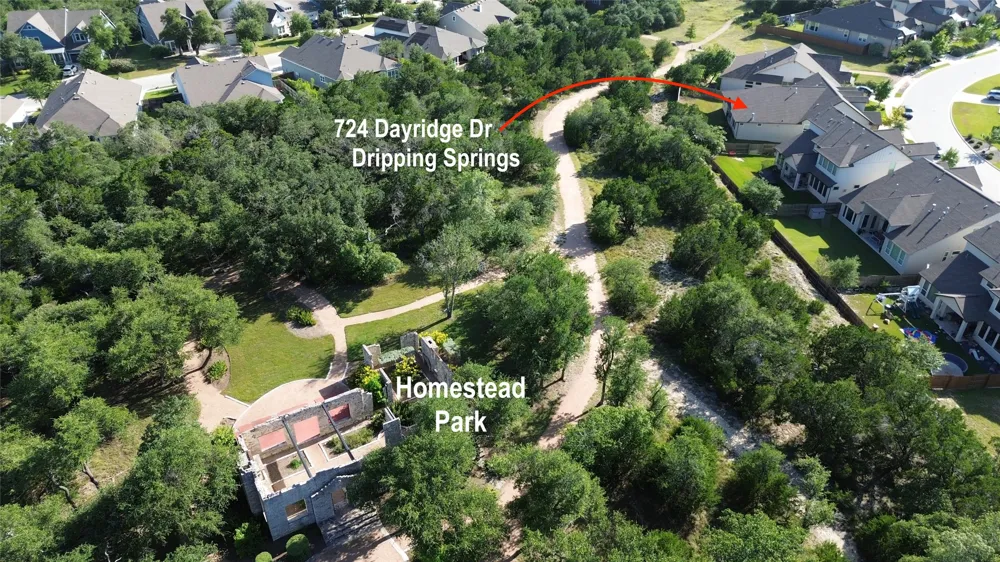
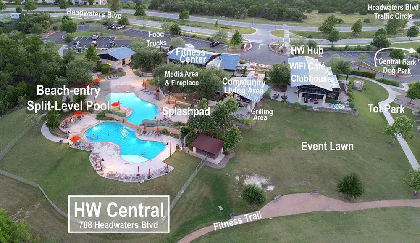
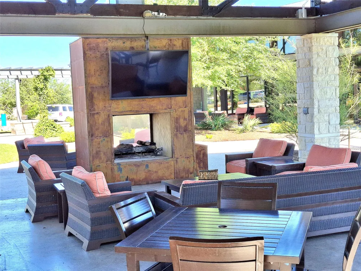
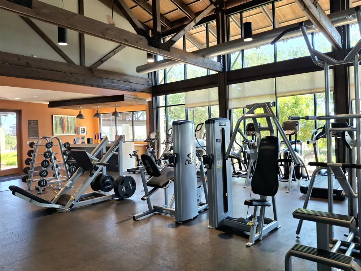
    Nestled on the front slope of 1 of 5 “protected hilltops” in Headwaters at Barton Creek.This prime hillside location offers spectacular, cascading views overlooking the Barton Creek Valley.Exterior of this 4 bed/3 bath home is a combo of local Edwards "Austin Gold" Limestone, & warm-toned Stucco Accents.Thick timber posts, double gables & metal awnings add to the Rustic “Hill Country-Craftsman” style that Taylor Morrison built in Headwaters.Their TRIBUTE plan has 10’ ceilings, 8’ doors, wide hallways & a flexible open floorplan. As you enter, glass french doors lead to a lrg office facing front porch, providing sunset views at the end of the day.The East Wing has Beds 2 & 3, connected by private vanities &Jack+Jill bath. 4th Bed & full Bath offer privacy to your guests, away from the bustle of the entertainment areas.Modern white kitchen has 42” Beech Shaker cabinets, deep wall cabinets w/ pull-out draws, quartz countertops & a herringbone dimensional subway tile backsplash. Stainless Appliances, new microwave, updated Pendant & Can lighting, &Walk in Pantry. Large curved island provides eat-in kitchen space, & perfect setting for entertaining or holiday gatherings. Living rm w/Electric-start fireplace, a wall of windows overlook the backyard. Primary Suite is tucked in the back of the house, w/ 10’ tray ceilings, large picture windows, space for a full bedrm set +sitting area. Bright & open Primary Bath w/white cabinets & Quartz tops.Muted earth-toned tile & garden tub surround add to the peaceful spa-like retreat. Stacked privacy windows let natural light stream in. Split vanities keep everyone happy & a double-sided closet has high shelves and rods for out of season storage. New carpet & padding in Primary Bed & Closet. At the garage entry a MUD "Drop Zone" is beside the spacious utility rm w/ cabinets, a drying rod, broom closet & folding counter. HOA pays for Internet+Cable. Amenities are TopTier: Resort-like Pool, Fitness Center, Wifi Cafe, Clubhouse.

    Property Details
    Interior
    Breakfast Bar, Tray Ceilings, Ceiling Fans, Entrance Foyer, French Doors Atrium Doors, High Ceilings, In Law Floorplan, Kitchen
    Fireplaces
    1
    Cooling
    1
    Heating
    Central, Fireplaces, Hot Water, Natural Gas
    Cooling Features
    Central Air, Ceiling Fans, Electric
    Bedrooms
    4
    Bathrooms
    3.0
    Full Baths
    3
    View
    Park Greenbelt
    Lot Features
    Backs To Greenbelt Park, Sprinklers In Rear, Sprinklers In Front, Landscaped, Native Plants, Rolling Slope, Sprinkler Rain Senso
    Lot Description
    Backs To Greenbelt Park, Sprinklers In Rear, Sprinklers In Front, Landscaped, Native Plants, Rolling Slope, Sprinkler Rain Senso
    Pool Description
    None, Community
    Pool Features
    None, Community
    Exterior Features
    Garden, In Wall Pest Control System, Private Yard, Rain Gutters
    Exterior Materials
    Garden, In Wall Pest Control System, Private Yard, Rain Gutters
    Pool Shared
    1
    Acres
    0.0
    Square Feet
    2653.0
    Lot Size (sqft)
    0.2122
    Parking Features
    Attached, Door Single, Garage Faces Front, Garage, Garage Door Opener, Oversized
    Parking
    1
    Parking Spaces
    2.0
    Parking Type
    Garage
    Parking Garage Spaces
    2.0
    Property Type
    Purchase
    Property Subtype Additional
    Single Family Residence
    Year Built
    2018
    Foundation
    Slab
    Roof
    Asphalt, Composition
    Sewer Information
    Municipal Utility District
    Utility Source
    Municipal Utility District
    Utility Features
    Cable Available, Cable Connected, Electricity Connected, Natural Gas Connected, High Speed Internet Available, Phone Available,
    Appliances
    Convection Oven, Dryer, Dishwasher, Energy Star Qualified Water Heater, Exhaust Fan, Gas Cooktop, Disposal, Gas Water Heater, Mi
    Subdivision
    Headwaters
    Community Features
    Barbecue, Business Center, Common Grounds Area, Clubhouse, Community Mailbox, Curbs, Fitness Center, Internet Access, Pet Amenit
    School District
    Dripping Springs ISD
    Elementary School
    WildwoodSprings
    Middle School
    Dripping Springs Middle
    High School
    Dripping Springs
    County
    Hays
    Region
    Dripping Springs
    Original List Price
    $625,000
    Days on Market (Cumulative)
    12
    Taxes Annual
    $15,007
    HOA
    1
    HOA Fees
    459.0
    MLS #
    8794947
    Location
    Legal

    Based on information submitted to the MLS GRID as of 2026-09-03T23:52:59Z UTC. All data is obtained from various sources and may not have been verified by broker or MLS GRID. Supplied Open House Information is subject to change without notice. All information should be independently reviewed and verified for accuracy. Properties may or may not be listed by the office/agent presenting the information.


    The information being provided is for consumers' personal, non-commercial use and may not be used for any purpose other than to identify prospective properties consumers may be interested in purchasing. Based on information from the Austin Board of REALTORS®. Neither the Board nor ACTRIS guarantees or is in any way responsible for its accuracy. All data is provided "AS IS" and with all faults. Data maintained by the Board or ACTRIS may not reflect all real estate activity in the market.

    Provided By
    Listed by JoAnne Nabors (#481281)
    Listing Office: Violet Crown Realty (#4742)

    The Dick Dallas Agency Have a question about this home?

    Interested in Purchasing 724 Dayridge Drive?

    Get an estimate on monthly payments on this property.

    $
    years
    Down Payment
    $
    %
    Interest Rate
    %
    Tax Rate
    %
    $
    $annually
    $monthly
    Estimated Monthly Payment
    $0.00
    Loan Amount
    $0.00