Traffic Dashboard
    Home
    • About
      • About
      • Reviews
    • Blogs
    • San Marcos Rentals
    • Neighborhoods
      • Dallas
      • Fort Worth
      • Austin
      • Lubbock
      • Temple
    • Buy
      • Featured Properties
      • Residential
      • Farm & Ranch
    • Sell
      • Sell
      • Home Valuation
    • Contact
    Traffic Dashboard
    • 12024 Callie Christina
      TX, Salado 76571
    About
    • Home
    • About
    • Contact
    Search
    • Search Properties
    Local Guide
    • Search by City
    • Search by Subdivision
    • Search by Zip
    • Search by Area
    Legal
    • Privacy
    • Terms
    • DMCA
    • Accessibility
    • Fair Housing
    Account
    • Dashboard
    • Logout
    • Login
    The Dick Dallas Agency - Footer Logo
    ©2026 The Dick Dallas Agency. All rights reserved.
    Website built by CloseHack.
    • CTXMLS Contract
    • Texas Real Estate Commission Consumer Protection Notice
    Central Texas Multiple Listing Service

    Central Texas MLS | Four Rivers Association of REALTORS® All information deemed reliable but not guaranteed. All properties are subject to prior sale, change or withdrawal. Neither listing broker(s) or information provider(s) shall be responsible for any typographical errors, misinformation, misprints and shall be held totally harmless. Listing(s) information is provided for consumer's personal, non-commercial use and may not be used for any purpose other than to identify prospective properties consumers may be interested in purchasing. The data relating to real estate for sale on this website comes in part from the Internet Data Exchange program of the Multiple Listing Service. Real estate listings held by brokerage firms other than The Dick Dallas Agency may be marked with the Internet Data Exchange logo and detailed information about those properties will include the name of the listing broker(s) when required by the MLS. Copyright ©2022 All rights reserved.

    North Texas Real Estate Information Systems

    © 2023 North Texas Real Estate Information Systems, Inc. All rights reserved. Disclaimer: All information deemed reliable but not guaranteed and should be independently verified. All properties are subject to prior sale, change or withdrawal. Neither listing broker(s) nor The Dick Dallas Agency shall be responsible for any typographical errors, misinformation, misprints and shall be held totally harmless. The database information herein is provided from and copyrighted by the North Texas Real Estate Information Systems, Inc. NTREIS data may not be reproduced or redistributed and is only for people viewing this site. All information provided is deemed reliable but is not guaranteed and should be independently verified. The advertisements herein are merely indications to bid and are not offers to sell which may be accepted. All properties are subject to prior sale or withdrawal. All rights are reserved by copyright

    Austin Board of Realtors

    The information being provided is for consumers' personal, non-commercial use and may not be used for any purpose other than to identify prospective properties consumers may be interested in purchasing. Based on information from the Austin Board of REALTORS®. Neither the Board nor ACTRIS guarantees or is in any way responsible for its accuracy. All data is provided "AS IS" and with all faults. Data maintained by the Board or ACTRIS may not reflect all real estate activity in the market.
    Return
    • All Types
    • Structure
    • Price
    • Bed/Bath
    • Size
    • Dates
    • Filters
    • Amenities
    • Save
    • Share
    Listings
    No results
    Sort
    Home / Spring Branch / 7821 Elk Drive
    7821 Elk Drive Spring Branch, TX 78070 7821 Elk Drive Spring Branch, TX 78070 7821 Elk Drive Spring Branch, TX 78070 7821 Elk Drive Spring Branch, TX 78070 7821 Elk Drive Spring Branch, TX 78070 7821 Elk Drive Spring Branch, TX 78070 7821 Elk Drive Spring Branch, TX 78070 7821 Elk Drive Spring Branch, TX 78070 7821 Elk Drive Spring Branch, TX 78070 7821 Elk Drive Spring Branch, TX 78070 7821 Elk Drive Spring Branch, TX 78070 7821 Elk Drive Spring Branch, TX 78070 7821 Elk Drive Spring Branch, TX 78070 7821 Elk Drive Spring Branch, TX 78070 7821 Elk Drive Spring Branch, TX 78070 7821 Elk Drive Spring Branch, TX 78070 7821 Elk Drive Spring Branch, TX 78070 7821 Elk Drive Spring Branch, TX 78070 7821 Elk Drive Spring Branch, TX 78070 7821 Elk Drive Spring Branch, TX 78070 7821 Elk Drive Spring Branch, TX 78070 7821 Elk Drive Spring Branch, TX 78070 7821 Elk Drive Spring Branch, TX 78070 7821 Elk Drive Spring Branch, TX 78070 7821 Elk Drive Spring Branch, TX 78070 7821 Elk Drive Spring Branch, TX 78070 7821 Elk Drive Spring Branch, TX 78070 7821 Elk Drive Spring Branch, TX 78070 7821 Elk Drive Spring Branch, TX 78070 View All Photos

    $329,900

    | Active

    7821 Elk Drive

    Spring Branch, TX 78070

    1,740
    Square Feet
    3
    Beds
    2.5
    Baths
    144
    Days on Market
    613201
    MLS#
    House
    Structure
    Residential
    Zone
    Contact

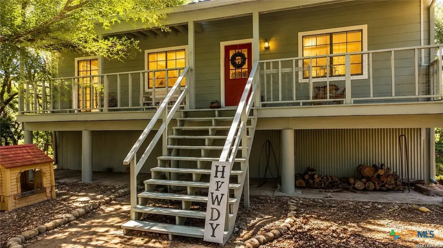
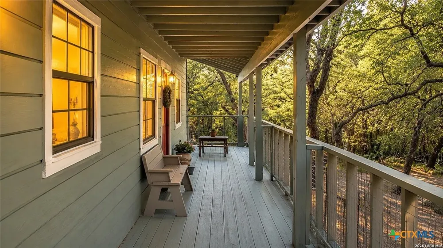
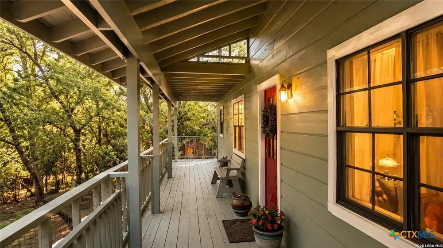
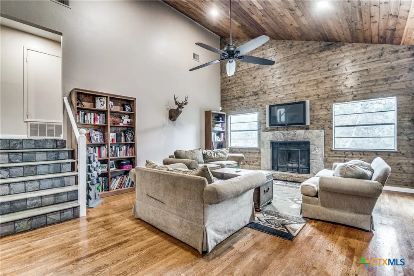
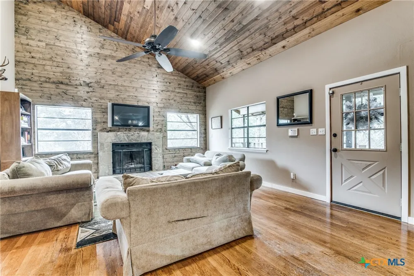
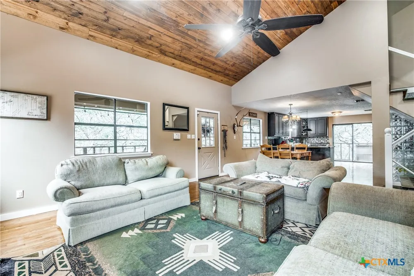
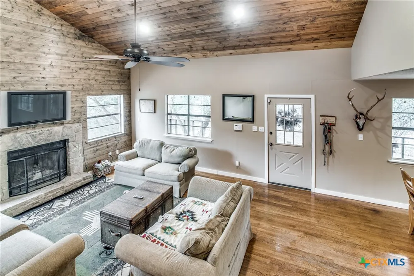
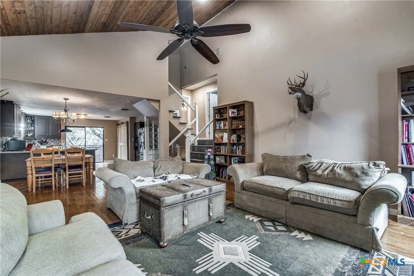
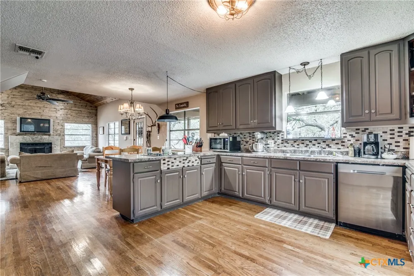
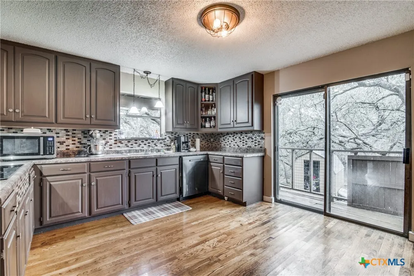
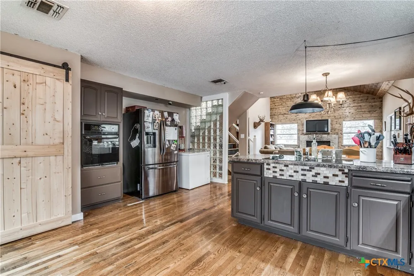
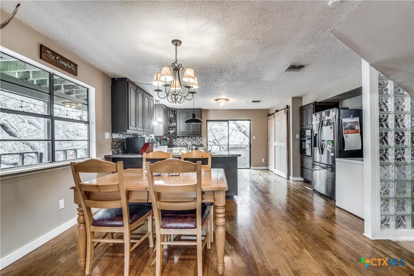
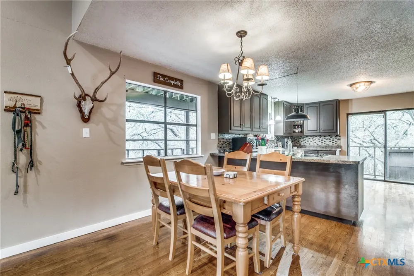
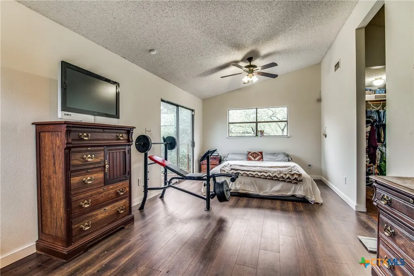
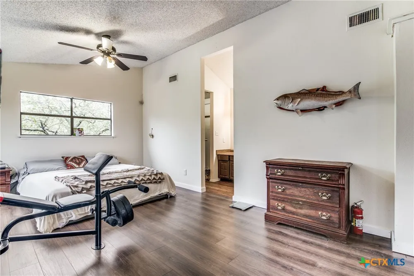
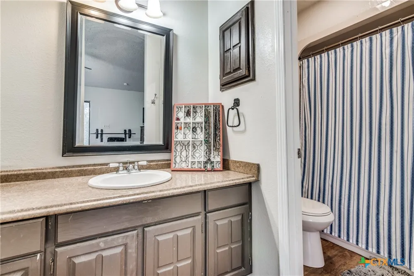
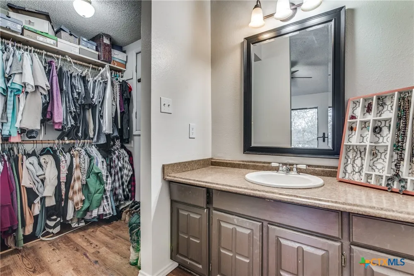
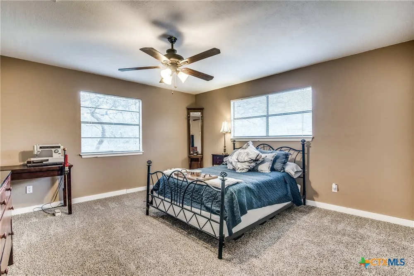
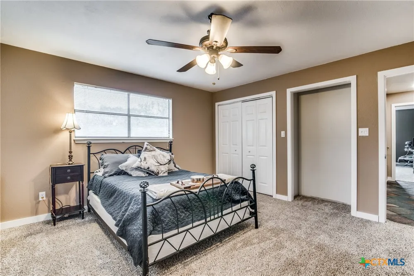
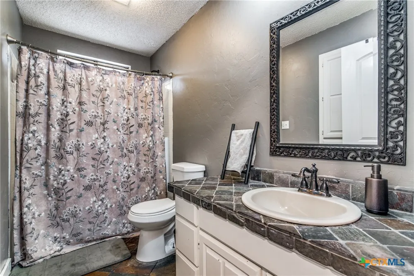
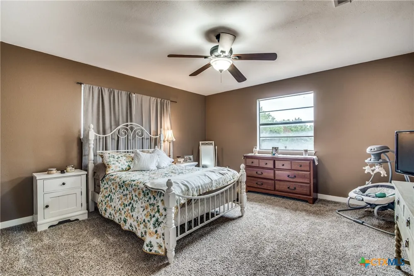
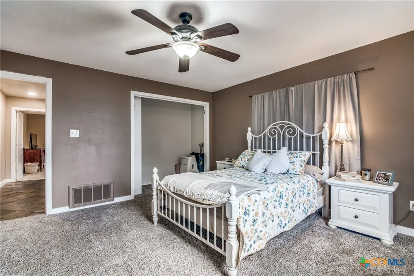
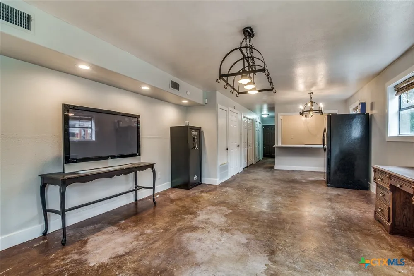
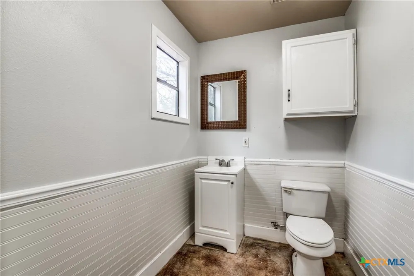
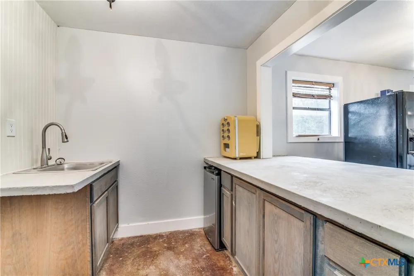
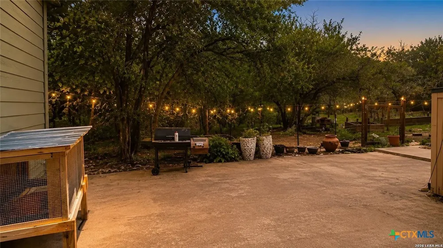
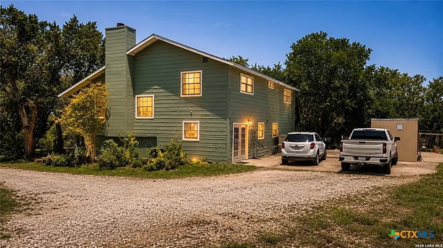
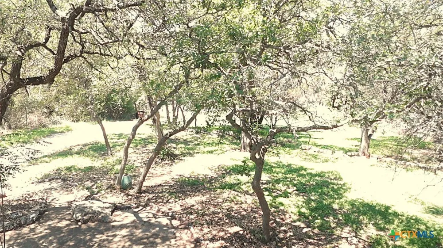
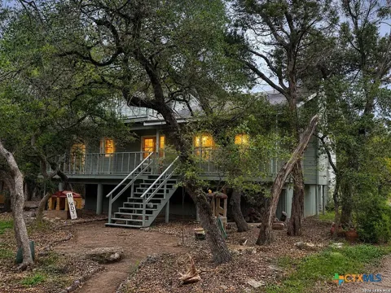
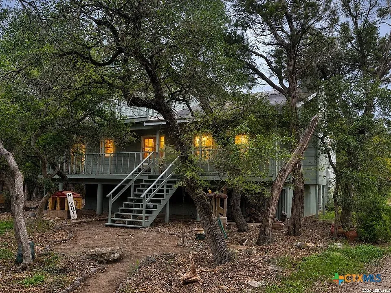
    Nestled among mature trees on a private 1/2-acre lot in Spring Branch, this stunning 4-level Hill Country retreat offers space, views, and incredible versatility just minutes from FM 306 and Hwy 281. The 1,745 sq ft home features 3 bedrooms and 2.5 baths, highlighted by spacious bedrooms, beautiful tongue-and-groove pine ceilings, and rich wood accent walls that create a warm and inviting atmosphere throughout. The primary suite includes its own private deck with peaceful treetop views, perfect for enjoying quiet Hill Country mornings. The spacious family room showcases oak hardwood floors and a striking stone wood-burning fireplace, creating the ideal setting for relaxing evenings at home. A rare 650 sq ft finished walk-out basement with a new HVAC mini-split system (2025) offers endless possibilities for a game room, media room, guest retreat, or additional living space. The basement also includes a kitchenette with new concrete countertops and a convenient half bath. Step outside and enjoy breathtaking Hill Country views from the expansive 320 sq ft front porch, where abundant wildlife becomes part of everyday living. Built on 12-inch concrete piers with oversized beams, this home was designed with durability in mind and also features a massive 38' x 18' concrete-floor storage area beneath the main living space along with a large 45' x 45' rear concrete parking pad. Major updates provide peace of mind, including a new roof (2020), main-house HVAC system (2020), walk-out basement HVAC mini-split (2025), new septic sewer main line (2026), Septic functioning as intended , but did fail flow test. Seller will install new Aerobic Septic system with acceptable offer, and fresh exterior paint completed in April 2026. Combining rustic charm, solid construction, flexible living space, and stunning natural surroundings, this one-of-a-kind Hill Country property is a rare opportunity you do not want to miss. Schedule your private showing today!

    Property Details
    Interior
    All Bedrooms Up, Ceiling Fans, Cathedral Ceilings, Separate Formal Dining Room, High Ceilings, Living Dining Room, Multiple Livi
    Fireplaces
    1
    Cooling
    1
    Heating
    Central, Heat Pump, Multiple Heating Units, Other, See Remarks, Zoned
    Cooling Features
    Heat Pump, Other, See Remarks, Two Units
    Bedrooms
    3
    Bathrooms
    2.5
    Full Baths
    2
    Half Baths
    1
    View
    Hills
    Exterior Features
    Balcony, Deck, Porch, Storage
    Exterior Materials
    Balcony, Deck, Porch, Storage
    Acres
    0.0
    Square Feet
    1740.0
    Lot Size (sqft)
    0.5
    Parking Garage Spaces
    0.0
    Parking Carport Spaces
    0.0
    Property Type
    Purchase
    Style
    Hill Country, Other, Split Level, See Remarks
    Basement
    1
    Property Subtype Additional
    Single Family Residence
    Basement Description
    Finished
    Basement Finished
    1
    Year Built
    1987
    Foundation
    Pillar Post Pier
    Sewer Information
    Not Connected At Lot, Public Sewer
    Utility Source
    Community Coop
    Utility Features
    Cable Available, Electricity Available, High Speed Internet Available, Trash Collection Private
    Appliances
    Dishwasher, Electric Cooktop, Electric Range, Electric Water Heater, Disposal, Microwave, Oven, Plumbed For Ice Maker, Water Hea
    Subdivision
    Deer River Ph 1
    School District
    Comal ISD
    Elementary School
    Rebecca Creek
    Middle School
    Mountain Valley Middle School
    High School
    Canyon Lake High School
    County
    Comal
    Region
    Spring Branch
    Original List Price
    $359,900
    Days on Market (Cumulative)
    144
    MLS #
    613201
    Location
    Legal

    Central Texas MLS | Four Rivers Association of REALTORS® All information deemed reliable but not guaranteed. All properties are subject to prior sale, change or withdrawal. Neither listing broker(s) or information provider(s) shall be responsible for any typographical errors, misinformation, misprints and shall be held totally harmless. Listing(s) information is provided for consumer's personal, non-commercial use and may not be used for any purpose other than to identify prospective properties consumers may be interested in purchasing. The data relating to real estate for sale on this website comes in part from the Internet Data Exchange program of the Multiple Listing Service. Real estate listings held by brokerage firms other than The Dick Dallas Agency may be marked with the Internet Data Exchange logo and detailed information about those properties will include the name of the listing broker(s) when required by the MLS. Copyright ©2022 All rights reserved.

    Provided By
    Listed by Sheila Campbell (#0626633)
    Listing Office: LPT REALTY LLC (#3707)

    The Dick Dallas Agency Have a question about this home?

    Interested in Purchasing 7821 Elk Drive?

    Get an estimate on monthly payments on this property.

    $
    years
    Down Payment
    $
    %
    Interest Rate
    %
    Tax Rate
    %
    $
    $annually
    $monthly
    Estimated Monthly Payment
    $0.00
    Loan Amount
    $0.00