Traffic Dashboard
    Home
    • About
      • About
      • Reviews
    • Blogs
    • San Marcos Rentals
    • Neighborhoods
      • Dallas
      • Fort Worth
      • Austin
      • Lubbock
      • Temple
    • Buy
      • Featured Properties
      • Residential
      • Farm & Ranch
    • Sell
      • Sell
      • Home Valuation
    • Contact
    Traffic Dashboard
    • 12024 Callie Christina
      TX, Salado 76571
    About
    • Home
    • About
    • Contact
    Search
    • Search Properties
    Local Guide
    • Search by City
    • Search by Subdivision
    • Search by Zip
    • Search by Area
    Legal
    • Privacy
    • Terms
    • DMCA
    • Accessibility
    • Fair Housing
    Account
    • Dashboard
    • Logout
    • Login
    The Dick Dallas Agency - Footer Logo
    ©2026 The Dick Dallas Agency. All rights reserved.
    Website built by CloseHack.
    • CTXMLS Contract
    • Texas Real Estate Commission Consumer Protection Notice
    Central Texas Multiple Listing Service

    Central Texas MLS | Four Rivers Association of REALTORS® All information deemed reliable but not guaranteed. All properties are subject to prior sale, change or withdrawal. Neither listing broker(s) or information provider(s) shall be responsible for any typographical errors, misinformation, misprints and shall be held totally harmless. Listing(s) information is provided for consumer's personal, non-commercial use and may not be used for any purpose other than to identify prospective properties consumers may be interested in purchasing. The data relating to real estate for sale on this website comes in part from the Internet Data Exchange program of the Multiple Listing Service. Real estate listings held by brokerage firms other than The Dick Dallas Agency may be marked with the Internet Data Exchange logo and detailed information about those properties will include the name of the listing broker(s) when required by the MLS. Copyright ©2022 All rights reserved.

    North Texas Real Estate Information Systems

    © 2023 North Texas Real Estate Information Systems, Inc. All rights reserved. Disclaimer: All information deemed reliable but not guaranteed and should be independently verified. All properties are subject to prior sale, change or withdrawal. Neither listing broker(s) nor The Dick Dallas Agency shall be responsible for any typographical errors, misinformation, misprints and shall be held totally harmless. The database information herein is provided from and copyrighted by the North Texas Real Estate Information Systems, Inc. NTREIS data may not be reproduced or redistributed and is only for people viewing this site. All information provided is deemed reliable but is not guaranteed and should be independently verified. The advertisements herein are merely indications to bid and are not offers to sell which may be accepted. All properties are subject to prior sale or withdrawal. All rights are reserved by copyright

    Austin Board of Realtors

    The information being provided is for consumers' personal, non-commercial use and may not be used for any purpose other than to identify prospective properties consumers may be interested in purchasing. Based on information from the Austin Board of REALTORS®. Neither the Board nor ACTRIS guarantees or is in any way responsible for its accuracy. All data is provided "AS IS" and with all faults. Data maintained by the Board or ACTRIS may not reflect all real estate activity in the market.

    Lubbock Association of Realtors

    IDX information is provided exclusively for personal, non-commercial use, and may not be used for any purpose other than to identify prospective properties consumers may be interested in purchasing. Information is deemed reliable but not guaranteed.
    Return
    • All Types
    • Structure
    • Price
    • Bed/Bath
    • Size
    • Dates
    • Filters
    • Amenities
    • Save
    • Share
    Listings
    No results
    Sort
    Home / Argyle / 817 Nuthatch Court
    817 Nuthatch Court Argyle, TX 76226 817 Nuthatch Court Argyle, TX 76226 817 Nuthatch Court Argyle, TX 76226 817 Nuthatch Court Argyle, TX 76226 817 Nuthatch Court Argyle, TX 76226 817 Nuthatch Court Argyle, TX 76226 817 Nuthatch Court Argyle, TX 76226 817 Nuthatch Court Argyle, TX 76226 817 Nuthatch Court Argyle, TX 76226 817 Nuthatch Court Argyle, TX 76226 817 Nuthatch Court Argyle, TX 76226 817 Nuthatch Court Argyle, TX 76226 817 Nuthatch Court Argyle, TX 76226 817 Nuthatch Court Argyle, TX 76226 817 Nuthatch Court Argyle, TX 76226 817 Nuthatch Court Argyle, TX 76226 817 Nuthatch Court Argyle, TX 76226 817 Nuthatch Court Argyle, TX 76226 817 Nuthatch Court Argyle, TX 76226 817 Nuthatch Court Argyle, TX 76226 817 Nuthatch Court Argyle, TX 76226 817 Nuthatch Court Argyle, TX 76226 817 Nuthatch Court Argyle, TX 76226 817 Nuthatch Court Argyle, TX 76226 817 Nuthatch Court Argyle, TX 76226 817 Nuthatch Court Argyle, TX 76226 817 Nuthatch Court Argyle, TX 76226 817 Nuthatch Court Argyle, TX 76226 817 Nuthatch Court Argyle, TX 76226 View All Photos

    $2,900

    | Active

    817 Nuthatch Court

    Argyle, TX 76226

    2,086
    Square Feet
    3
    Beds
    2.5
    Baths
    0
    Days on Market
    21376171
    MLS#
    Rental
    Type
    House
    Structure
    Residential
    Zone
    Contact

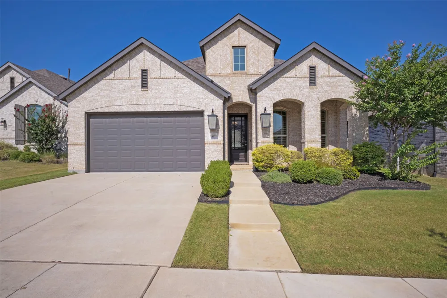
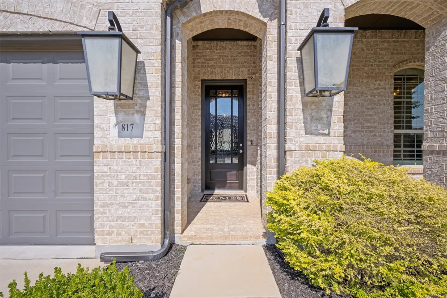
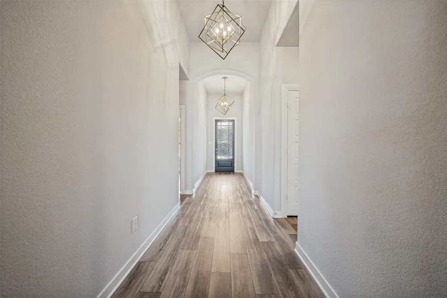
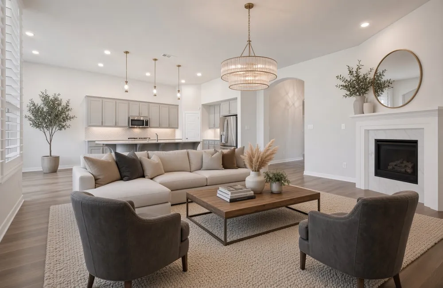
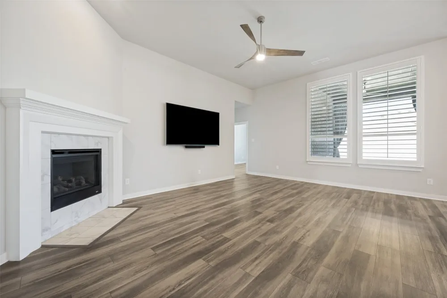
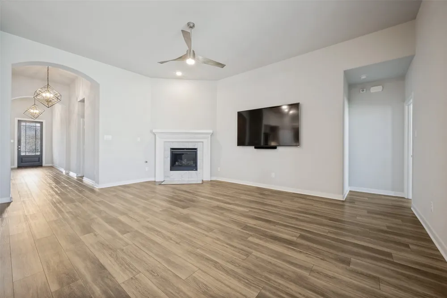
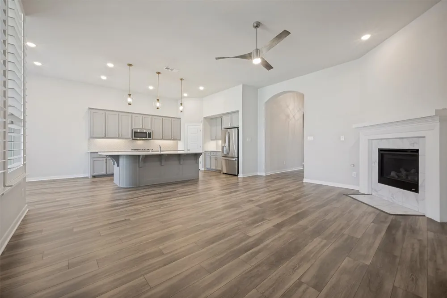
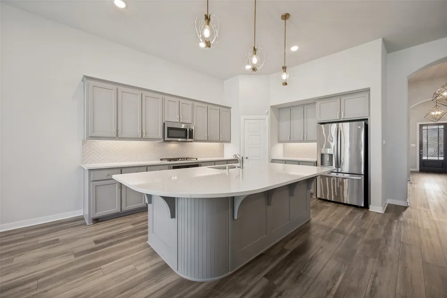
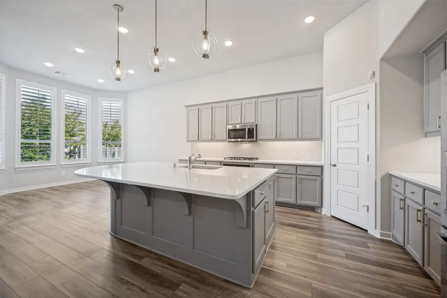
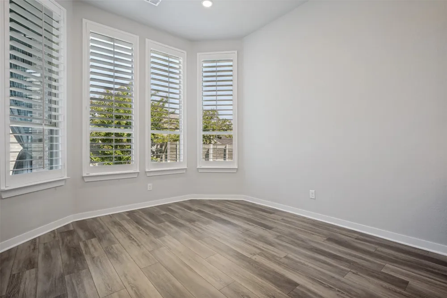
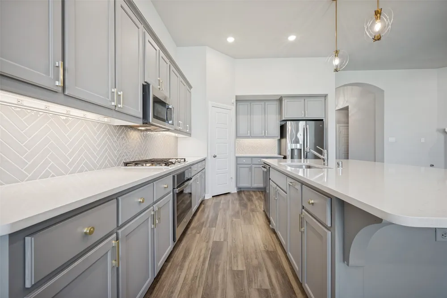
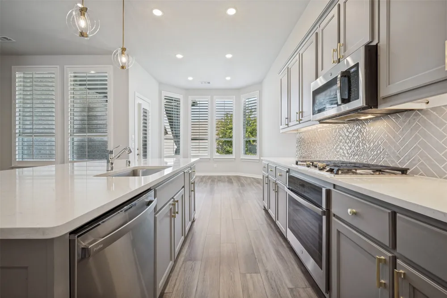
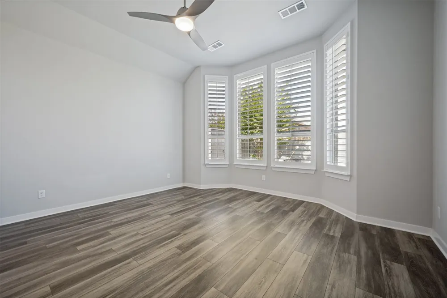
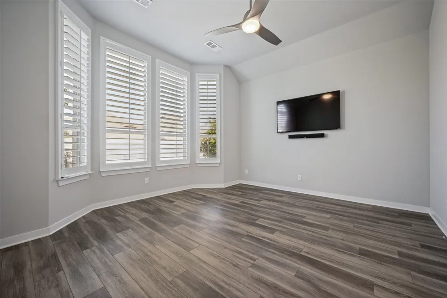
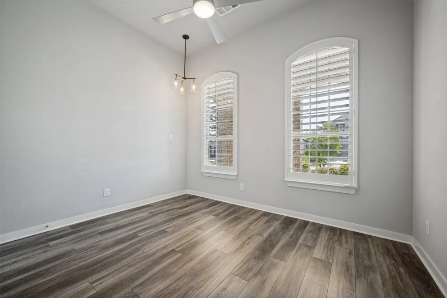
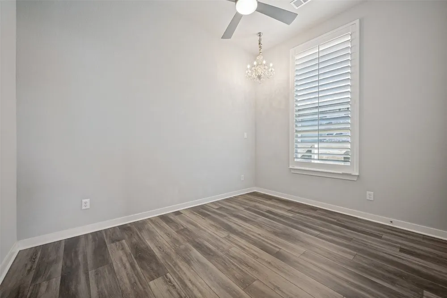
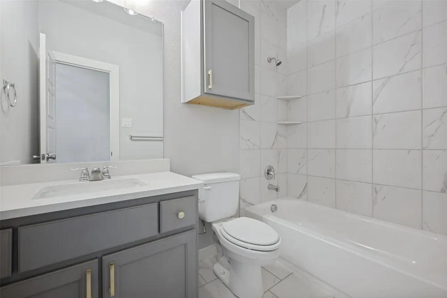
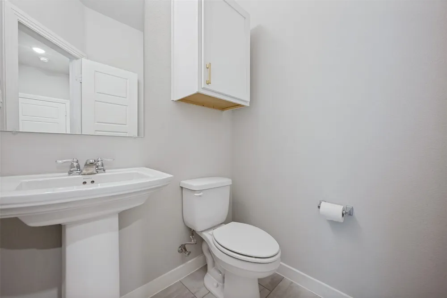
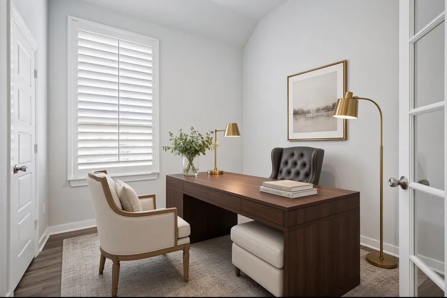
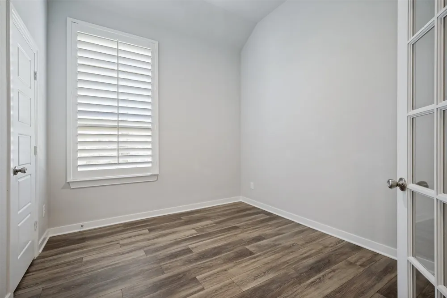
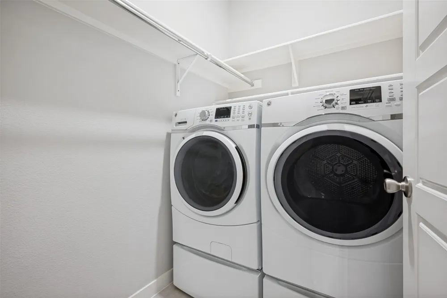
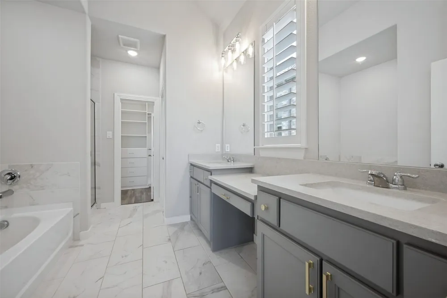
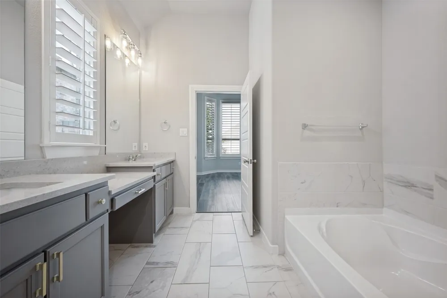
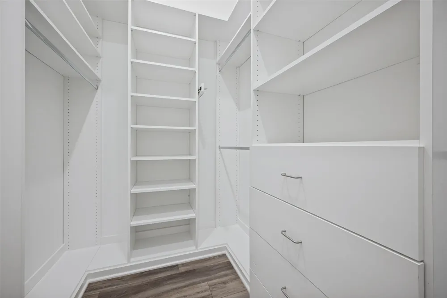
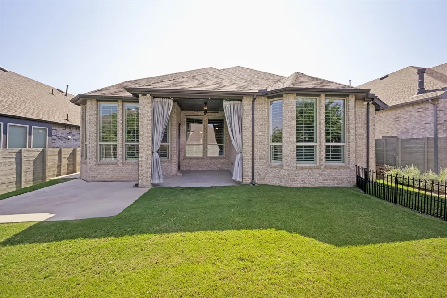
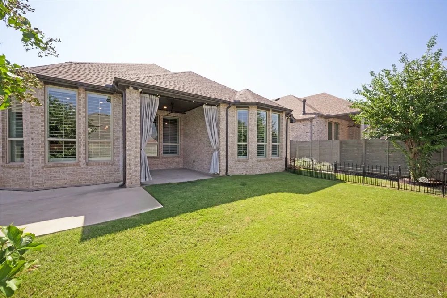
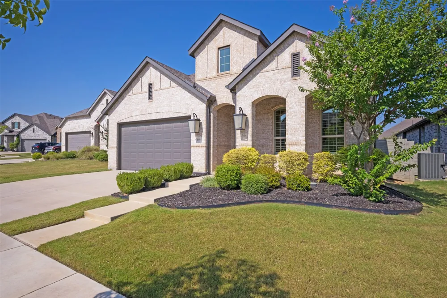
    Discover this custom-built Highland Homes residence in the sought-after Harvest community. Designed with an open-concept layout, the home offers a bright and inviting atmosphere ideal for both everyday living and entertaining. The split floor plan provides added privacy for family or guests, while a flexible office space easily converts to a fourth bedroom for ultimate versatility. At the heart of the home, living spaces open to a kitchen featuring quartz counters, an oversized island with decorative millwork, stainless-steel appliances, and a stone fireplace. Under-cabinet lighting and power outlets keep the backsplash clean and the workspace highly functional. Private primary suite offers dual vanities, a soaking tub, separate shower, and a walk-in closet. Premium organizational closet systems installed in all bedrooms for maximum storage. Thoughtful upgrades set this home apart: designer-selected luxury entry and interior lighting, premium ceiling fans, beautiful 4.5-inch wood plantation shutters, an epoxy-coated garage floor with commercial-grade bolted storage units, a fully prepared attic with plywood flooring, lighting, and heavy-duty pull-down stairs, and a backyard shed secured to the foundation. Outdoor living shines with a covered patio plumbed for gas, complemented by extended concrete patio space perfect for relaxed gatherings. Situated near Argyle and Northlake, the home is just minutes from highly regarded schools. Residents enjoy an impressive lineup of amenities, including multiple resort-style pools, a fitness center, parks and playgrounds, dog parks, walking and biking trails, sports courts, an 11-acre catch-and-release fishing lake, a communal event space, community gardens, and a working farm with seasonal activities. HOA dues include internet and cable. Conveniently located between I-35W and FM 407, the property offers easy access to Fort Worth, Denton, and the Alliance corridor.

    Property Details
    Interior
    Chandelier, Decorative Designer Lighting Fixtures, Eat In Kitchen, Granite Counters, High Speed Internet, Kitchen Island, Open F
    Fireplaces
    1
    Cooling
    1
    Heating
    Central
    Cooling Features
    Central Air, Ceiling Fans
    Bedrooms
    3
    Bathrooms
    2.5
    Full Baths
    2
    Half Baths
    1
    Acres
    0.0
    Square Feet
    2086.0
    Lot Size (sqft)
    0.132
    Parking Features
    Driveway, Garage
    Parking
    1
    Parking Type
    Driveway
    Parking Garage Spaces
    2.0
    Parking Carport Spaces
    0.0
    Property Type
    Rental
    Style
    Traditional, Detached
    Property Subtype Additional
    Single Family Residence
    Year Built
    2020
    Foundation
    Slab
    Sewer Information
    Public Sewer
    Utility Source
    Public
    Utility Features
    Sewer Available, Water Available
    Appliances
    Built In Gas Range, Dryer, Dishwasher, Electric Oven, Gas Cooktop, Disposal, Microwave, Refrigerator, Tankless Water Heater, Was
    Subdivision
    Harvest Meadows Ph 4
    School District
    Northwest ISD
    Elementary School
    Lance Thompson
    Middle School
    Pike
    High School
    Northwest
    County
    Denton
    Region
    Argyle
    Date Available
    September 02, 2026
    HOA
    1
    HOA Fees
    1035.0
    Pets
    Breed Restrictions, Call, Number Limit, Size Limit, Yes, Pet Restrictions
    MLS #
    21376171
    Location
    Legal

    © 2023 North Texas Real Estate Information Systems, Inc. All rights reserved. Disclaimer: All information deemed reliable but not guaranteed and should be independently verified. All properties are subject to prior sale, change or withdrawal. Neither listing broker(s) nor The Dick Dallas Agency shall be responsible for any typographical errors, misinformation, or misprints and shall be held totally harmless. The database information herein is provided from and copyrighted by the North Texas Real Estate Information Systems, Inc. NTREIS data may not be reproduced or redistributed and is only for people viewing this site. All information provided is deemed reliable but is not guaranteed and should be independently verified. The advertisements herein are merely indications to bid and are not offers to sell which may be accepted. All properties are subject to prior sale or withdrawal. All rights are reserved by copyright

    Last Updated: Sep 2, 2026 3:38 PM. Source: NTREIS

    Provided By
    Listed by Alexis Madrid (#0683882), 469-930-2727
    Listing Office: 27 Realty (#27REALTY01C)

    The Dick Dallas Agency Have a question about this home?

    Interested in Purchasing 817 Nuthatch Court?

    Get an estimate on monthly payments on this property.

    $
    years
    Down Payment
    $
    %
    Interest Rate
    %
    Tax Rate
    %
    $
    $annually
    $monthly
    Estimated Monthly Payment
    $0.00
    Loan Amount
    $0.00